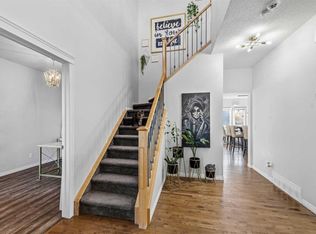
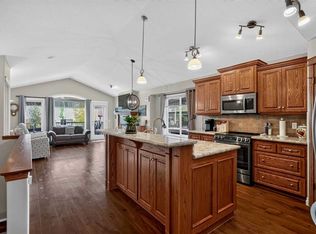
Wow! A great home in a fantastic location! This sparkling fresh 3-bedroom, 2.5 bath family home has a wonderful combination of bright open indoor areas and peaceful, private outdoor areas backing on a treed green space in the middle of a quiet tree lined street! Big bright windows spill natural light throughout both levels and provide park views of the yard and green space. Open, functional, main level great room has a cozy gas fireplace in the spacious living area, 12’ x 9’ dining area with park views, granite breakfast/prep island, ample counters, cupboards, and storage space (walk through pantry!). Note the discreetly located powder room, roomy main floor laundry/mud room and bright welcome foyer. A generous size 19’ x 12’ upper-level family/bonus room provides a great and flexible use second living area. 3 nice size bedrooms – primary suite with private park views, and roomy 12’ x 11’ ensuite with soaker tub and walk-in shower. Unspoiled open space basement ready for your personal design. Your family and guests will love the expansive easy-care deck and large grass play area backing onto an open, treed green space with easy access to playgrounds, parks, Rec Centre, and a 10-minute walk to an elementary school. Newer H/E furnace, 5-year-old shingles, fresh paint and newer carpet. Truly an exceptional home, just move in, relax and enjoy! Click on 3D for interactive floorplan.
For sale
C$638,800
26 W Drake Landing Way, Okotoks, AB T1S 0B9
3beds
1,852sqft
Single Family Residence
Built in 2008
1.31 Acres Lot
$-- Zestimate®
C$345/sqft
C$-- HOA
What's special
Bright open indoor areasQuiet tree lined streetDiscreetly located powder roomBright welcome foyerExpansive easy-care deckFresh paintNewer carpet
- 8 days
- 35
- 2
Zillow last checked:
Listing updated:
Listed by:
Steve Howes, Associate,
Re/Max House Of Real Estate,
Maxine Roberts, Associate,
Re/Max House Of Real Estate
Source: courtesy of Pillar9 System,MLS®#: A2351737 Originating MLS®#: Calgary
Facts & features
Interior
Bedrooms & bathrooms
- Bedrooms: 3
- Bathrooms: 3
- Full bathrooms: 2
- 1/2 bathrooms: 1
Other
- Level: Upper
- Dimensions: 13`7" x 12`0"
Bedroom
- Level: Upper
- Dimensions: 11`8" x 9`11"
Bedroom
- Level: Upper
- Dimensions: 10`11" x 10`0"
Other
- Level: Main
- Dimensions: 0`0" x 0`0"
Other
- Level: Upper
Other
- Level: Upper
- Dimensions: 11`9" x 10`8"
Bonus room
- Level: Upper
- Dimensions: 18`11" x 12`3"
Dining room
- Level: Main
- Dimensions: 12`0" x 9`1"
Kitchen
- Level: Main
- Dimensions: 13`10" x 12`0"
Laundry
- Level: Main
- Dimensions: 0`0" x 8`3"
Living room
- Level: Main
- Dimensions: 17`0" x 13`0"
Pantry
- Level: Main
- Dimensions: 6`0" x 4`0"
Heating
- Forced Air
Cooling
- None
Appliances
- Included: Dishwasher, Dryer, Microwave Hood Fan, Refrigerator, Stove(s), Washer
- Laundry: Laundry Room, Main Level
Features
- Breakfast Bar, No Animal Home, No Smoking Home, Walk-In Closet(s)
- Flooring: Carpet, Tile
- Windows: Window Coverings
- Basement: Full
- Number of fireplaces: 1
- Fireplace features: Gas, Great Room, Mantle
Interior area
- Total interior livable area: 1,852 sqft
- Finished area above ground: 1,852
- Finished area below ground: 710
Video & virtual tour
Property
Parking
- Total spaces: 4
- Parking features: Double Garage Attached
- Attached garage spaces: 2
Features
- Levels: Two,2 Storey
- Stories: 1
- Patio & porch: Deck
- Exterior features: Private Yard
- Fencing: Fenced
- Frontage length: 14.05M 46`1"
Lot
- Size: 1.31 Acres
- Features: Backs on to Park/Green Space, Landscaped, No Neighbours Behind, Private, See Remarks
Details
- Parcel number: 112204166
- Zoning: TN
Construction
Type & style
- Home type: SingleFamily
- Property subtype: Single Family Residence
Materials
- Stone, Wood Frame
- Foundation: Concrete Perimeter
- Roof: Asphalt Shingle
Condition
- New construction: No
- Year built: 2008
Community & HOA
Community
- Features: Park, Playground
- Subdivision: Drake Landing
HOA
- Has HOA: No
Location
- Region: Okotoks
Financial & listing details
- Price per square foot: C$345/sqft
- Date on market: 10/27/2026
- Inclusions: Dishwasher in as is condition. Missing a rack and not used often
Price history
Price history is unavailable.
Public tax history
Tax history is unavailable.
Climate risks
Neighborhood: T1S
Nearby schools
GreatSchools rating
No schools nearby
We couldn't find any schools near this home.
- C$665,0003 bd3 ba2.1k sqft2 W Drake Landing Rd, Okotoks, AB T1S2M2For Sale
- C$835,0003 bd4 ba2.2k sqft202 N Crystal Green Pl, Okotoks, AB T1S2N4For Sale
- C$875,0003 bd3 ba1.6k sqft9 N Drake Landing Sq, Okotoks, AB T1S0R4For Sale

- C$760,0005 bd4 ba2.3k sqft38 SE Drake Landing Dr, Okotoks, AB T1S0B9For Sale
Similar homes
- C$665,0003 bd3 ba2.1k sqft2 W Drake Landing Rd, Okotoks, AB T1S 2M2For SaleMLS ID #A2348875, Greg Kennedy, Associate, Exp Realty. courtesy of Pillar9 System
- C$645,0004 bd3 ba1.9k sqft113 NE Cimarron Vista Cres, Okotoks, AB T1S 0K2For Sale
 MLS ID #A2354922, Sandra Roen, Associate, Cir Realty. courtesy of Pillar9 System
- C$650,0004 bd3 ba1.3k sqft226 W Cimarron Dr, Okotoks, AB T1S 0A8For Sale
 MLS ID #A2353228, Justin Havre, Associate, Exp Realty. courtesy of Pillar9 System
- C$720,0004 bd4 ba1.9k sqft113 Drake Landing Heath, Okotoks, AB T1S 0G8For Sale
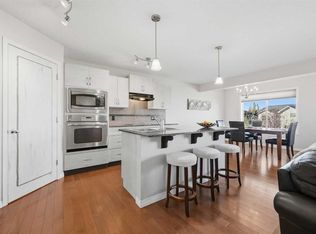 MLS ID #A2351988, Derek Thistle, Associate, Real Broker. courtesy of Pillar9 System
