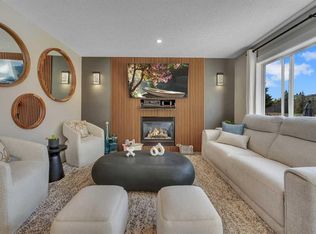
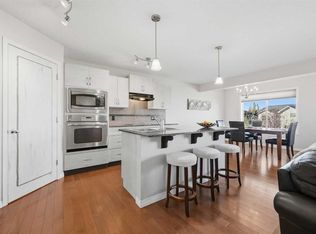
Welcome to 89 Crystalridge Close, an incredible family home in the sought-after lake community of Crystal Shores! This fantastic 4-bedroom, 2.5-bathroom home features a fully finished basement, with 3 bedrooms upstairs and a fourth bedroom downstairs — perfect for growing families, guests, or a home office. The beautifully redone kitchen is a standout, offering tons of storage and a fresh, inviting space to cook, gather, and entertain. Situated on a desirable corner lot, the home also boasts a backyard play structure, creating the perfect space for kids to play and make memories. But the real bonus? Lake access at Crystal Shores Club! Enjoy the ultimate family lifestyle with opportunities for swimming, beach days, and year-round community fun. With a fantastic layout, a refreshed kitchen, outdoor space, and lake privileges, this home truly checks all the boxes. A MUST SEE!
For sale
C$650,000
89 N Crystalridge Close, Okotoks, AB T1S 1W5
4beds
1,477sqft
Single Family Residence
Built in 2002
5,227 Square Feet Lot
$-- Zestimate®
C$440/sqft
C$28/mo HOA
What's special
Fully finished basementBeautifully redone kitchenTons of storageDesirable corner lotBackyard play structureFantastic layoutOutdoor space
- 8 days
- 32
- 2
Zillow last checked:
Listing updated:
Listed by:
Kia Bhaidani, Associate,
Urban-Realty.Ca
Source: courtesy of Pillar9 System,MLS®#: A2355236 Originating MLS®#: Calgary
Facts & features
Interior
Bedrooms & bathrooms
- Bedrooms: 4
- Bathrooms: 3
- Full bathrooms: 2
- 1/2 bathrooms: 1
Bedroom
- Level: Second
- Dimensions: 9`5" x 10`5"
Bedroom
- Level: Second
- Dimensions: 9`5" x 10`4"
Other
- Level: Second
- Dimensions: 10`10" x 14`7"
Bedroom
- Level: Lower
- Dimensions: 8`5" x 13`8"
Other
- Level: Main
- Dimensions: 56`1" x 5`6"
Other
- Level: Second
- Dimensions: 9`6" x 4`11"
Other
- Level: Second
- Dimensions: 10`2" x 8`0"
Dining room
- Level: Main
- Dimensions: 9`11" x 8`1"
Other
- Level: Lower
- Dimensions: 9`0" x 11`7"
Game room
- Level: Lower
- Dimensions: 13`4" x 27`11"
Kitchen
- Level: Main
- Dimensions: 9`11" x 11`2"
Living room
- Level: Main
- Dimensions: 12`11" x 17`6"
Heating
- Forced Air
Cooling
- Central Air
Appliances
- Included: Dishwasher, Dryer, Garage Control(s), Garburator, Oven, Refrigerator, Trash Compactor, Washer
- Laundry: Laundry Room
Features
- Built-in Features, Central Vacuum, No Smoking Home
- Flooring: Carpet, Laminate
- Basement: Full
- Has fireplace: No
Interior area
- Total interior livable area: 1,477 sqft
Video & virtual tour
Property
Parking
- Total spaces: 4
- Parking features: Double Garage Attached
- Attached garage spaces: 2
Features
- Levels: Two,2 Storey
- Stories: 1
- Patio & porch: Deck
- Exterior features: Balcony, Playground, Private Yard
- Fencing: Fenced
- Frontage length: 1588.24M 5211`0"
Lot
- Size: 5,227 Square Feet
- Features: Back Yard, Corner Lot, Front Yard, Fruit Trees/Shrub(s)
Details
- Parcel number: 112366142
- Zoning: TN
Construction
Type & style
- Home type: SingleFamily
- Property subtype: Single Family Residence
Materials
- Stone, Vinyl Siding, Wood Frame
- Foundation: Concrete Perimeter
- Roof: Asphalt Shingle
Condition
- New construction: No
- Year built: 2002
Community & HOA
Community
- Features: Clubhouse, Lake, Street Lights
- Subdivision: Crystalridge
HOA
- Has HOA: No
- Amenities included: None
- HOA fee: C$338 annually
Location
- Region: Okotoks
Financial & listing details
- Price per square foot: C$440/sqft
- Date on market: 10/28/2026
- Inclusions: Central Vacuum, under counter ice maker, built in book case in main floor and basement, play structure in back yard, security camera system
Price history
Price history is unavailable.
Public tax history
Tax history is unavailable.
Climate risks
Neighborhood: T1S
Nearby schools
GreatSchools rating
No schools nearby
We couldn't find any schools near this home.
- C$390,0003 bd3 ba1.2k sqft105 S Drake Landing Cmn #87, Okotoks, AB T1S0C9For Sale
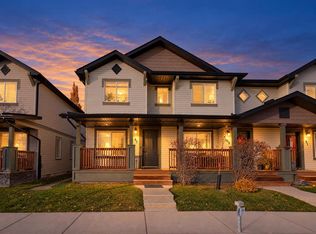
- C$595,0004 bd2 ba1.1k sqft76 W Crystalridge Cres, Okotoks, AB T1S1V2For Sale

- C$760,0005 bd4 ba2.3k sqft38 SE Drake Landing Dr, Okotoks, AB T1S0B9For Sale
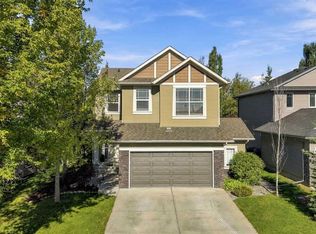
- C$665,0003 bd3 ba2.1k sqft2 W Drake Landing Rd, Okotoks, AB T1S2M2For Sale
Similar homes
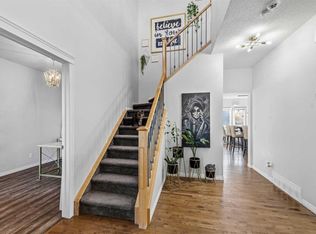
- C$665,0003 bd3 ba2.1k sqft2 W Drake Landing Rd, Okotoks, AB T1S 2M2For SaleMLS ID #A2348875, Greg Kennedy, Associate, Exp Realty. courtesy of Pillar9 System
- C$615,0004 bd2 ba1.2k sqft307 S Sheep River Pl, Okotoks, AB T1S 1N7For Sale
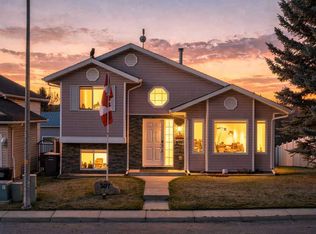 MLS ID #A2352576, Alison Marshall, Associate, Remax Innovations. courtesy of Pillar9 System
- C$595,0003 bd3 ba1.4k sqft41 Cimarron Meadows Way, Okotoks, AB T1S 1T3For Sale
 MLS ID #A2355088, Johnnie Sermeno, Associate, Re/Max Real Estate (Mountain View). courtesy of Pillar9 System
- C$720,0004 bd4 ba1.9k sqft113 Drake Landing Heath, Okotoks, AB T1S 0G8For Sale
 MLS ID #A2351988, Derek Thistle, Associate, Real Broker. courtesy of Pillar9 System
