Discover the lifestyle that makes Crystal Ridge one of Okotoks’ most desirable communities! Set on a spacious corner lot with back alley access and a wide driveway, this beautifully updated bi-level combines a functional family-friendly layout with year-round lake privileges. The bright main level welcomes you with a spacious living room filled with natural light and an updated kitchen featuring stainless steel appliances, generous cabinetry, and plenty of room for everyday living and entertaining. Three well-sized bedrooms are located on the main floor, including the primary bedroom with convenient cheater ensuite access to a full bathroom featuring an extra-wide, extra-deep jetted tub. Downstairs, the fully developed basement offers an impressive amount of additional living space. A massive family and recreation room creates the perfect setting for movie nights, games, or entertaining, complete with a pool table and bar area. An additional bedroom and full bathroom provide excellent flexibility for guests, older children, a home office, or extended family. The outdoor space is equally inviting, with a good-sized deck overlooking the yard and a stone patio with gazebo—an ideal setup for BBQs, summer evenings, and gatherings with friends and family. Best of all, ownership includes access to the incredible Crystal Shores Lake lifestyle. Spend summer days at the sandy beach, paddle boating, playing volleyball, or fishing, then enjoy skating and hockey throughout the winter months. Dr. Morris Gibson School, the lake, and nearby recreation facilities are all within easy walking distance, while shopping, restaurants, schools, and everyday amenities are just minutes away. With its updated interior, generous living spaces, fantastic lot, and access to one of Okotoks’ most loved community amenities, this Crystal Ridge home offers the space, location, and lifestyle you’ve been looking for.
For sale
C$625,000
76 W Crystalridge Cres, Okotoks, AB T1S 1V2
4beds
1,154sqft
Single Family Residence
Built in 1999
4,791 Square Feet Lot
$-- Zestimate®
C$541/sqft
C$25/mo HOA
What's special
Wide drivewayBeautifully updated bi-levelBright main levelGenerous cabinetryStone patio with gazeboUpdated interiorGenerous living spaces
- 18 hours |
- 6 |
- 0 |
Zillow last checked:
Listing updated:
Listed by:
Liz Kulcsar, Associate,
Kpli Real Estate Corporation
Source: courtesy of Pillar9 System,MLS®#: A2336464 Originating MLS®#: South Central
Originating MLS®#: South CentralFacts & features
Interior
Bedrooms & bathrooms
- Bedrooms: 4
- Bathrooms: 2
- Full bathrooms: 2
Other
- Level: Main
- Dimensions: 14`5" x 11`2"
Bedroom
- Level: Main
- Dimensions: 10`0" x 9`3"
Bedroom
- Level: Main
- Dimensions: 9`6" x 9`3"
Bedroom
- Level: Basement
- Dimensions: 11`8" x 9`9"
Other
- Level: Main
- Dimensions: 11`8" x 4`11"
Other
- Level: Basement
- Dimensions: 7`3" x 5`0"
Dining room
- Level: Main
- Dimensions: 11`9" x 8`8"
Family room
- Level: Basement
- Dimensions: 22`8" x 13`1"
Foyer
- Level: Main
- Dimensions: 6`2" x 4`6"
Game room
- Level: Basement
- Dimensions: 22`9" x 14`5"
Kitchen
- Level: Main
- Dimensions: 13`4" x 11`9"
Laundry
- Level: Basement
- Dimensions: 11`1" x 7`6"
Living room
- Level: Main
- Dimensions: 17`10" x 10`4"
Heating
- Forced Air
Cooling
- None
Appliances
- Included: Dishwasher, Electric Stove, Microwave Hood Fan, Washer/Dryer
- Laundry: In Basement
Features
- No Smoking Home
- Flooring: Carpet, Ceramic Tile, Laminate
- Basement: Full
- Has fireplace: No
Interior area
- Total interior livable area: 1,154 sqft
- Finished area above ground: 1,154
- Finished area below ground: 1,135
Property
Parking
- Total spaces: 4
- Parking features: Double Garage Attached
- Attached garage spaces: 2
Features
- Levels: Bi-Level
- Stories: 1
- Patio & porch: Deck
- Exterior features: None
- Has spa: Yes
- Spa features: Bath
- Fencing: Fenced
- Frontage length: 16.32M 53`7"
Lot
- Size: 4,791 Square Feet
- Features: Back Lane, Back Yard, Close to Clubhouse
Details
- Parcel number: 112285122
- Zoning: TN
Construction
Type & style
- Home type: SingleFamily
- Property subtype: Single Family Residence
Materials
- Vinyl Siding, Wood Frame
- Foundation: Concrete Perimeter
- Roof: Asphalt Shingle
Condition
- New construction: No
- Year built: 1999
Community & HOA
Community
- Features: Clubhouse, Fishing, Lake, Park, Playground, Sidewalks, Street Lights
- Subdivision: Crystalridge
HOA
- Has HOA: No
- Amenities included: Beach Access, Clubhouse, Gazebo
- HOA fee: C$303 annually
Location
- Region: Okotoks
Financial & listing details
- Price per square foot: C$541/sqft
- Date on market: 8/11/2026
- Inclusions: Pool Table, Dart Board, Gazebo (and all accessories) w/Lights, Basement Fridge, Curtains and Rods, Metal Shelf in Garage, Living Room Mirror, Dartboard
Price history
Price history is unavailable.
Public tax history
Tax history is unavailable.
Climate risks
Neighborhood: T1S
Nearby schools
GreatSchools rating
No schools nearby
We couldn't find any schools near this home.
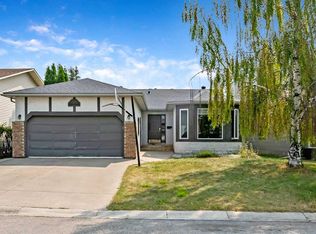
- C$580,0005 bd3 ba1.4k sqft25 W Downey Rd, Okotoks, AB T1S1H5For Sale
- C$627,0003 bd4 ba1.7k sqft308 N Downey Pl, Okotoks, AB T1S1H3For Sale

- C$1,000,0005 bd4 ba2.6k sqft393 W Banister Dr, Okotoks, AB T1S1W2For Sale
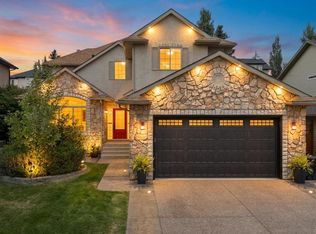
- C$1,000,0005 bd4 ba2.6k sqft393 Banister Dr, Okotoks, AB T1S1W2For Sale
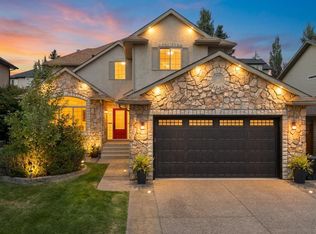
- C$849,9003 bd3 ba2.2k sqft391 W Banister Dr, Okotoks, AB T1S1W2For Sale
- C$158,0003 bd2 ba1.2k sqft113 Heritage Dr, Okotoks, AB T1S1M4For Sale
- C$374,9004 bd3 ba1.2k sqft105 N Drake Landing Cmn #43, Okotoks, AB T1S0C9For Sale
- C$515,0003 bd3 ba1.6k sqft56 W Crystal Shores Pl, Okotoks, AB T1S2G3For Sale
Similar homes
- C$580,0005 bd3 ba1.4k sqft25 W Downey Rd, Okotoks, AB T1S 1H5For SaleMLS ID #A2336168, Barry Harvey, Associate, Royal Lepage Solutions. courtesy of Pillar9 System
- C$599,0003 bd2 ba902 sqft101 N South Railway St, Okotoks, AB T1S 1K6For Sale
 MLS ID #A2334912, Christy Dejong, Associate, Cir Realty. courtesy of Pillar9 System
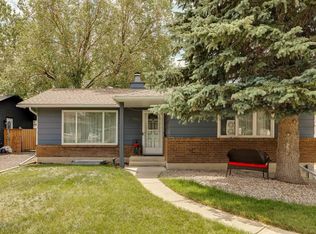
 - C$590,0004 bd3 ba1k sqft102 N Thorson Cres, Okotoks, AB T1S 1C8For Sale
 MLS ID #A2329194, Drew Flemmer, Associate, Century 21 Masters. courtesy of Pillar9 System
 - C$590,0004 bd3 ba1k sqft102 Thorson Cres, Okotoks, AB T1S 1C8For Sale
 Century 21 Canada
 - C$627,5003 bd3 ba1.2k sqft159 E Woodbend Way, Okotoks, AB T1S 1M1For SaleMLS ID #A2331846, Sheryl Lauinger, Associate, Real Estate Professionals Inc.. courtesy of Pillar9 System
- C$575,0004 bd2 ba1.1k sqft163 E Woodburn Cres, Okotoks, AB T1S 1L4For SaleMLS ID #A2333763, Alison Marshall, Associate, Remax Innovations. courtesy of Pillar9 System
- C$674,7004 bd3 ba1.1k sqft49 N Lock Cres, Okotoks, AB T1S 1E8For SaleMLS ID #A2313442, Laura-Jane Shouldice, Associate, Cir Realty. courtesy of Pillar9 System
- C$674,7004 bd3 ba1.1k sqft49 Lock Cres, Okotoks, AB T1S 1E8For SaleCentury 21 Canada
- C$638,0004 bd3 ba1.3k sqft14 W Cimarron Park Cv, Okotoks, AB T1S 2L8For SaleMLS ID #A2326528, Tj Hart-Anderson, Associate, Re/Max Complete Realty. courtesy of Pillar9 System
- C$630,0005 bd4 ba1.6k sqft48 Westridge Dr, Okotoks, AB T1S 1T2For SaleCentury 21 Canada
- C$640,0003 bd2 ba1.2k sqft454 Sheep River Point, Okotoks, AB T1S 1S3For SaleMLS ID #A2319976, Al Wiebe, Associate, Exp Realty. courtesy of Pillar9 System
- C$562,5002 bd2 ba976 sqft106 S Elma St W, Okotoks, AB T1S 1J9For SaleMLS ID #A2333876, Debbie Laliberte, Associate Broker, Cir Realty. courtesy of Pillar9 System
- C$478,0004 bd2 ba1k sqft125 S Carr Pl, Okotoks, AB T1S 1E2For SaleMLS ID #A2334771, Mitch Siemens, Associate, Exp Realty. courtesy of Pillar9 System
- C$640,0004 bd4 ba1.5k sqft245 Cimarron Vista Way, Okotoks, AB T1S 0L5For SaleMLS ID #A2321926, Chas Zemluk, Associate, Cir Realty. courtesy of Pillar9 System
- C$649,9004 bd3 ba1.5k sqft15 N Elma St W, Okotoks, AB T1S 1J7For SaleMLS ID #A2241158, Mel Loewen, Associate Broker, Exp Realty. courtesy of Pillar9 System
- C$564,2004 bd4 ba1.5k sqft78 W Crystal Shores Hts, Okotoks, AB T1S 2K9For SaleMLS ID #A2318337, Manuel Odria, Associate, Unison Realty Group Ltd.. courtesy of Pillar9 System
- C$639,9004 bd4 ba1.5k sqft8 SW Bergamot St, Okotoks, AB T1S 5R9For SaleMLS ID #A2308429, Julia Zanoni, Associate, Century 21 Foothills South Real Estate. courtesy of Pillar9 System
- C$639,9004 bd4 ba1.5k sqft8 Bergamot St, Okotoks, AB T1S 5R9For SaleCentury 21 Canada
- C$699,9994 bd4 ba1.5k sqft153 W Sandstone Dr, Okotoks, AB T1S 5R8For SaleMLS ID #A2333677, Josh Pearce, Associate, Charles. courtesy of Pillar9 System
- C$579,9004 bd4 ba1.5k sqft68 Wolf Gate, Okotoks, AB T1S 5T9For SaleCentury 21 Canada
