** OPEN HOUSES: SATURDAY Aug.8th 11am - 1:00pm * & * SUNDAY Aug.9th 12pm-2:00pm ** Tucked into Okotoks Village, this is a rare opportunity to own a newer 2017-built home in one of Okotoks’ most convenient communities. Set on a fully fenced, south-facing lot, the yard offers the kind of flexibility that’s hard to find — a true blank canvas to design around your family’s lifestyle. Whether that means a play space for kids, room for pets, a garden, a firepit, or an outdoor entertaining area, there’s space here to make it your own. The oversized concrete parking pad comfortably fits two vehicles, and on-site RV storage adds even more convenience for those who love to travel or simply need extra room. Newer homes like this rarely come available here, especially with this combination of age, layout, and lifestyle appeal. Enjoy being just minutes from parks, pathways, the rec centre, shopping, and historic downtown Okotoks — making day-to-day living easy and connected. Whether you’re downsizing, starting out, or looking for a smart lifestyle move, this home offers comfort, flexibility, and value. An added bonus: this home can be moved off the pad in the future if desired, giving you options down the road. Lot fees are $1,277/month and include water, sewer, garbage, compost, recycling, and snow removal. (gas & electricity separate) Buyer approval required by Cove Communities. which keeps this community predictable & desirable!
For sale
C$158,000
113 Heritage Dr, Okotoks, AB T1S 1M4
3beds
1,218sqft
Mobile Home
Built in 2017
-- sqft lot
$-- Zestimate®
C$130/sqft
C$-- HOA
What's special
- 75 days |
- 107 |
- 0 |
Zillow last checked:
Listing updated:
Listed by:
Chas Zemluk, Associate,
Cir Realty
Source: courtesy of Pillar9 System,MLS®#: A2299136 Originating MLS®#: Calgary
Originating MLS®#: CalgaryFacts & features
Interior
Bedrooms & bathrooms
- Bedrooms: 3
- Bathrooms: 2
- Full bathrooms: 2
Bedroom
- Level: Main
- Dimensions: 8`11" x 8`11"
Bedroom
- Level: Main
- Dimensions: 12`3" x 8`5"
Other
- Level: Main
- Dimensions: 14`11" x 10`11"
Other
- Level: Main
- Dimensions: 9`0" x 4`10"
Other
- Level: Main
- Dimensions: 8`8" x 5`0"
Dining room
- Level: Main
- Dimensions: 7`5" x 13`4"
Foyer
- Level: Main
- Dimensions: 5`5" x 9`9"
Kitchen
- Level: Main
- Dimensions: 7`4" x 13`5"
Laundry
- Level: Main
- Dimensions: 8`6" x 6`1"
Living room
- Level: Main
- Dimensions: 14`9" x 14`10"
Heating
- Forced Air, Natural Gas
Appliances
- Included: Dishwasher, Dryer, Electric Cooktop, Microwave, Refrigerator, Washer
- Laundry: Laundry Room
Features
- Flooring: Carpet, Linoleum
Interior area
- Total interior livable area: 1,218 sqft
Property
Parking
- Total spaces: 2
- Parking features: Concrete, On Street, Parking Pad
- Has uncovered spaces: Yes
Features
- Levels: One
- Stories: 1
- Patio & porch: Deck
- Fencing: Fenced
Details
- On leased land: Yes
- Lease amount: $1,277
Construction
Type & style
- Home type: MobileManufactured
- Property subtype: Mobile Home
Materials
- Roof: Asphalt Shingle
Condition
- Year built: 2017
Community & HOA
Community
- Subdivision: Heritage Okotoks
Location
- Region: Okotoks
Financial & listing details
- Price per square foot: C$130/sqft
- Date on market: 5/29/2026
- Inclusions: Shed
Price history
Price history is unavailable.
Public tax history
Tax history is unavailable.
Climate risks
Neighborhood: T1S
Nearby schools
GreatSchools rating
No schools nearby
We couldn't find any schools near this home.
- C$325,0003 bd1 ba542 sqft109 SW Stanley Ave #D, Okotoks, AB T1S1H8For Sale

- C$--3 bd1 ba-- sqft102 Oak Ave #102B, Okotoks, AB T1S1H9Off Market

- C$289,9002 bd2 ba930 sqft174 S North Railway St #106, Okotoks, AB T1S0E2For Sale

- C$282,6004 bd2 ba1.1k sqft107 E Elm Pl #113, Okotoks, AB T1S1J1For Sale
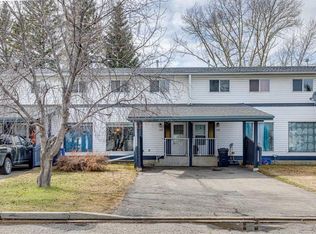
- C$290,0004 bd2 ba1.1k sqft107 Elm Pl #113, Okotoks, AB T1S1J1For Sale
- C$599,0003 bd2 ba902 sqft101 N South Railway St, Okotoks, AB T1S1K6For Sale
- C$--4 bd2 ba1.5k sqft18 Oak Ave, Okotoks, AB T1S1K6Off Market
- C$279,0002 bd1 ba983 sqft15 W Lineham Ave #302, Okotoks, AB T1S1Z3For Sale
Similar homes
- C$164,9003 bd2 ba1.6k sqft418 Homestead Trl SE, High River, AB T1V 1J9For Sale
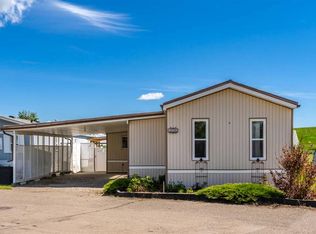 MLS ID #A2323012, Jim Ross, Associate Broker, Remax Southern Realty. courtesy of Pillar9 System
 - C$159,9002 bd2 ba1k sqft21 Homestead Way SE, High River, AB T1V 1J7For Sale
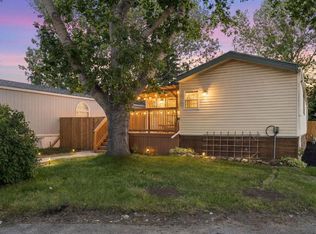 MLS ID #A2318678, Taylor Strome, Associate, Kic Realty. courtesy of Pillar9 System
 - C$155,0002 bd2 ba1.5k sqft117 Sunset Way NE, High River, AB T1V 1J4For Sale
 MLS ID #A2313307, Sarah Langenhoff, Associate, Century 21 Foothills Real Estate. courtesy of Pillar9 System
 - C$184,8882 bd1 ba850 sqft105 N 7th Ave SE #208, High River, AB T1V 1T8For Sale
 MLS ID #A2334317, Scot Lane, Associate, Re/Max Complete Realty. courtesy of Pillar9 System
 - C$160,0002 bd1 ba720 sqft11620 S Elbow Dr SW #731, Calgary, AB T2W 3L6For SaleMLS ID #A2323860, Vinh Dinh, Associate, Real Estate Professionals Inc.. courtesy of Pillar9 System
- C$82,0002 bd1 ba926 sqft232 Polar Ave NE, High River, AB T1V 1J5For SaleMLS ID #A2327629, Michelle Whiteley, Associate, Real Broker. courtesy of Pillar9 System
- C$200,0002 bd1 ba850 sqft8231 Elbow Dr S #205, Calgary, AB T2V 1K6For SaleMLS ID #A2335517, Setitun Olawuyi, Associate, Real Broker. courtesy of Pillar9 System
- C$185,0002 bd1 ba818 sqft315 E Southampton Dr SW #9106, Calgary, AB T2W 2T6For SaleMLS ID #A2334338, Sandra Lam, Associate, Trec The Real Estate Company. courtesy of Pillar9 System
- C$179,9002 bd1 ba949 sqft9800 Horton Rd SW #509, Calgary, AB T2V 5B5For SaleMLS ID #A2331577, Sarah Graham, Associate, 2% Realty. courtesy of Pillar9 System
- C$187,0002 bd1 ba982 sqft605 E 19th St SE #302, High River, AB T1V 1V2For SaleMLS ID #A2290913, Catalina Marin Fernandez, Associate, Cir Realty. courtesy of Pillar9 System
- C$189,9002 bd1 ba822 sqft616 NW 19th St SE #103, High River, AB T1V 1T1For SaleMLS ID #A2321683, Rod Burriss, Associate, Re/Max First. courtesy of Pillar9 System
- C$187,4582 bd1 ba850 sqft105 N 7th Ave SE #302, High River, AB T1V 1T8For SaleMLS ID #A2321945, Andrew Fulcher, Broker, Prairie Management & Realty Inc.. courtesy of Pillar9 System
- C$179,9002 bd1 ba828 sqft13045 W 6th St SW #1212, Calgary, AB T2W 5H1For SaleMLS ID #A2320790, Ralph Sears, Associate, Century 21 Bamber Realty Ltd.. courtesy of Pillar9 System
- C$200,0002 bd1 ba813 sqft315 W Heritage Dr SE #319, Calgary, AB T2H 1N2For SaleMLS ID #A2334858, Mike Hickey, Associate, First Place Realty. courtesy of Pillar9 System
- C$179,9002 bd1 ba828 sqft13045 6th St SW #1212, Calgary, AB T2W 5H1For SaleCentury 21 Canada
- C$190,0002 bd1 ba833 sqft315 E Southampton Dr SW #2306, Calgary, AB T2W 2T6For SaleMLS ID #A2334076, Eric Boyd, Associate, Re/Max House Of Real Estate. courtesy of Pillar9 System
- C$185,0002 bd1 ba864 sqft820 S 89th Ave SW #135, Calgary, AB T2V 4N9For SaleMLS ID #A2331230, Justin Havre, Associate, Exp Realty. courtesy of Pillar9 System
- C$227,9002 bd2 ba1k sqft321 W Sunrise Ter NE, High River, AB T1V 0C3For SaleMLS ID #A2323929, Sundi Clark, Associate, Real Broker. courtesy of Pillar9 System
- C$189,9002 bd1 ba825 sqft13045 W 6th St SW #3209, Calgary, AB T2W 5H1For SaleMLS ID #A2323772, Rebecca Pratt, Associate, Coldwell Banker Mountain Central. courtesy of Pillar9 System
- C$187,5001 bd1 ba704 sqft8948 E Elbow Dr SW #602, Calgary, AB T2V 0H9For SaleMLS ID #A2332700, David Kube, Associate, Calgary West Realty. courtesy of Pillar9 System
