Hello, Gorgeous! Welcome to 109 Stanley Avenue, Unit D, a fully finished, move-in-ready half duplex offering approximately 1,004 square feet of total developed living space, with 542 square feet above grade (RMS) plus a fully finished lower level, in the established community of Heritage Okotoks. This bright, open-concept bi-level lives large, with a renovated white kitchen, stainless appliances, and a sun-filled living and dining area that opens onto a private balcony with a gas line for the barbecue. The main level offers a comfortable bedroom that flexes easily into a guest room, home office, or hobby space, while the fully finished lower level is home to a spacious primary bedroom with a walk-in closet, a second bedroom, a modern four-piece bathroom, in-suite laundry, and a large storage area under the stairs. Recently refreshed with newer windows and sliding glass doors, this well-cared-for home sits within a professionally managed, pet-friendly complex where low monthly fees, snow removal, and an assigned parking stall at the door keep life beautifully simple. Ideally located steps from the Sheep River pathways, with quick access to schools, shopping, the library, the Rec Centre, downtown Okotoks, parks, and transit, this is easy, walkable, low-maintenance living at a wonderful value. Book your private showing today.
For sale
C$325,000
109 SW Stanley Ave #D, Okotoks, AB T1S 1H8
3beds
542sqft
Semi Detached (Half Duplex)
Built in 1981
-- sqft lot
$-- Zestimate®
C$600/sqft
C$259/mo HOA
What's special
Bright open-concept bi-levelRenovated white kitchenStainless appliancesFully finished lower levelModern four-piece bathroomIn-suite laundry
- 2 days |
- 8 |
- 0 |
Zillow last checked:
Listing updated:
Listed by:
Tara Molina, Associate,
Royal Lepage Benchmark
Source: courtesy of Pillar9 System,MLS®#: A2330889 Originating MLS®#: Calgary
Originating MLS®#: CalgaryFacts & features
Interior
Bedrooms & bathrooms
- Bedrooms: 3
- Bathrooms: 1
- Full bathrooms: 1
Bedroom
- Level: Main
- Dimensions: 10`11" x 8`6"
Bedroom
- Level: Basement
- Dimensions: 10`11" x 8`5"
Other
- Level: Basement
- Dimensions: 13`4" x 10`1"
Other
- Level: Basement
- Dimensions: 8`1" x 4`11"
Heating
- Forced Air
Cooling
- None
Appliances
- Included: Dishwasher, Electric Stove, Microwave Hood Fan, Refrigerator, Washer/Dryer
- Laundry: In Unit
Features
- Ceiling Fan(s), Granite Counters
- Flooring: Vinyl
- Basement: Full
- Has fireplace: No
- Common walls with other units/homes: 1 Common Wall
Interior area
- Total interior livable area: 542.10 sqft
- Finished area above ground: 542
- Finished area below ground: 461
Video & virtual tour
Property
Parking
- Total spaces: 1
- Parking features: 220 Volt Wiring, Stall, Assigned
Features
- Levels: Bi-Level
- Stories: 1
- Patio & porch: Balcony(s)
- Exterior features: Balcony, Private Entrance
- Fencing: Partial
Lot
- Features: Back Yard
Details
- Parcel number: 112102703
- Zoning: NC
Construction
Type & style
- Home type: MultiFamily
- Property subtype: Semi Detached (Half Duplex)
- Attached to another structure: Yes
Materials
- Stucco, Wood Frame
- Foundation: Concrete Perimeter
- Roof: Asphalt Shingle
Condition
- New construction: No
- Year built: 1981
Community & HOA
Community
- Features: Playground
- Subdivision: Heritage Okotoks
HOA
- Has HOA: Yes
- Amenities included: Community Gardens
- Services included: Common Area Maintenance, Insurance, Professional Management, Reserve Fund Contributions, Snow Removal, Trash
- HOA fee: C$259 monthly
Location
- Region: Okotoks
Financial & listing details
- Price per square foot: C$600/sqft
- Date on market: 7/20/2026
- Inclusions: Door bell camera
Tara Molina, Associate
Tara Molina, Associate
(403) 809-4639
By pressing Contact Agent, you agree that the real estate professional identified above may call/text you about your search, which may involve use of automated means and pre-recorded/artificial voices. You don't need to consent as a condition of buying any property, goods, or services. Message/data rates may apply. You also agree to our Terms of Use. Zillow does not endorse any real estate professionals. We may share information about your recent and future site activity with your agent to help them understand what you're looking for in a home.
Price history
Price history is unavailable.
Public tax history
Tax history is unavailable.
Climate risks
Neighborhood: T1S
Nearby schools
GreatSchools rating
No schools nearby
We couldn't find any schools near this home.
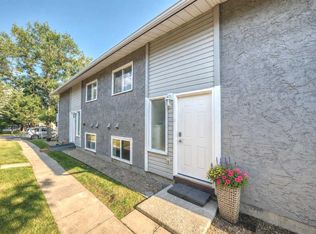
- C$325,0003 bd1 ba543 sqft109 C N Stanley Ave #C, Okotoks, AB T1S1H8For Sale
- C$--3 bd1 ba-- sqft102 Oak Ave #102B, Okotoks, AB T1S1H9Off Market

- C$170,0003 bd2 ba1.2k sqft113 Heritage Dr, Okotoks, AB T1S1M4For Sale

- C$425,0003 bd2 ba1k sqft105 W Elm Pl #38, Okotoks, AB T1S1Y9For Sale

- C$295,0004 bd2 ba1.1k sqft107 E Elm Pl #113, Okotoks, AB T1S1J1For Sale
- C$289,9002 bd2 ba930 sqft174 S North Railway St #106, Okotoks, AB T1S0E2For Sale
- C$295,0004 bd2 ba1.1k sqft107 Elm Pl #113, Okotoks, AB T1S1J1For Sale
- C$619,9003 bd2 ba902 sqft101 N South Railway St, Okotoks, AB T1S1K6For Sale
Similar homes
- C$325,0003 bd1 ba543 sqft109 C N Stanley Ave #C, Okotoks, AB T1S 1H8For SaleMLS ID #A2322166, Jacqueline Davis, Associate, Real Broker. courtesy of Pillar9 System
- C$269,9002 bd1 ba802 sqft1 W Elm Ave, Okotoks, AB T1S 1K6For Sale
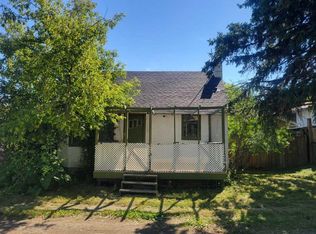 MLS ID #A2330847, Jeff Gilchrist, Associate, Century 21 Bamber Realty Ltd.. courtesy of Pillar9 System
 - C$269,9002 bd1 ba802 sqft1 Elm Ave, Okotoks, AB T1S 1K6For Sale
 Century 21 Canada
 - C$299,9001 bd1 ba709 sqft92 S Crystal Shores Rd #4308, Okotoks, AB T1S 2M8For Sale
 MLS ID #A2329393, Bryan Herman, Associate, Real Broker. courtesy of Pillar9 System
 - C$249,9002 bd1 ba607 sqft406 NE Cranberry Park SE #204, Calgary, AB T3M 1Y9For SaleMLS ID #A2329976, Cody Swayze, Associate, Royal Lepage Mission Real Estate. courtesy of Pillar9 System
- C$237,5002 bd1 ba682 sqft461 S Cranbrook Sq SE, Calgary, AB T3M 3E3For SaleMLS ID #A2329957, Cody Swayze, Associate, Royal Lepage Mission Real Estate. courtesy of Pillar9 System
- C$264,9001 bd1 ba556 sqft28 Auburn Bay Line SE #411, Calgary, AB T3M 1Z7For SaleMLS ID #A2330367, Julie Parry, Associate, Re/Max First. courtesy of Pillar9 System
- C$357,0212 bd2 ba744 sqft100 N Banister Dr #4102, Okotoks, AB T1S 5Y2New ConstructionMLS ID #A2302338, Anna Kaufman, Associate, Exp Realty. courtesy of Pillar9 System
- C$309,9002 bd2 ba695 sqft400 W Auburn Meadows Cmn SE #220, Calgary, AB T3M 3K7For SaleMLS ID #A2328805, David Williams, Associate, Royal Lepage Solutions. courtesy of Pillar9 System
- C$299,0001 bd1 ba442 sqft265 E Wolf Willow Blvd SE #2110, Calgary, AB T2X 3Z8New ConstructionMLS ID #A2329385, Lori Gillespie, Associate, Re/Max Complete Realty. courtesy of Pillar9 System
- C$324,9992 bd2 ba759 sqft400 E Auburn Meadows Cmn SE #213, Calgary, AB T3M 3K7For SaleMLS ID #A2325243, Sukh Singh, Associate, Prep Realty Inc.. courtesy of Pillar9 System
- C$314,9002 bd1 ba531 sqft300 N Auburn Meadows Cmn SE #402, Calgary, AB T3M 3E7For SaleMLS ID #A2323118, Alexander Pidann, Associate, Remax Innovations. courtesy of Pillar9 System
- C$294,9002 bd2 ba721 sqft151 NW Legacy Main St SE #8205, Calgary, AB T2X 4A4For SaleMLS ID #A2329523, Sandy Healy, Associate, Real Broker. courtesy of Pillar9 System
- C$305,0002 bd2 ba691 sqft500 W Auburn Meadows Cmn SE #107, Calgary, AB T3M 3P5For SaleMLS ID #A2327777, Curtis Prokopchuk, Associate, Exp Realty. courtesy of Pillar9 System
- C$242,9001 bd1 ba708 sqft12 E Cimarron Cmn #1414, Okotoks, AB T1S 2G1For SaleMLS ID #A2309325, Katrina Watycha, Associate, Real Estate Professionals Inc.. courtesy of Pillar9 System
- C$319,0002 bd2 ba803 sqft20 N Seton Park SE #225, Calgary, AB T3M 2V4For SaleMLS ID #A2316480, Jas Parmar, Associate, Royal Lepage Metro. courtesy of Pillar9 System
- C$248,0001 bd1 ba603 sqft151 W Legacy Main St SE #5212, Calgary, AB T2X 4A4For SaleMLS ID #A2328549, Sally Krulis, Associate, Re/Max House Of Real Estate. courtesy of Pillar9 System
- C$278,0461 bd1 ba478 sqft100 S Banister Dr #3306, Okotoks, AB T1S 5Y3New ConstructionMLS ID #A2313757, Anna Kaufman, Associate, Exp Realty. courtesy of Pillar9 System
- C$304,9002 bd2 ba722 sqft19489 E Main St SE #2203, Calgary, AB T3M 3J3For SaleMLS ID #A2322385, Priya Sri Balachandran, Associate, Century 21 Bamber Realty Ltd.. courtesy of Pillar9 System
- C$304,9002 bd2 ba723 sqft19489 Main St SE, Calgary, AB T3M 2N9For SaleCentury 21 Canada
