Bright and inviting top-floor condo offering exceptional value, privacy, and beautiful west-facing views. Located on the quiet fourth floor, this one-bedroom, one-bathroom home overlooks the healthcare clinic toward the west, providing tremendous sunset views and a peaceful setting from the large private balcony with no immediate neighbours nearby. Conveniently located only 15 minutes to Calgary, this home offers affordable living with excellent access to the city. The spacious living room is filled with natural light and flows into a well-appointed kitchen featuring updated appliances, pantry storage, a microwave hood fan, and functional workspace. The oversized primary bedroom offers plenty of room to relax, complemented by generous closet space and upgraded blinds throughout the unit. Stylish luxury vinyl plank flooring runs throughout the home with no carpet, creating a modern, low-maintenance living space. In-suite washer and dryer, excellent storage options, and an assigned parking stall add everyday convenience. Heat and electricity are included on condo fees , making this home both comfortable and affordable. Ideally located close to everyday amenities, this condo is minutes from Walmart, Canadian Tire, shopping centres, and Costco Wholesale. Schools are nearby, making this a fantastic opportunity for first-time buyers, downsizers, or investors seeking a quiet, well-maintained top-floor unit in a highly convenient location.
For sale
C$242,900
12 E Cimarron Cmn #1414, Okotoks, AB T1S 2G1
1beds
708sqft
Apartment
Built in 2004
-- sqft lot
$-- Zestimate®
C$343/sqft
C$433/mo HOA
What's special
Beautiful west-facing viewsLarge private balconyPantry storageMicrowave hood fanFunctional workspaceOversized primary bedroomGenerous closet space
- 82 days |
- 5 |
- 0 |
Zillow last checked:
Listing updated:
Listed by:
Katrina Watycha, Associate,
Real Estate Professionals Inc.
Source: courtesy of Pillar9 System,MLS®#: A2309325 Originating MLS®#: Calgary
Originating MLS®#: CalgaryFacts & features
Interior
Bedrooms & bathrooms
- Bedrooms: 1
- Bathrooms: 1
- Full bathrooms: 1
Other
- Level: Main
- Dimensions: 15`3" x 11`6"
Other
- Level: Main
- Dimensions: 7`9" x 4`11"
Other
- Level: Main
- Dimensions: 7`9" x 5`6"
Dining room
- Level: Main
- Dimensions: 8`8" x 8`6"
Foyer
- Level: Main
- Dimensions: 6`1" x 5`6"
Kitchen
- Level: Main
- Dimensions: 9`3" x 8`6"
Laundry
- Level: Main
- Dimensions: 7`9" x 5`6"
Living room
- Level: Main
- Dimensions: 12`6" x 11`5"
Heating
- Baseboard, Natural Gas
Cooling
- None
Appliances
- Included: Dishwasher, Electric Stove, Microwave Hood Fan, Refrigerator, Washer/Dryer Stacked
- Laundry: Laundry Room
Features
- Elevator, No Animal Home, No Smoking Home, Open Floorplan, Pantry
- Flooring: Vinyl
- Windows: Vinyl Windows
- Has fireplace: No
- Common walls with other units/homes: 1 Common Wall,No One Above
Interior area
- Total interior livable area: 708.40 sqft
- Finished area above ground: 708
Property
Parking
- Total spaces: 1
- Parking features: Stall, Assigned
Features
- Levels: Single Level Unit
- Stories: 4
- Entry location: Top
- Patio & porch: Balcony(s)
- Exterior features: Balcony
Details
- Parcel number: 103069823
- Zoning: NC
Construction
Type & style
- Home type: Apartment
- Property subtype: Apartment
- Attached to another structure: Yes
Materials
- Wood Frame
Condition
- New construction: No
- Year built: 2004
Community & HOA
Community
- Features: Park, Playground, Sidewalks, Street Lights
- Subdivision: Cimarron
HOA
- Has HOA: Yes
- Amenities included: Elevator(s), Parking
- Services included: Common Area Maintenance, Electricity, Heat, Insurance, Maintenance Grounds, Professional Management, Reserve Fund Contributions, Sewer, Snow Removal, Trash, Water
- HOA fee: C$433 monthly
Location
- Region: Okotoks
Financial & listing details
- Price per square foot: C$343/sqft
- Date on market: 5/8/2026
- Inclusions: N/A
Katrina Watycha, Associate
Katrina Watycha, Associate
(403) 547-4102
By pressing Contact Agent, you agree that the real estate professional identified above may call/text you about your search, which may involve use of automated means and pre-recorded/artificial voices. You don't need to consent as a condition of buying any property, goods, or services. Message/data rates may apply. You also agree to our Terms of Use. Zillow does not endorse any real estate professionals. We may share information about your recent and future site activity with your agent to help them understand what you're looking for in a home.
Price history
Price history is unavailable.
Public tax history
Tax history is unavailable.
Climate risks
Neighborhood: T1S
Nearby schools
GreatSchools rating
No schools nearby
We couldn't find any schools near this home.
- C$240,0002 bd2 ba914 sqft12 S Cimarron Cmn #1302, Okotoks, AB T1S2G1For Sale

- C$299,0002 bd2 ba1k sqft12 Cimarron Cmn #2407, Okotoks, AB T1S2G1For Sale
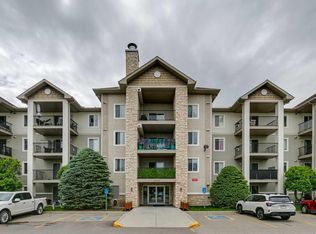
- C$349,0002 bd2 ba1k sqft12 N Cimarron Cmn #2307, Okotoks, AB T1S2G1For Sale

- C$299,0002 bd2 ba1k sqft12 N Cimarron Cmn #2407, Okotoks, AB T1S2G1For Sale
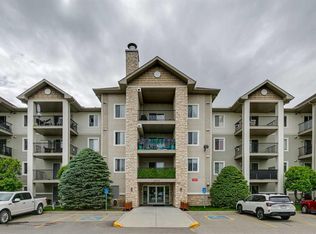
- C$--3 bd2 ba980 sqft119 Cimarron Grove Cres, Okotoks, AB T1S2E2Off Market
- C$524,9004 bd3 ba1.3k sqft172 E Cimarron Grove Cres, Okotoks, AB T1S2E3For Sale
- C$--3 bd2 ba1.7k sqft9 Cimarron Meadows Bay, Okotoks, AB T1S1T4Off Market
- C$409,9004 bd4 ba1.3k sqft65 SW Spring Meadows Bay, Okotoks, AB T1S2G8For Sale
Similar homes
- C$289,9002 bd2 ba930 sqft174 S North Railway St #106, Okotoks, AB T1S 0E2For Sale
 MLS ID #A2321000, Guriqbal Chahal, Broker, Dreamhouse Realty Ltd.. courtesy of Pillar9 System
 - C$317,9002 bd2 ba865 sqft92 W Crystal Shores Rd #3102, Okotoks, AB T1S 2M8For Sale
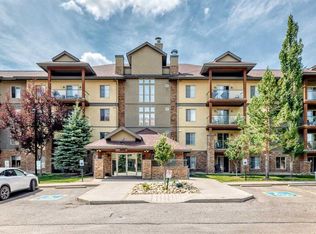 MLS ID #A2331282, Chris Podesky, Associate, Re/Max Complete Realty. courtesy of Pillar9 System
 - C$249,9002 bd1 ba607 sqft406 NE Cranberry Park SE #204, Calgary, AB T3M 1Y9For Sale
 MLS ID #A2329976, Cody Swayze, Associate, Royal Lepage Mission Real Estate. courtesy of Pillar9 System
 - C$229,9002 bd1 ba572 sqft402 E Marquis Ln SE #311, Calgary, AB T3M 2G7For Sale
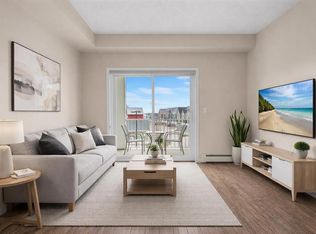 MLS ID #A2331987, Bryan Cheung, Associate, Cir Realty. courtesy of Pillar9 System
 - C$229,0001 bd1 ba619 sqft25 W Prestwick Dr SE #208, Calgary, AB T2Z 4Z1For SaleMLS ID #A2331553, Inkyu Hwang, Associate, Ko Realty Ltd.. courtesy of Pillar9 System
- C$255,0002 bd2 ba852 sqft81 S Legacy Blvd SE #1237, Calgary, AB T2X 2B9For SaleMLS ID #A2331344, Mariia Horenkova, Associate, D Gees Realty Inc.. courtesy of Pillar9 System
- C$248,0001 bd1 ba603 sqft151 W Legacy Main St SE #5212, Calgary, AB T2X 4A4For SaleMLS ID #A2328549, Sally Krulis, Associate, Re/Max House Of Real Estate. courtesy of Pillar9 System
- C$239,0002 bd1 ba720 sqft8 E Prestwick Pond Ter SE #220, Calgary, AB T2Z 4P3For SaleMLS ID #A2324707, Erin Dupont, Associate, Real Broker. courtesy of Pillar9 System
- C$240,0002 bd1 ba738 sqft5000 E Somervale Ct SW #415, Calgary, AB T2Y 4M1For SaleMLS ID #A2314542, Peter Pasion, Associate, Cir Realty. courtesy of Pillar9 System
- C$238,9002 bd1 ba829 sqft4975 SW 130th Ave SE #1310, Calgary, AB T2Z 4P2For SaleMLS ID #A2324189, Carolyn Watson, Associate, Nineteen 88 Real Estate. courtesy of Pillar9 System
- C$249,9002 bd1 ba747 sqft5000 N Somervale Ct SW #105, Calgary, AB T2Y 4M1For SaleMLS ID #A2322942, April Isaac, Associate, One Percent Realty. courtesy of Pillar9 System
- C$249,9002 bd2 ba771 sqft755 W Copperpond Blvd SE #5312, Calgary, AB T2Z 4R2For SaleMLS ID #A2326809, Chris Estrella, Associate, Re/Max Real Estate (Mountain View). courtesy of Pillar9 System
- C$265,0002 bd2 ba976 sqft78 S Prestwick Gdns SE #210, Calgary, AB T2Z 3V2For SaleMLS ID #A2330434, Cory Gutowski, Associate, Maxwell Canyon Creek. courtesy of Pillar9 System
- C$250,0002 bd1 ba731 sqft8 N Prestwick Pond Ter SE #206, Calgary, AB T2Z 4P3For SaleMLS ID #A2312184, Peter Pasion, Associate, Cir Realty. courtesy of Pillar9 System
- C$280,0002 bd1 ba845 sqft2371 E Eversyde Ave SW #2320, Calgary, AB T2Y 5B8For SaleMLS ID #A2333026, Jemmie Li, Associate, Charles. courtesy of Pillar9 System
- C$239,0002 bd1 ba849 sqft5500 W Somervale Ct SW #107, Calgary, AB T2Y 4L9For SaleMLS ID #A2291263, Xing Wen Li, Associate, Homecare Realty Ltd.. courtesy of Pillar9 System
- C$258,9002 bd1 ba750 sqft5000 N Somervale Ct SW #412, Calgary, AB T2Y 4M1For SaleMLS ID #A2314389, Ron O'shea, Associate, Trec The Real Estate Company. courtesy of Pillar9 System
- C$219,9001 bd1 ba615 sqft100 W Cranfield Cmn SE #208, Calgary, AB T3M 1S1For SaleMLS ID #A2317092, Ludmila Truhan, Associate, Greater Calgary Real Estate. courtesy of Pillar9 System
- C$249,9002 bd1 ba828 sqft10 N Prestwick Bay SE #4104, Calgary, AB T2Z 0B3For SaleMLS ID #A2282420, Doug Cabral, Associate, Royal Lepage Benchmark. courtesy of Pillar9 System
- C$219,9002 bd1 ba772 sqft7 N Somervale Vw SW #307, Calgary, AB T2Y 4A9For SaleMLS ID #A2318878, Junaid Malik, Associate Broker, Urban-Realty.Ca. courtesy of Pillar9 System
