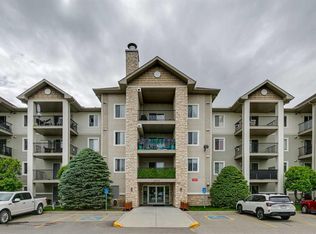
Rare find in the Cimarron Common Condos! With 1,066 sq. ft., this updated third-floor unit offers 2 bedrooms, 2 bathrooms, an oversized covered balcony, underground parking, and storage unit. Freshly painted and move-in ready, this bright and welcoming home features newer flooring and kitchen updates too. The updated kitchen with new appliances in 2024 and quartz countertops, offers plenty of cabinetry and workspace, and flows seamlessly into the roomy dining area. The living room with corner gas fireplace offers large windows and access to the oversized third-floor balcony, providing plenty of room for outdoor furniture, morning coffee, evening relaxation, or entertaining guests while enjoying the elevated views. You will be impressed by the massive in-suite laundry/storage room! (Speaking of storage, this unit is one of few that have another storage unit at the front of the underground parking stall.) The primary bedroom offers excellent space with a walk-through closet to the ensuite. The second bedroom and bathroom are on the other side of the living room, all of which are part of the architectural ‘bump out’ so that most of the bedrooms don’t share a common wall with neighbours (very quiet!). The building, itself, is well-managed, close to shopping, restaurants, schools, the Health Centre, walking paths, and all the amenities of Cimarron. The condo fees include heat, electricity, water, sewer, snow removal and garbage collection, leaving only internet and cable as additional expenses. Whether you're a first-time buyer, downsizer, investor, or simply looking for a low-maintenance lifestyle without sacrificing space, this updated condo delivers exceptional value, convenience, and comfort in one attractive package.
For sale
C$349,000
12 N Cimarron Cmn #2307, Okotoks, AB T1S 2G1
2beds
1,066sqft
Apartment
Built in 2004
-- sqft lot
$-- Zestimate®
C$327/sqft
C$724/mo HOA
What's special
Oversized covered balconyFreshly paintedBright and welcoming homeNewer flooringUpdated kitchenQuartz countertopsRoomy dining area
- 59 days |
- 10 |
- 0 |
Zillow last checked:
Listing updated:
Listed by:
Tj Hart-Anderson, Associate,
Re/Max Complete Realty
Source: courtesy of Pillar9 System,MLS®#: A2315381 Originating MLS®#: Calgary
Originating MLS®#: CalgaryFacts & features
Interior
Bedrooms & bathrooms
- Bedrooms: 2
- Bathrooms: 2
- Full bathrooms: 2
Other
- Level: Main
- Dimensions: 11`1" x 14`0"
Bedroom
- Level: Main
- Dimensions: 11`0" x 13`7"
Other
- Level: Main
- Dimensions: 0`0" x 0`0"
Other
- Level: Main
- Dimensions: 0`0" x 0`0"
Other
- Level: Main
- Dimensions: 10`0" x 11`9"
Dining room
- Level: Main
- Dimensions: 9`3" x 10`7"
Other
- Level: Main
- Dimensions: 4`10" x 8`5"
Kitchen
- Level: Main
- Dimensions: 9`3" x 13`0"
Laundry
- Level: Main
- Dimensions: 5`0" x 8`3"
Living room
- Level: Main
- Dimensions: 12`2" x 15`8"
Heating
- Baseboard
Cooling
- None
Appliances
- Included: See Remarks
- Laundry: In Unit
Features
- Closet Organizers, No Smoking Home, Quartz Counters, Storage
- Flooring: Vinyl
- Windows: Vinyl Windows
- Number of fireplaces: 1
- Fireplace features: Gas
- Common walls with other units/homes: 2+ Common Walls
Interior area
- Total interior livable area: 1,066 sqft
Property
Parking
- Total spaces: 1
- Parking features: Parkade, Titled, Underground
Features
- Levels: Single Level Unit
- Stories: 4
- Entry location: Other
- Patio & porch: Balcony(s)
- Exterior features: Balcony
Details
- Parcel number: 103091938
- Zoning: NC
Construction
Type & style
- Home type: Apartment
- Property subtype: Apartment
- Attached to another structure: Yes
Materials
- Stone, Vinyl Siding, Wood Siding
Condition
- New construction: No
- Year built: 2004
Community & HOA
Community
- Features: Park, Playground, Sidewalks
- Subdivision: Cimarron
HOA
- Has HOA: Yes
- Amenities included: Elevator(s), Secured Parking, Visitor Parking
- Services included: Amenities of HOA/Condo, Common Area Maintenance, Electricity, Gas, Heat, Maintenance Grounds, Professional Management, Reserve Fund Contributions, Snow Removal, Trash, Water
- HOA fee: C$724 monthly
Location
- Region: Okotoks
Financial & listing details
- Price per square foot: C$327/sqft
- Date on market: 5/27/2026
- Inclusions: Dishwasher, Dryer, Electric Stove, Garage Control(s), Range Hood, Refrigerator, Washer/Dryer Stacked, Window Coverings
Tj Hart-Anderson, Associate
Tj Hart-Anderson, Associate
(403) 850-5999
By pressing Contact Agent, you agree that the real estate professional identified above may call/text you about your search, which may involve use of automated means and pre-recorded/artificial voices. You don't need to consent as a condition of buying any property, goods, or services. Message/data rates may apply. You also agree to our Terms of Use. Zillow does not endorse any real estate professionals. We may share information about your recent and future site activity with your agent to help them understand what you're looking for in a home.
Price history
Price history is unavailable.
Public tax history
Tax history is unavailable.
Climate risks
Neighborhood: T1S
Nearby schools
GreatSchools rating
No schools nearby
We couldn't find any schools near this home.
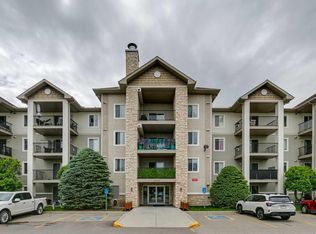
- C$299,0002 bd2 ba1k sqft12 N Cimarron Cmn #2407, Okotoks, AB T1S2G1For Sale
- C$299,0002 bd2 ba1k sqft12 Cimarron Cmn #2407, Okotoks, AB T1S2G1For Sale
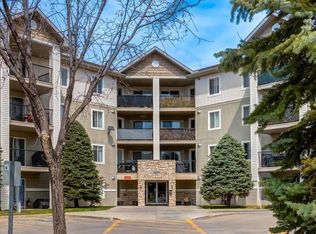
- C$242,9001 bd1 ba708 sqft12 E Cimarron Cmn #1414, Okotoks, AB T1S2G1For Sale
- C$240,0002 bd2 ba914 sqft12 S Cimarron Cmn #1302, Okotoks, AB T1S2G1For Sale

- C$--3 bd2 ba980 sqft119 Cimarron Grove Cres, Okotoks, AB T1S2E2Off Market
- C$524,9004 bd3 ba1.3k sqft172 E Cimarron Grove Cres, Okotoks, AB T1S2E3For Sale
- C$--3 bd3 ba-- sqft57 Cimarron Grove Close, Okotoks, AB T1S2L7Off Market
- C$--3 bd2 ba1.7k sqft9 Cimarron Meadows Bay, Okotoks, AB T1S1T4Off Market
Similar homes
- C$299,0002 bd2 ba1k sqft12 N Cimarron Cmn #2407, Okotoks, AB T1S 2G1For SaleMLS ID #A2321714, Drew Flemmer, Associate, Century 21 Masters. courtesy of Pillar9 System
- C$353,0002 bd2 ba1k sqft200 E Community Way #2105, Okotoks, AB T1S 2L2For Sale
 MLS ID #A2329803, Cory Gutowski, Associate, Maxwell Canyon Creek. courtesy of Pillar9 System
 - C$289,9002 bd2 ba930 sqft174 S North Railway St #106, Okotoks, AB T1S 0E2For Sale
 MLS ID #A2321000, Guriqbal Chahal, Broker, Dreamhouse Realty Ltd.. courtesy of Pillar9 System
 - C$375,0002 bd2 ba890 sqft30 SW Mahogany Mews SE #103, Calgary, AB T3M 3H4For Sale
 MLS ID #A2330953, Jennifer Gurnett, Associate, Cir Realty. courtesy of Pillar9 System
 - C$505,0003 bd3 ba1.1k sqft8 W Cimarron Grove Rise, Okotoks, AB T1S 0A6For SaleMLS ID #A2313532, Jilene Boyd, Associate, Remax Innovations. courtesy of Pillar9 System
- C$314,9002 bd2 ba1k sqft14645 E 6th St SW #4213, Calgary, AB T2Y 3S1For SaleMLS ID #A2332220, Elaine Pippi, Associate, Diamond Realty & Associates Ltd. courtesy of Pillar9 System
- C$349,0002 bd2 ba837 sqft110 NW Auburn Meadows Vw SE #105, Calgary, AB T3M 2M2For SaleMLS ID #A2314527, Max Malychev, Associate, Cir Realty. courtesy of Pillar9 System
- C$344,9002 bd2 ba960 sqft300 Auburn Meadows Mnr SE #114, Calgary, AB T3M 2Y3For SaleMLS ID #A2320205, Samuel Coyne, Associate, Exp Realty. courtesy of Pillar9 System
- C$349,9002 bd2 ba784 sqft130 NE Auburn Meadows Vw SE #207, Calgary, AB T3M 2P3For SaleMLS ID #A2320604, Carmen Zaharia, Associate, Re/Max Complete Realty. courtesy of Pillar9 System
- C$348,8002 bd2 ba880 sqft19621 40th St SE #104, Calgary, AB T3M 3B2For SaleMLS ID #A2311197, Rui Torneiro, Associate, Re/Max Complete Realty. courtesy of Pillar9 System
- C$299,0002 bd2 ba740 sqft175 Silverado Blvd SW #3102, Calgary, AB T2X 0V5For SaleMLS ID #A2332023, Pankush Gupta, Associate, Maxwell Central. courtesy of Pillar9 System
- C$319,0002 bd2 ba836 sqft522 NE Cranford Dr SE #3105, Calgary, AB T3M 2L7For SaleMLS ID #A2318829, Charmaine Shorrock, Associate, Real Broker. courtesy of Pillar9 System
- C$320,0002 bd2 ba835 sqft4350 NE Seton Dr SE #411, Calgary, AB T3M 3B1For SaleMLS ID #A2318089, Erin Reeves, Associate, Exp Realty. courtesy of Pillar9 System
- C$359,0002 bd2 ba854 sqft11 W Mahogany Row SE #3407, Calgary, AB T3M 2L6For SaleMLS ID #A2277124, Miri Madoff, Associate, Real Broker. courtesy of Pillar9 System
- C$319,9002 bd2 ba970 sqft81 N Legacy Blvd SE #2201, Calgary, AB T2X 2B9For SaleMLS ID #A2316324, Olena Sobkovych, Associate, Cir Realty. courtesy of Pillar9 System
- C$350,0002 bd3 ba1.3k sqft532 NE McKenzie Towne Close SE, Calgary, AB T2Z 1A7For SaleMLS ID #A2325387, Eric Dennis, Associate, Cir Realty. courtesy of Pillar9 System
- C$319,9002 bd2 ba935 sqft260 SW Shawville Way SE #413, Calgary, AB T2Y 3Z6For SaleMLS ID #A2324918, Robert Cote, Associate Broker, Re/Max House Of Real Estate. courtesy of Pillar9 System
- C$354,9002 bd2 ba843 sqft10 W Walgrove Walk SE #405, Calgary, AB T2X 4E3For SaleMLS ID #A2287789, Nora Larioza, Associate, Maxwell Canyon Creek. courtesy of Pillar9 System
- C$329,9002 bd2 ba870 sqft6603 New Brighton Ave SE #115, Calgary, AB T2Z 5E5For SaleMLS ID #A2325190, Erin Guiltenane, Associate, Real Estate Professionals Inc.. courtesy of Pillar9 System
- C$319,9002 bd2 ba1.2k sqft2022 SW Canyon Meadows Dr SE #109, Calgary, AB T2J 7H1For SaleMLS ID #A2325680, Kirby Cox, Associate, Royal Lepage Benchmark. courtesy of Pillar9 System
