RARE OPPORTUNITY! Welcome to one of the most desirable homes in this exceptional 55+ adult living community - Calvanna! This spacious 2-bedroom, 2-bathroom ground-floor end unit is the largest floor plans in the entire complex at nearly 1100 SF, with only six units per building, making homes like this a truly rare find. Perfectly positioned with west-facing exposure, this bright and inviting home overlooks a beautiful, mature treed greenspace, offering peaceful views and a private setting from your covered patio—the ideal place to enjoy your morning coffee or relax at the end of the day. As an end unit, you'll appreciate two additional windows that flood the home with natural light, enhancing the spacious open-concept layout. The primary bedroom features a walk-through closet leading to a large ensuite bathroom, while the second bedroom and full bath provide comfortable accommodations for guests, hobbies, or a den. Thoughtfully designed for everyday comfort, this home also features neutral paint, clean laminate floors (only allowed on main floor units), air conditioning for those hot summer days, in-suite laundry, abundant storage throughout, and secure heated underground parking. Beyond the home itself, you'll love the incredible lifestyle Calvanna offers. The welcoming clubhouse hosts daily social activities and events as well as a full games room (pool tables, shuffleboard, darts) & fitness space all of which create endless opportunities to stay active, meet new friends, and enjoy the company of wonderful neighbors in a warm and vibrant community. Need to get away for a couple of hours? Not a problem - there is no shortage of amazing businesses all within walking distance that will be sure to check off all the boxes - fast food, sit down food, gas stations, coffee shops - you name it. If you need to just have some 'me time', jump on to the walking path right behind the complex and head out for a nature walk thru town! Whether you're looking to downsize without compromise or simply enjoy maintenance-free living in a quiet, friendly setting, this exceptional condo checks every box. Spacious, rarely available, and ideally located, this is an opportunity you won't want to miss!
For sale
C$353,000
200 E Community Way #2105, Okotoks, AB T1S 2L2
2beds
1,064sqft
Apartment
Built in 2007
-- sqft lot
$-- Zestimate®
C$332/sqft
C$664/mo HOA
What's special
West-facing exposureBright and inviting homeCovered patioSpacious open-concept layoutLarge ensuite bathroomNeutral paintClean laminate floors
- 8 hours |
- 3 |
- 0 |
Zillow last checked:
Listing updated:
Listed by:
Cory Gutowski, Associate,
Maxwell Canyon Creek
Source: courtesy of Pillar9 System,MLS®#: A2329803 Originating MLS®#: Calgary
Originating MLS®#: CalgaryFacts & features
Interior
Bedrooms & bathrooms
- Bedrooms: 2
- Bathrooms: 2
- Full bathrooms: 2
Bedroom
- Level: Main
- Dimensions: 10`3" x 8`10"
Other
- Level: Main
- Dimensions: 16`3" x 11`7"
Other
- Level: Main
- Dimensions: 8`5" x 4`11"
Other
- Level: Main
- Dimensions: 7`11" x 7`8"
Other
- Level: Main
- Dimensions: 9`9" x 6`4"
Dining room
- Level: Main
- Dimensions: 9`8" x 10`6"
Kitchen
- Level: Main
- Dimensions: 8`5" x 10`2"
Laundry
- Level: Main
- Dimensions: 7`10" x 5`11"
Living room
- Level: Main
- Dimensions: 15`10" x 12`3"
Walk in closet
- Level: Main
- Dimensions: 5`1" x 8`1"
Heating
- Radiant Floor
Cooling
- Wall/Window Unit(s)
Appliances
- Included: Dishwasher, Garage Control(s), Refrigerator, Stove(s), Washer/Dryer Stacked
- Laundry: In Unit
Features
- Ceiling Fan(s), Central Vacuum, No Animal Home, No Smoking Home, Pantry, Storage, Walk-In Closet(s), Wired for Data
- Flooring: Laminate
- Windows: Vinyl Windows
- Has fireplace: No
- Common walls with other units/homes: 1 Common Wall
Interior area
- Total interior livable area: 1,064 sqft
Property
Parking
- Total spaces: 1
- Parking features: Parkade, Assigned
Features
- Levels: Single Level Unit
- Stories: 3
- Entry location: Ground
- Patio & porch: None
- Exterior features: Balcony
Details
- Parcel number: 112690026
- Zoning: NC
Construction
Type & style
- Home type: Apartment
- Property subtype: Apartment
- Attached to another structure: Yes
Materials
- Vinyl Siding, Wood Frame
Condition
- New construction: No
- Year built: 2007
Community & HOA
Community
- Features: Clubhouse, Park, Playground, Street Lights
- Subdivision: Woodhaven
HOA
- Has HOA: Yes
- Amenities included: Clubhouse, Elevator(s), Garbage Chute, Parking, Recreation Facilities, Recreation Room, Secured Parking, Snow Removal, Storage, Trash, Visitor Parking
- Services included: Common Area Maintenance, Heat, Insurance, Interior Maintenance, Maintenance Grounds, Professional Management, Reserve Fund Contributions, Sewer, Snow Removal, Trash, Water
- HOA fee: C$664 monthly
Location
- Region: Okotoks
Financial & listing details
- Price per square foot: C$332/sqft
- Date on market: 7/18/2026
- Inclusions: N/A
Cory Gutowski, Associate
Cory Gutowski, Associate
(403) 918-2273
By pressing Contact Agent, you agree that the real estate professional identified above may call/text you about your search, which may involve use of automated means and pre-recorded/artificial voices. You don't need to consent as a condition of buying any property, goods, or services. Message/data rates may apply. You also agree to our Terms of Use. Zillow does not endorse any real estate professionals. We may share information about your recent and future site activity with your agent to help them understand what you're looking for in a home.
Price history
Price history is unavailable.
Public tax history
Tax history is unavailable.
Climate risks
Neighborhood: T1S
Nearby schools
GreatSchools rating
No schools nearby
We couldn't find any schools near this home.
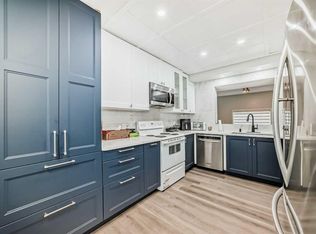
- C$324,9003 bd2 ba1.4k sqft7 E Westland Rd #2, Okotoks, AB T1S1Z1For Sale
- C$---- bd-- ba-- sqft7 Westland Rd UNIT 19, Okotoks, AB T1S1Z1Off Market
- C$---- bd-- ba-- sqft7 Westland Rd UNIT 47, Okotoks, AB T1S1Z1Off Market
- C$279,9002 bd2 ba1.5k sqft7 NW Westland Rd #42, Okotoks, AB T1S1Z1For Sale
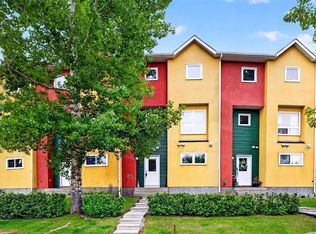
- C$324,9003 bd2 ba1.4k sqft7 Westland Rd #2, Okotoks, AB T1S1Z1For Sale
- C$---- bd-- ba-- sqft7 Westland Rd #1, Okotoks, AB T1S1Z1Off Market
- C$---- bd-- ba-- sqft7 Westland Rd #4, Okotoks, AB T1S1Z1Off Market
- C$---- bd-- ba-- sqft7 Westland Rd #3, Okotoks, AB T1S1Z1Off Market
Similar homes
- C$349,0002 bd2 ba1k sqft12 N Cimarron Cmn #2307, Okotoks, AB T1S 2G1For Sale
 MLS ID #A2315381, Tj Hart-Anderson, Associate, Re/Max Complete Realty. courtesy of Pillar9 System
 - C$295,0004 bd2 ba1.1k sqft107 Elm Pl #113, Okotoks, AB T1S 1J1For Sale
 Century 21 Canada
 - C$349,9002 bd2 ba966 sqft1 Crystal Green Ln #123, Okotoks, AB T1S 0C5For Sale
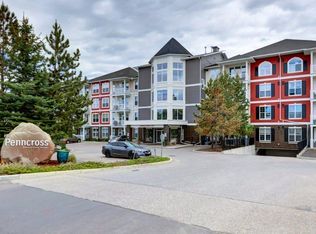 MLS ID #A2322488, Allison James, Associate, Century 21 Bamber Realty Ltd.. courtesy of Pillar9 System
 - C$319,8002 bd2 ba871 sqft92 E Crystal Shores Rd #3315, Okotoks, AB T1S 2N1For Sale
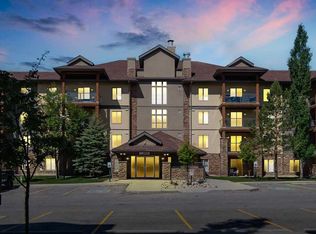 MLS ID #A2322020, Tom Sherry, Associate, Cir Realty. courtesy of Pillar9 System
 - C$299,9001 bd1 ba709 sqft92 S Crystal Shores Rd #4308, Okotoks, AB T1S 2M8For SaleMLS ID #A2329393, Bryan Herman, Associate, Real Broker. courtesy of Pillar9 System
- C$299,0002 bd2 ba1k sqft12 N Cimarron Cmn #2407, Okotoks, AB T1S 2G1For SaleMLS ID #A2321714, Drew Flemmer, Associate, Century 21 Masters. courtesy of Pillar9 System
- C$375,0002 bd2 ba959 sqft1 W Crystal Green Ln #431, Okotoks, AB T1S 0C5For SaleMLS ID #A2298988, Julie Parry, Associate, Re/Max First. courtesy of Pillar9 System
- C$324,9003 bd2 ba1.4k sqft7 Westland Rd #2, Okotoks, AB T1S 1Z1For SaleCentury 21 Canada
- C$315,0002 bd2 ba869 sqft92 S Crystal Shores Rd #4309, Okotoks, AB T1S 2N1For SaleMLS ID #A2303929, Drew Flemmer, Associate, Century 21 Masters. courtesy of Pillar9 System
- C$295,0004 bd2 ba1.1k sqft107 E Elm Pl #113, Okotoks, AB T1S 1J1For SaleMLS ID #A2327584, Drew Flemmer, Associate, Century 21 Masters. courtesy of Pillar9 System
- C$324,9003 bd2 ba1.4k sqft7 E Westland Rd #2, Okotoks, AB T1S 1Z1For SaleMLS ID #A2293695, Vadim Yalovitser, Associate, Century 21 Bamber Realty Ltd.. courtesy of Pillar9 System
- C$385,0002 bd2 ba962 sqft1 N Crystal Green Ln #233, Okotoks, AB T1S 0C5For SaleMLS ID #A2304678, Fiona Van Dommelen, Associate, Re/Max Complete Realty. courtesy of Pillar9 System
- C$289,9002 bd2 ba930 sqft174 S North Railway St #106, Okotoks, AB T1S 0E2For SaleMLS ID #A2321000, Guriqbal Chahal, Broker, Dreamhouse Realty Ltd.. courtesy of Pillar9 System
- C$240,0002 bd2 ba914 sqft12 S Cimarron Cmn #1302, Okotoks, AB T1S 2G1For SaleMLS ID #A2325236, Amber Upton, Associate Broker, Cir Realty. courtesy of Pillar9 System
- C$524,9004 bd3 ba1.3k sqft172 E Cimarron Grove Cres, Okotoks, AB T1S 2E3For SaleMLS ID #A2328825, Karen Salmon, Associate Broker, Re/Max Complete Realty. courtesy of Pillar9 System
- C$279,9002 bd2 ba1.5k sqft7 NW Westland Rd #42, Okotoks, AB T1S 1Z1For SaleMLS ID #A2323198, Big John Peterson, Associate, Re/Max Realty Professionals. courtesy of Pillar9 System
- C$395,0002 bd2 ba961 sqft1 N Crystal Green Ln #311, Okotoks, AB T1S 0C5For SaleMLS ID #A2295589, Joyce O'neill, Broker, Remax Southern Realty. courtesy of Pillar9 System
- C$299,0002 bd2 ba1k sqft12 Cimarron Cmn #2407, Okotoks, AB T1S 2G1For SaleCentury 21 Canada
- C$349,9001 bd2 ba914 sqft500 N 7th St NW #108, High River, AB T1V 1T6For SaleMLS ID #A2329312, Michelle Whiteley, Associate, Real Broker. courtesy of Pillar9 System
- C$425,0003 bd2 ba1k sqft105 Elm Pl #38, Okotoks, AB T1S 1Y9For SaleCentury 21 Canada
