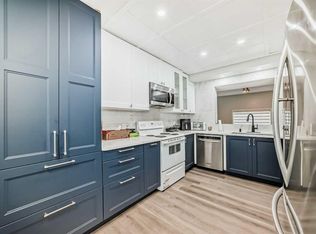
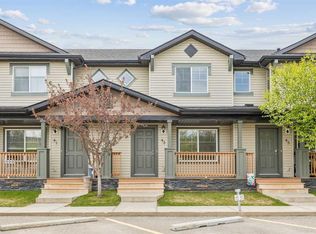
This inviting home offers a functional layout with comfortable living space, durable laminate flooring, and fresh neutral paint throughout. The eat-in kitchen is practical and welcoming, featuring stainless steel appliances and full-height cabinetry. The home includes three bedrooms above grade, plus a fourth bedroom in the basement, along with a large undeveloped rec room offering future potential. Bathrooms have been updated with new toilets, including a convenient 2-piece on the main floor and a 4-piece main bath. A high-efficiency furnace provides reliable heating and improved energy efficiency, and the hot water tank was replaced in March 2026 for added peace of mind. Outside, the private fenced backyard offers a great space for relaxing or entertaining, and the covered carport provides year-round vehicle protection. Located on a quiet street close to parks, schools, shopping, and other amenities, this property presents a solid opportunity for first-time buyers, downsizers, or investors looking in Okotoks.
For sale
C$290,000
107 E Elm Pl #113, Okotoks, AB T1S 1J1
4beds
1,141sqft
Townhouse
Built in 1977
0.49 Acres Lot
$-- Zestimate®
C$254/sqft
C$432/mo HOA
What's special
Functional layoutComfortable living spaceDurable laminate flooringFresh neutral paint throughoutEat-in kitchenStainless steel appliancesFull-height cabinetry
- 32 days |
- 20 |
- 1 |
Zillow last checked:
Listing updated:
Listed by:
Drew Flemmer, Associate,
Century 21 Masters
Source: courtesy of Pillar9 System,MLS®#: A2327584 Originating MLS®#: Calgary
Originating MLS®#: CalgaryFacts & features
Interior
Bedrooms & bathrooms
- Bedrooms: 4
- Bathrooms: 2
- Full bathrooms: 1
- 1/2 bathrooms: 1
Other
- Level: Upper
- Dimensions: 12`10" x 10`7"
Bedroom
- Level: Upper
- Dimensions: 9`0" x 10`3"
Bedroom
- Level: Upper
- Dimensions: 8`5" x 8`2"
Bedroom
- Level: Basement
- Dimensions: 12`2" x 11`9"
Other
- Level: Main
- Dimensions: 6`7" x 4`6"
Other
- Level: Upper
- Dimensions: 4`11" x 8`5"
Dining room
- Level: Main
- Dimensions: 7`6" x 10`5"
Kitchen
- Level: Main
- Dimensions: 10`3" x 10`5"
Laundry
- Level: Basement
- Dimensions: 17`9" x 16`7"
Living room
- Level: Main
- Dimensions: 17`9" x 12`1"
Walk in closet
- Level: Upper
- Dimensions: 4`11" x 10`7"
Heating
- Forced Air, Natural Gas
Cooling
- None
Appliances
- Included: Dishwasher, Refrigerator, Stove(s), Washer/Dryer
- Laundry: In Basement
Features
- Separate Entrance
- Flooring: Carpet, Ceramic Tile, Laminate
- Windows: Window Coverings
- Basement: None
- Has fireplace: No
- Common walls with other units/homes: 2+ Common Walls
Interior area
- Total interior livable area: 1,141 sqft
- Finished area above ground: 570
- Finished area below ground: 155
Property
Parking
- Total spaces: 2
- Parking features: Carport, Driveway, On Street, Oversized, Assigned
- Has carport: Yes
- Has uncovered spaces: Yes
Features
- Levels: Two,2 Storey
- Stories: 1
- Patio & porch: Deck
- Exterior features: Garden, Private Yard
- Fencing: Fenced
Lot
- Size: 0.49 Acres
- Features: Back Yard, Few Trees
Details
- Zoning: NC
Construction
Type & style
- Home type: Townhouse
- Property subtype: Townhouse
Materials
- Concrete, Vinyl Siding, Wood Frame
- Foundation: Concrete Perimeter
- Roof: Asphalt Shingle
Condition
- New construction: No
- Year built: 1977
Community & HOA
Community
- Subdivision: Heritage Okotoks
HOA
- Has HOA: Yes
- Amenities included: None
- Services included: Insurance, Maintenance Grounds, Professional Management, Reserve Fund Contributions, Snow Removal
- HOA fee: C$432 monthly
Location
- Region: Okotoks
Financial & listing details
- Price per square foot: C$254/sqft
- Date on market: 7/9/2026
- Inclusions: None
Price history
Price history is unavailable.
Public tax history
Tax history is unavailable.
Climate risks
Neighborhood: T1S
Nearby schools
GreatSchools rating
No schools nearby
We couldn't find any schools near this home.
- C$290,0004 bd2 ba1.1k sqft107 Elm Pl #113, Okotoks, AB T1S1J1For Sale

- C$--3 bd1 ba-- sqft102 Oak Ave #102B, Okotoks, AB T1S1H9Off Market

- C$599,0003 bd2 ba902 sqft101 N South Railway St, Okotoks, AB T1S1K6For Sale

- C$325,0003 bd1 ba542 sqft109 SW Stanley Ave #D, Okotoks, AB T1S1H8For Sale

- C$279,0002 bd1 ba983 sqft15 W Lineham Ave #302, Okotoks, AB T1S1Z3For Sale
- C$158,0003 bd2 ba1.2k sqft113 Heritage Dr, Okotoks, AB T1S1M4For Sale
- C$--4 bd2 ba1.5k sqft18 Oak Ave, Okotoks, AB T1S1K6Off Market
- C$450,0003 bd1 ba1k sqft18 S Maple St, Okotoks, AB T1S1J6For Sale
Similar homes
- C$290,0004 bd2 ba1.1k sqft107 Elm Pl #113, Okotoks, AB T1S 1J1For SaleCentury 21 Canada
- C$324,9003 bd2 ba1.4k sqft7 E Westland Rd #2, Okotoks, AB T1S 1Z1For Sale
 MLS ID #A2293695, Vadim Yalovitser, Associate, Century 21 Bamber Realty Ltd.. courtesy of Pillar9 System
 - C$379,0002 bd3 ba1.2k sqft50 SW Westland Rd #406, Okotoks, AB T1S 2G4For Sale
 MLS ID #A2335170, Carlin Lutzer, Associate, Cir Realty. courtesy of Pillar9 System
 - C$374,9004 bd3 ba1.2k sqft105 N Drake Landing Cmn #43, Okotoks, AB T1S 0C9For Sale
 MLS ID #A2315297, Brian Skinner, Associate, Re/Max Real Estate (Mountain View). courtesy of Pillar9 System
 - C$404,9004 bd4 ba1.3k sqft65 SW Spring Meadows Bay, Okotoks, AB T1S 2G8For SaleMLS ID #A2312954, Manny Balaoing, Associate, Cir Realty. courtesy of Pillar9 System
- C$299,9003 bd1 ba1k sqft251 E 90th Ave SE #81, Calgary, AB T2J 0A4For SaleMLS ID #A2335926, Jeffrey Rolheiser, Associate, Greater Calgary Real Estate. courtesy of Pillar9 System
- C$325,0002 bd3 ba1.1k sqft121 SW Copperpond Cmn SE #1016, Calgary, AB T2Z 5B6For SaleMLS ID #A2335730, Conor Elder, Associate, Lpt Realty. courtesy of Pillar9 System
- C$304,9003 bd2 ba1k sqft7627 E 24a St SE, Calgary, AB T2C 0Z8For SaleMLS ID #A2327127, Romel Castro, Associate, Lpt Realty. courtesy of Pillar9 System
- C$319,9003 bd2 ba1.1k sqft123 W Queensland Dr SE #13, Calgary, AB T2J 5J4For SaleMLS ID #A2333194, Sherwin Brierton, Associate, Royal Lepage Solutions. courtesy of Pillar9 System
- C$344,0002 bd2 ba1k sqft12 N Cimarron Cmn #2307, Okotoks, AB T1S 2G1For SaleMLS ID #A2315381, Tj Hart-Anderson, Associate, Re/Max Complete Realty. courtesy of Pillar9 System
- C$324,9003 bd2 ba1.1k sqft14736 E Deerfield Dr SE #7, Calgary, AB T2J 5Y1For SaleMLS ID #A2330142, Ashley Doull, Associate, Cir Realty. courtesy of Pillar9 System
- C$325,0002 bd1 ba880 sqft999 Canyon Meadows Dr SW #137, Calgary, AB T2W 2S6For SaleMLS ID #A2334171, Justin Havre, Associate, Exp Realty. courtesy of Pillar9 System
- C$284,9002 bd2 ba1k sqft302 E Sunrise Ter NE, High River, AB T1V 0C3For SaleMLS ID #A2312582, Julie Parry, Associate, Re/Max First. courtesy of Pillar9 System
- C$256,0002 bd2 ba984 sqft4975 N 130th Ave SE #3211, Calgary, AB T2Z 4P2For SaleMLS ID #A2335757, Chad Kon, Associate, Real Broker. courtesy of Pillar9 System
- C$299,9002 bd1 ba829 sqft115 SW Deerfield Dr SE, Calgary, AB T2J 6T9For SaleMLS ID #A2327703, Gary Banipal, Associate, Real Broker. courtesy of Pillar9 System
- C$399,0003 bd3 ba1.3k sqft72 W Copperpond Lndg SE, Calgary, AB T2Z 1G6For SaleMLS ID #A2335459, Brad Walker, Associate, Real Broker. courtesy of Pillar9 System
- C$425,0002 bd3 ba1.1k sqft131 E Copperpond Cmn SE, Calgary, AB T2Z 5B6For SaleMLS ID #A2335836, Sherry Hummel, Associate, Royal Lepage Wildrose Real Estate. courtesy of Pillar9 System
- C$349,9003 bd2 ba793 sqft189 S Deerfield Ter SE, Calgary, AB T2J 6V2For SaleMLS ID #A2328532, Jordan Huntrods, Associate, Maxwell Devonshire Realty. courtesy of Pillar9 System
- C$399,9002 bd3 ba1.2k sqft3240 New Brighton Gdns SE, Calgary, AB T2Z 0A3For SaleMLS ID #A2335117, Betty Szafraniec, Associate, Real Estate Professionals Inc.. courtesy of Pillar9 System
- C$279,9001 bd1 ba787 sqft7 S Everridge Sq SW #106, Calgary, AB T2Y 5J5For SaleMLS ID #A2326364, Jon Dick, Associate Broker, Re/Max Realty Professionals. courtesy of Pillar9 System
