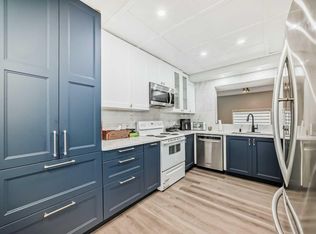
Welcome Home! This 3 bedroom unit is looking for new owners! Immaculate and pride of ownership! is very evident in this gorgeous unit. As you enter you are greeted by a large foyer that could easily accommodate coats and footwear. This home offers Convenient main level bedroom/or Den, that can be used for guests with convenient 2pc bath. Up a flight of stairs brings you to the beautiful chef's kitchen with new white shaker style cabinets, spacious dining room for family gatherings, built in pantry, tiled back splash, and quartz counter tops. This home has undergone with major renovation in 2024 that includes stainless steel appliances, New Luxury vinyl plank throughout the home, all new baseboards and casings, all new light fixtures, new pot lights throughout, and Custom blinds. The living room is flooded with natural lighting with 14-foot ceilings for that grand open space. Up another flight of stairs brings you the spacious primary bedroom with large windows and a good-sized closet and an amazing balcony to enjoy your morning coffee. Large second bedroom and a 4pc bath with a corner jetted tub. Single detached garage with new garage opener. Enjoy the blend of City convenience and small-town serenity with only 20min to the City Core. Nearby access playgrounds, green space, Sheep River Provincial Park, D'Arcy Ranch Golf Club, Shopping, Public Transportation, and all levels of Schools. This home has been lovingly cared for and is ready for new owners.
For sale
C$324,900
7 E Westland Rd #2, Okotoks, AB T1S 1Z1
3beds
1,448sqft
Townhouse
Built in 1992
871 Square Feet Lot
$-- Zestimate®
C$224/sqft
C$440/mo HOA
What's special
Large foyerSpacious dining roomBuilt in pantryTiled back splashQuartz counter topsStainless steel appliancesAll new light fixtures
- 204 days
- 26
- 0
Likely to sell faster than
Zillow last checked:
Listing updated:
Listed by:
Vadim Yalovitser, Associate,
Century 21 Bamber Realty Ltd.
Source: courtesy of Pillar9 System,MLS®#: A2293695 Originating MLS®#: Calgary
Originating MLS®#: CalgaryFacts & features
Interior
Bedrooms & bathrooms
- Bedrooms: 3
- Bathrooms: 2
- Full bathrooms: 1
- 1/2 bathrooms: 1
Bedroom
- Level: Level 4
- Dimensions: 9`10" x 14`5"
Other
- Level: Level 4
- Dimensions: 9`10" x 16`10"
Bedroom
- Level: Main
- Dimensions: 16`8" x 9`9"
Other
- Level: Level 4
- Dimensions: 9`6" x 11`3"
Other
- Level: Main
- Dimensions: 5`6" x 5`7"
Other
- Level: Level 4
- Dimensions: 7`1" x 6`0"
Other
- Level: Level 4
- Dimensions: 7`6" x 6`3"
Dining room
- Level: Third
- Dimensions: 6`11" x 9`8"
Other
- Level: Main
- Dimensions: 3`8" x 6`9"
Flex space
- Level: Second
- Dimensions: 6`9" x 7`2"
Other
- Level: Basement
- Dimensions: 7`9" x 7`6"
Kitchen
- Level: Third
- Dimensions: 12`2" x 9`8"
Laundry
- Level: Basement
- Dimensions: 9`9" x 16`1"
Living room
- Level: Second
- Dimensions: 10`7" x 16`9"
Heating
- Forced Air, Natural Gas
Cooling
- None
Appliances
- Included: Dishwasher, Electric Stove, Microwave Hood Fan, Refrigerator, Washer/Dryer
- Laundry: In Basement
Features
- High Ceilings, Kitchen Island, No Animal Home, No Smoking Home, Open Floorplan, Pantry, Quartz Counters, Storage, Walk-In Closet(s)
- Flooring: Ceramic Tile
- Windows: Vinyl Windows
- Basement: Full
- Has fireplace: No
- Common walls with other units/homes: 2+ Common Walls
Interior area
- Total interior livable area: 1,448 sqft
- Finished area above ground: 307
- Finished area below ground: 174
Property
Parking
- Total spaces: 2
- Parking features: Single Garage Detached, Titled
- Garage spaces: 1
Features
- Levels: 4 Level Split
- Stories: 1
- Patio & porch: Balcony(s), Glass Enclosed, Patio
- Exterior features: Balcony, Private Yard
- Pool features: Community
- Has spa: Yes
- Spa features: Bath
- Fencing: None
- Frontage length: 5.35M 17`7"
Lot
- Size: 871 Square Feet
- Features: Back Yard, Front Yard, Landscaped, Level, Private, Rectangular Lot
Details
- Parcel number: 84555109
- Zoning: NC
Construction
Type & style
- Home type: Townhouse
- Property subtype: Townhouse
Materials
- Stucco, Wood Frame
- Foundation: Concrete Perimeter
- Roof: Asphalt Shingle
Condition
- New construction: No
- Year built: 1992
Community & HOA
Community
- Features: Golf, Park, Playground, Sidewalks, Street Lights, Tennis Court(s)
- Subdivision: Westridge
HOA
- Has HOA: Yes
- Amenities included: Park, Parking
- Services included: Common Area Maintenance, Insurance, Professional Management, Reserve Fund Contributions, Snow Removal
- HOA fee: C$440 monthly
Location
- Region: Okotoks
Financial & listing details
- Price per square foot: C$224/sqft
- Date on market: 3/16/2026
- Inclusions: none
Price history
Price history is unavailable.
Public tax history
Tax history is unavailable.
Climate risks
Neighborhood: T1S
Nearby schools
GreatSchools rating
No schools nearby
We couldn't find any schools near this home.
Similar homes
- C$324,9003 bd2 ba1.4k sqft7 Westland Rd #2, Okotoks, AB T1S 1Z1For Sale
 Century 21 Canada
 - C$349,9002 bd2 ba1.1k sqft50 S Westland Rd #416, Okotoks, AB T1S 2G4For Sale
 MLS ID #A2341321, Amy Bates, Associate, Re/Max Complete Realty. courtesy of Pillar9 System
 - C$359,9002 bd3 ba1.2k sqft50 SW Westland Rd #406, Okotoks, AB T1S 2G4For Sale
 MLS ID #A2335170, Carlin Lutzer, Associate, Cir Realty. courtesy of Pillar9 System
 - C$415,0003 bd3 ba1.4k sqft23 W Tucker Cir, Okotoks, AB T1S 2J6For Sale
 MLS ID #A2348917, Darren Metcalfe, Associate, Century 21 Foothills Real Estate. courtesy of Pillar9 System
