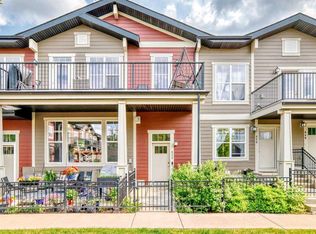
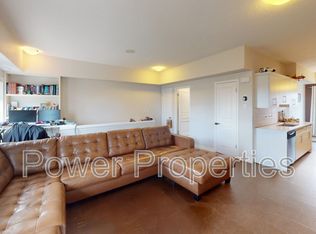
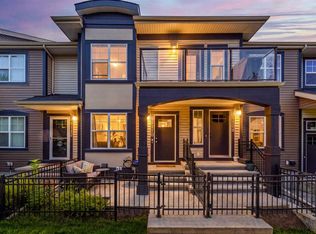
**SIGNIFICANT PRICE IMPROVEMENT**Welcome to this beautifully maintained 2-bedroom, 1-bathroom townhome offering 827 sq ft of thoughtfully designed living space in the family-friendly community of Cranston. Perfect for first-time buyers, down-sizers, or savvy investors, this quiet unit combines low-maintenance living with everyday convenience. Step outside to tasteful curb appeal featuring durable Hardie board exterior, irrigation and a private front-facing patio complete with a BBQ gas line — ideal for summer evenings. Nearby green space adds to the peaceful feel of this well-kept community. Inside, you're welcomed by a bright and spacious living area that flows into a modern white kitchen, finished with stone countertops that carry through into the bathroom — also equipped with full-size laundry for everyday ease. Two comfortable bedrooms round out the main living space, kept cool and comfortable year-round with central A/C. Downstairs, the partially developed basement offers some extra storage space, while the attached double tandem garage provides secure parking — a rare find at this price point. Location doesn't get more convenient than this: walking distance to schools, shopping, and restaurants, minutes to South Health Campus and the Seton YMCA with all of its amenities, and quick access to major roadways for an easy commute in and out of the city. Whether you're starting out, scaling down, or looking for a smart addition to your portfolio, this Cranston gem checks all the boxes. Book your showing today!
For sale
C$330,000
315 NE Cranford Walk SE, Calgary, AB T3M 1R7
2beds
827sqft
Townhouse
Built in 2014
-- sqft lot
$-- Zestimate®
C$399/sqft
C$302/mo HOA
What's special
Tasteful curb appealDurable hardie board exteriorNearby green spaceModern white kitchenStone countertopsFull-size laundryTwo comfortable bedrooms
- 83 days
- 12
- 1
Zillow last checked:
Listing updated:
Listed by:
Pamela Balkwill, Associate,
Real Estate Professionals Inc.
Source: courtesy of Pillar9 System,MLS®#: A2332682 Originating MLS®#: Calgary
Originating MLS®#: CalgaryFacts & features
Interior
Bedrooms & bathrooms
- Bedrooms: 2
- Bathrooms: 1
- Full bathrooms: 1
Bedroom
- Level: Main
- Dimensions: 10`3" x 10`8"
Other
- Level: Main
- Dimensions: 10`6" x 10`10"
Other
- Level: Main
- Dimensions: 7`2" x 7`5"
Other
- Level: Basement
- Dimensions: 4`2" x 8`6"
Kitchen
- Level: Main
- Dimensions: 13`4" x 10`1"
Living room
- Level: Main
- Dimensions: 13`2" x 10`5"
Heating
- Forced Air, Natural Gas
Cooling
- Central Air
Appliances
- Included: Dishwasher, Dryer, Electric Range, Garage Control(s), Microwave Hood Fan, Refrigerator, Washer
- Laundry: Main Level
Features
- Kitchen Island, Open Floorplan, Pantry, Storage, Walk-In Closet(s)
- Flooring: Laminate, Tile
- Windows: Window Coverings
- Basement: Partial
- Has fireplace: No
- Common walls with other units/homes: 2+ Common Walls
Interior area
- Total interior livable area: 827.35 sqft
- Finished area above ground: 827
- Finished area below ground: 165
Video & virtual tour
Property
Parking
- Total spaces: 2
- Parking features: Double Garage Attached, Tandem, Attached Garage
- Attached garage spaces: 2
Features
- Levels: One
- Stories: 1
- Patio & porch: Front Porch
- Exterior features: BBQ gas line, Private Entrance
- Fencing: Fenced
Lot
- Features: Landscaped, Low Maintenance Landscape, Street Lighting
Details
- Parcel number: 112795029
- Zoning: M-1
Construction
Type & style
- Home type: Townhouse
- Architectural style: Bungalow
- Property subtype: Townhouse
Materials
- Cement Fiber Board
- Foundation: Concrete Perimeter
- Roof: Asphalt Shingle
Condition
- New construction: No
- Year built: 2014
Community & HOA
Community
- Features: Clubhouse, Park, Playground
- Subdivision: Cranston
HOA
- Has HOA: Yes
- Amenities included: Parking, Snow Removal, Trash
- Services included: Amenities of HOA/Condo, Common Area Maintenance, Insurance, Maintenance Grounds, Professional Management, Reserve Fund Contributions, Snow Removal, Trash
- HOA fee: C$286 monthly
- Second HOA fee: C$190 annually
Location
- Region: Calgary
Financial & listing details
- Price per square foot: C$399/sqft
- Date on market: 7/27/2026
- Inclusions: N/A
Price history
Price history is unavailable.
Public tax history
Tax history is unavailable.
Climate risks
Neighborhood: Cranston
Nearby schools
GreatSchools rating
No schools nearby
We couldn't find any schools near this home.


Similar homes
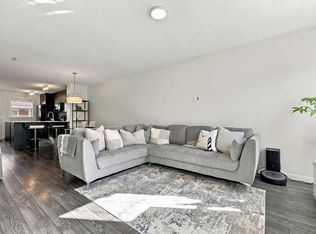
- C$349,9002 bd3 ba1.2k sqft520 SW Auburn Bay Cir SE, Calgary, AB T3M 2A3For Sale
 MLS ID #A2348703, Ariell Arevalo, Associate, Cir Realty. courtesy of Pillar9 System
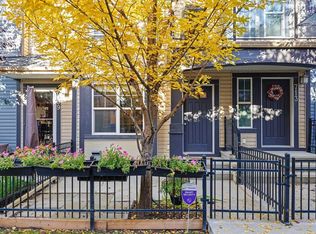
 - C$334,9002 bd1 ba795 sqft711 S McKenzie Towne Sq SE, Calgary, AB T2Z 1E1For Sale
 MLS ID #A2351148, Marlyn David, Associate, Diamond Realty & Associates Ltd. courtesy of Pillar9 System
 - C$299,0002 bd2 ba836 sqft522 NE Cranford Dr SE #3105, Calgary, AB T3M 2L7For Sale
 MLS ID #A2345728, Charmaine Shorrock, Associate, Real Broker. courtesy of Pillar9 System
 - C$334,9002 bd1 ba756 sqft1110 N McKenzie Towne Row SE, Calgary, AB T2Z 1E1For Sale
 MLS ID #A2340547, Iryna Rybchynska, Associate, Real Broker. courtesy of Pillar9 System
