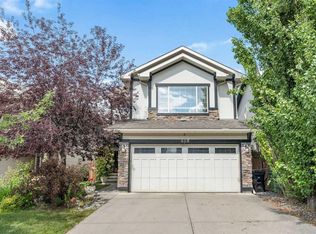
Welcome to this beautifully maintained 3-bedroom, 2.5-bathroom detached home in Cranston, offering just under 1,400 sq. ft. of comfortable living space and a double detached garage - all for $569,900. The main floor features a bright, open-concept layout with a warm neutral colour palette, pot lighting, and a seamless flow between the living room, kitchen, and dining area. The kitchen offers white cabinetry, black granite countertops, a centre island with bar seating, and stainless steel appliances, creating a practical space for everyday living and entertaining. The dining area sits beside a bright bay window with bench seating and provides easy access to the backyard. A convenient mudroom with closet space, a half bathroom, and stacked laundry complete the main level. Step outside to the spacious backyard featuring a large wood deck, metal pergola frame, gravel landscaping, and a fire pit area—a low-maintenance outdoor space ready for summer gatherings. The oversized and insulated double detached garage is already built and offers plenty of room for parking and storage. Upstairs, the spacious primary bedroom features a walk-in closet and private ensuite, while two additional bedrooms with built-in closets share a 4-piece bathroom. The unfinished basement provides excellent potential for future development, whether you envision a recreation room, home gym, office, or additional bedroom. Built in 2011 and thoughtfully maintained, this home offers the perfect combination of space, functionality, and value in one of southeast Calgary's established communities. Cranston offers an incredible family-friendly lifestyle with parks, pathways, schools, shopping, and easy access to major roadways. Residents also enjoy community amenities at Century Hall, including tennis and basketball courts, a summer splash park, and an outdoor skating rink in winter. Fish Creek Park and the Bow River pathways are also close by. A well-maintained detached home with a double garage, low-maintenance backyard, and room to grow, book your private showing today!
For sale
C$569,900
191 Cranford Cres SE, Calgary, AB T3M 0X9
3beds
1,383sqft
Single Family Residence
Built in 2011
2,613 Square Feet Lot
$-- Zestimate®
C$412/sqft
C$15/mo HOA
What's special
Double detached garageBright open-concept layoutWarm neutral colour palettePot lightingWhite cabinetryBlack granite countertopsStainless steel appliances
- 45 days
- 7
- 0
Zillow last checked:
Listing updated:
Listed by:
Alex Sazanovich, Associate,
Cir Realty,
Artem Bavolskyi, Associate,
Cir Realty
Source: courtesy of Pillar9 System,MLS®#: A2337546 Originating MLS®#: Calgary
Originating MLS®#: CalgaryFacts & features
Interior
Bedrooms & bathrooms
- Bedrooms: 3
- Bathrooms: 3
- Full bathrooms: 2
- 1/2 bathrooms: 1
Bedroom
- Level: Second
- Dimensions: 9`3" x 13`1"
Bedroom
- Level: Second
- Dimensions: 9`3" x 12`3"
Other
- Level: Second
- Dimensions: 15`0" x 16`1"
Other
- Level: Main
- Dimensions: 5`6" x 7`7"
Other
- Level: Second
- Dimensions: 7`6" x 4`11"
Other
- Level: Second
- Dimensions: 7`6" x 4`11"
Dining room
- Level: Main
- Dimensions: 16`7" x 7`1"
Foyer
- Level: Main
- Dimensions: 4`1" x 4`7"
Kitchen
- Level: Main
- Dimensions: 12`9" x 15`1"
Living room
- Level: Main
- Dimensions: 14`6" x 14`11"
Other
- Level: Basement
- Dimensions: 7`5" x 13`0"
Heating
- High Efficiency, Forced Air, Natural Gas
Cooling
- None
Appliances
- Included: Dishwasher, Dryer, Electric Stove, Microwave Hood Fan, Refrigerator, Washer
- Laundry: Main Level
Features
- Kitchen Island, Pantry, Quartz Counters, Walk-In Closet(s)
- Flooring: Carpet, Laminate, Tile
- Windows: Window Coverings
- Basement: Full
- Has fireplace: No
Interior area
- Total interior livable area: 1,383 sqft
- Finished area above ground: 1,383
- Finished area below ground: 644
Video & virtual tour
Property
Parking
- Total spaces: 2
- Parking features: Double Garage Detached
- Garage spaces: 2
Features
- Levels: Two,2 Storey
- Stories: 1
- Patio & porch: Deck, Front Porch
- Exterior features: Fire Pit, Private Yard
- Fencing: Fenced
- Frontage length: 7.70M 25`3"
Lot
- Size: 2,613 Square Feet
- Features: Private, Rectangular Lot
Details
- Parcel number: 112415038
- Zoning: R-G
Construction
Type & style
- Home type: SingleFamily
- Property subtype: Single Family Residence
Materials
- Stone, Vinyl Siding, Wood Frame
- Foundation: Concrete Perimeter
- Roof: Asphalt Shingle
Condition
- New construction: No
- Year built: 2011
Community & HOA
Community
- Features: Golf, Park, Playground
- Subdivision: Cranston
HOA
- Has HOA: No
- Amenities included: Clubhouse, Park, Playground, Recreation Facilities, Snow Removal
- HOA fee: C$181 annually
Location
- Region: Calgary
Financial & listing details
- Price per square foot: C$412/sqft
- Date on market: 8/22/2026
- Inclusions: None
Price history
Price history is unavailable.
Public tax history
Tax history is unavailable.
Climate risks
Neighborhood: Cranston
Nearby schools
GreatSchools rating
No schools nearby
We couldn't find any schools near this home.


Similar homes
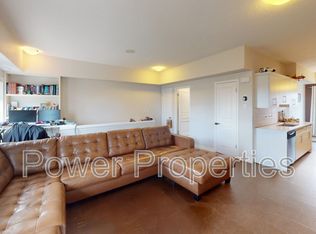
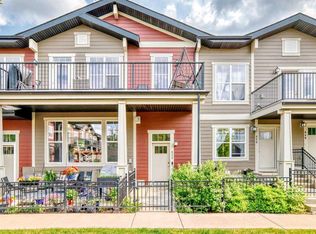
- C$548,0004 bd3 ba1k sqft38 N Auburn Bay Gdns SE, Calgary, AB T3M 0K3For Sale
 MLS ID #A2349033, Justin Warthe, Associate, Real Broker. courtesy of Pillar9 System
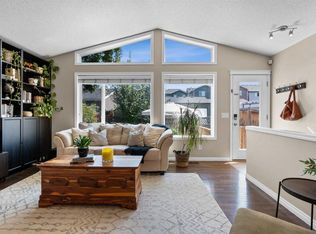
 - C$579,9003 bd3 ba1.5k sqft58 NW Auburn Crest Grn SE, Calgary, AB T3M 0Z2For Sale
 MLS ID #A2345230, Big John Peterson, Associate, Re/Max Realty Professionals. courtesy of Pillar9 System
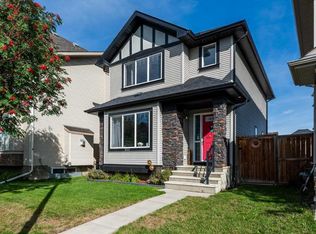
 - C$512,0003 bd3 ba1.5k sqft380 S Cranberry Cir SE, Calgary, AB T3M 0L8For Sale
 MLS ID #A2343563, Julie Vesuwalla, Associate Broker, Century 21 Bamber Realty Ltd.. courtesy of Pillar9 System
 - C$685,0004 bd3 ba1.8k sqft438 W Auburn Bay Hts SE, Calgary, AB T3M 0A9For Sale
 MLS ID #A2348770, Tia Williams, Associate, Real Broker. courtesy of Pillar9 System
