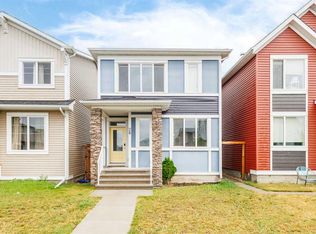
Welcome to this fully finished family home in Douglasdale/Glen, offering over 2,800 sq. ft. of developed living space with 4 bedrooms and 3.5 bathrooms. Walking up, you’ll immediately notice the composite front deck and covered porch, creating a great spot to sit and enjoy the neighbourhood. Inside, vinyl plank flooring runs through the main level, where a flexible room just off the entrance is currently set up as a kids’ craft area but could easily work as a second living room, home office or playroom. There is also a beautiful formal dining room with plenty of space for family dinners and entertaining. Down the hall you’ll find a half bathroom, access to the garage and a convenient main-floor laundry area. One of the highlights of the main level is the open-to-below living area, where two massive windows bring in an incredible amount of natural light. The kitchen features quartz countertops, stainless steel appliances, plenty of cabinet space and a breakfast nook for everyday meals. Upstairs are three bedrooms, including an oversized primary with a large walk-in closet and private ensuite featuring a separate tub and shower along with an updated vanity. Two additional bedrooms and another full bathroom complete the upper level. The fully finished basement adds even more usable space with a large recreation/play area, fourth bedroom, full bathroom and a dedicated storage room. The home has also seen some important mechanical updates, including a newer furnace, air conditioner and humidifier. The location is another big highlight, especially for families, with three playgrounds within walking distance, easy access to the Bow River pathway system and Douglasdale School just a short walk away. With over 2,800 sq. ft. of developed space, four bedrooms, a fully finished basement and a great family-friendly location in Douglasdale/Glen, this home offers a lot of value at this price point. Reach out to your favourite Realtor today for a viewing.
For sale
C$635,000
222 E Douglas Ridge Cir SE, Calgary, AB T2Z 3C4
4beds
1,886sqft
Single Family Residence
Built in 1998
3,920 Square Feet Lot
$-- Zestimate®
C$337/sqft
C$-- HOA
What's special
Composite front deckCovered porchVinyl plank flooringBeautiful formal dining roomKitchen features quartz countertopsStainless steel appliancesPlenty of cabinet space
- 3 days
- 28
- 3
Zillow last checked:
Listing updated:
Listed by:
Matt Burnham, Associate,
Real Broker
Source: courtesy of Pillar9 System,MLS®#: A2348818 Originating MLS®#: Calgary
Originating MLS®#: CalgaryFacts & features
Interior
Bedrooms & bathrooms
- Bedrooms: 4
- Bathrooms: 4
- Full bathrooms: 3
- 1/2 bathrooms: 1
Bedroom
- Level: Second
- Dimensions: 10`1" x 11`2"
Bedroom
- Level: Second
- Dimensions: 13`5" x 11`1"
Other
- Level: Second
- Dimensions: 12`8" x 20`5"
Bedroom
- Level: Basement
- Dimensions: 10`6" x 15`6"
Other
- Level: Main
Other
- Level: Second
- Dimensions: 0`0" x 0`0"
Other
- Level: Basement
Other
- Level: Second
Breakfast nook
- Level: Main
- Dimensions: 11`1" x 12`1"
Dining room
- Level: Main
- Dimensions: 12`11" x 9`2"
Family room
- Level: Main
- Dimensions: 14`8" x 14`6"
Other
- Level: Basement
- Dimensions: 9`5" x 13`6"
Game room
- Level: Basement
- Dimensions: 16`1" x 29`5"
Kitchen
- Level: Main
- Dimensions: 10`6" x 12`1"
Laundry
- Level: Main
- Dimensions: 6`9" x 5`6"
Heating
- Forced Air, Natural Gas
Cooling
- Central Air
Appliances
- Included: Dishwasher, Dryer, Garage Control(s), Microwave, Refrigerator, Stove(s), Washer
- Laundry: Main Level
Features
- Ceiling Fan(s), High Ceilings, Pantry, Quartz Counters, Walk-In Closet(s)
- Flooring: Carpet, Ceramic Tile, Wood
- Windows: Vinyl Windows, Window Coverings
- Basement: Full
- Number of fireplaces: 1
- Fireplace features: Electric
Interior area
- Total interior livable area: 1,886 sqft
- Finished area above ground: 1,887
- Finished area below ground: 945
Video & virtual tour
Property
Parking
- Total spaces: 5
- Parking features: Double Garage Attached, Insulated
- Attached garage spaces: 2
Features
- Levels: Two,2 Storey
- Stories: 1
- Patio & porch: Deck
- Exterior features: Other
- Fencing: Fenced
- Frontage length: 14.11M 46`3"
Lot
- Size: 3,920 Square Feet
- Features: Back Yard
Details
- Parcel number: 112071587
- Zoning: R-CG
Construction
Type & style
- Home type: SingleFamily
- Property subtype: Single Family Residence
Materials
- Stone, Vinyl Siding, Wood Frame
- Foundation: Concrete Perimeter
- Roof: Asphalt Shingle
Condition
- New construction: No
- Year built: 1998
Community & HOA
Community
- Features: Playground, Sidewalks
- Subdivision: Douglasdale/Glen
HOA
- Has HOA: No
Location
- Region: Calgary
Financial & listing details
- Price per square foot: C$337/sqft
- Date on market: 10/3/2026
- Inclusions: Metal Shelves in Garage, TV Mount
Price history
Price history is unavailable.
Public tax history
Tax history is unavailable.
Climate risks
Neighborhood: Douglasdale
Nearby schools
GreatSchools rating
No schools nearby
We couldn't find any schools near this home.
- C$619,0005 bd4 ba1.8k sqft3782 Douglas Ridge Line SE, Calgary, AB T2Z3H7For Sale

- C$725,0004 bd4 ba2k sqft67 N Douglas Ridge Vw SE, Calgary, AB T2Z3C3For Sale
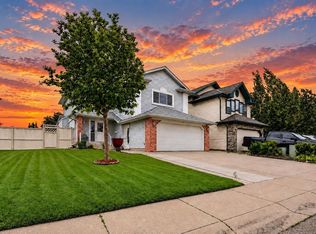
- C$599,9005 bd3 ba1.5k sqft117 NW Douglas Ridge Cir SE, Calgary, AB T2Z3C2For Sale

- C$715,0004 bd4 ba2.2k sqft3414 Douglasdale Blvd SE, Calgary, AB T2Z3A8For Sale
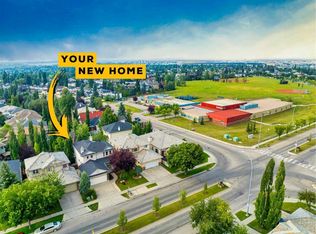
Similar homes
- C$600,0004 bd3 ba1.5k sqft124 E Inverness Rise SE, Calgary, AB T2Z 2X1For Sale
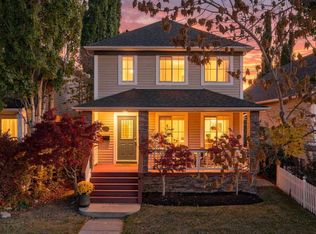 MLS ID #A2348823, Robyn Schidlowsky, Associate, Lpt Realty. courtesy of Pillar9 System
 - C$675,0004 bd4 ba1.8k sqft38 W Chapman Close SE, Calgary, AB T2X 3S8For Sale
 MLS ID #A2350084, Kim Twohey, Associate, Cir Realty. courtesy of Pillar9 System
 - C$639,9903 bd3 ba1.8k sqft27 E Chapman Close SE, Calgary, AB T2X 3S8For Sale
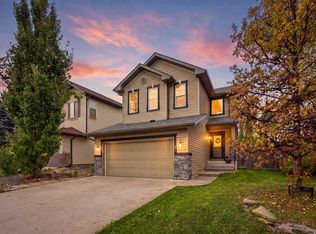 MLS ID #A2349578, Drew Hudyma, Associate, Century 21 Bravo Realty. courtesy of Pillar9 System
 - C$585,0003 bd3 ba1.5k sqft28 SW Seton Ter SE, Calgary, AB T3M 2W1For Sale
 MLS ID #A2350007, Jian Liang, Associate, Homecare Realty Ltd.. courtesy of Pillar9 System
