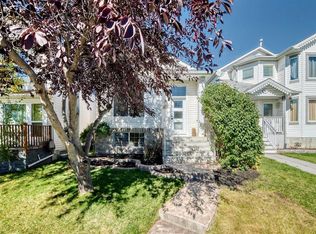
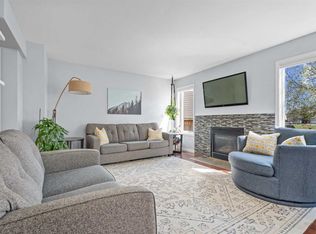
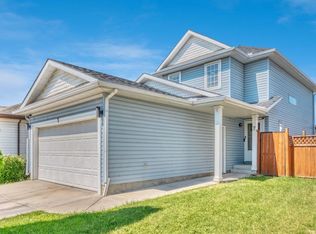
Welcome home to this beautifully renovated detached bi-level in the sought-after community of McKenzie Lake, complete with a DOUBLE DETACHED GARAGE! An excellent opportunity for first-time buyers, downsizers or investors, this bright and inviting home offers a functional layout with plenty of space to enjoy. The main floor features vaulted ceilings and an open-concept design, with the kitchen flowing seamlessly into the dining and living areas—perfect for everyday living and entertaining. You’ll also find two bedrooms upstairs along with a full bathroom featuring convenient cheater ensuite access. The fully finished lower level adds even more living space with two spacious bedrooms, a 4-piece bathroom, laundry room and comfortable media room. Outside, the backyard is made for entertaining with a new Belgard Cheswick paver patio extending from the upper deck, new rundle rock and a pond with waterfall, slate entry steps add to the home’s curb appeal. Located on a family-friendly street with a community playground and schools nearby. Book your private showing today!
For sale
C$539,900
193 N Mount Aberdeen Cir SE, Calgary, AB T2Z 3H3
4beds
925sqft
Single Family Residence
Built in 1997
3,484 Square Feet Lot
$-- Zestimate®
C$584/sqft
C$-- HOA
What's special
Beautifully renovated detached bi-levelDouble detached garageBright and inviting homeVaulted ceilingsOpen-concept designTwo bedrooms upstairsFully finished lower level
- 15 days
- 27
- 5
Zillow last checked:
Listing updated:
Listed by:
Jenny Mayhew, Associate Broker,
2% Realty
Source: courtesy of Pillar9 System,MLS®#: A2341602 Originating MLS®#: Calgary
Originating MLS®#: CalgaryFacts & features
Interior
Bedrooms & bathrooms
- Bedrooms: 4
- Bathrooms: 2
- Full bathrooms: 2
Bedroom
- Level: Main
- Dimensions: 9`1" x 8`5"
Other
- Level: Main
- Dimensions: 13`8" x 10`7"
Bedroom
- Level: Basement
- Dimensions: 10`11" x 8`4"
Bedroom
- Level: Basement
- Dimensions: 19`11" x 12`2"
Other
- Level: Basement
- Dimensions: 8`11" x 4`11"
Other
- Level: Main
- Dimensions: 8`5" x 5`4"
Dining room
- Level: Main
- Dimensions: 10`1" x 8`10"
Other
- Level: Main
- Dimensions: 10`2" x 5`5"
Family room
- Level: Basement
- Dimensions: 19`11" x 11`9"
Kitchen
- Level: Main
- Dimensions: 12`4" x 11`4"
Living room
- Level: Main
- Dimensions: 15`8" x 12`9"
Storage
- Level: Basement
- Dimensions: 8`1" x 5`11"
Heating
- Forced Air
Cooling
- None
Appliances
- Included: Dishwasher, Dryer, Microwave, Microwave Hood Fan, Refrigerator, Stove(s), Washer
- Laundry: In Basement
Features
- No Smoking Home, Quartz Counters, Storage
- Flooring: Ceramic Tile
- Windows: Window Coverings
- Basement: Full
- Number of fireplaces: 1
- Fireplace features: Gas
Interior area
- Total interior livable area: 925.10 sqft
- Finished area below ground: 707
Property
Parking
- Total spaces: 2
- Parking features: Double Garage Detached
- Garage spaces: 2
Features
- Levels: Bi-Level
- Stories: 1
- Patio & porch: Patio
- Exterior features: Fire Pit, Garden
- Fencing: Fenced
- Frontage length: 9.20M 30`2"
Lot
- Size: 3,484 Square Feet
- Features: Back Lane, Landscaped, Level
Details
- Parcel number: 112153714
- Zoning: R-CG
Construction
Type & style
- Home type: SingleFamily
- Property subtype: Single Family Residence
Materials
- Stone, Vinyl Siding
- Foundation: Concrete Perimeter
- Roof: Asphalt
Condition
- New construction: No
- Year built: 1997
Community & HOA
Community
- Features: Playground, Sidewalks, Street Lights
- Subdivision: McKenzie Lake
HOA
- Has HOA: No
Location
- Region: Calgary
Financial & listing details
- Price per square foot: C$584/sqft
- Date on market: 9/3/2026
- Inclusions: NA
Price history
Price history is unavailable.
Public tax history
Tax history is unavailable.
Climate risks
Neighborhood: Mckenzie Lake
Nearby schools
GreatSchools rating
No schools nearby
We couldn't find any schools near this home.
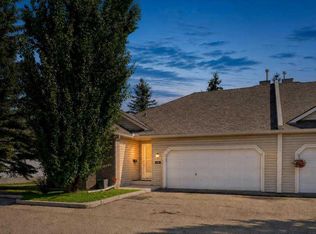
- C$539,0003 bd2 ba851 sqft53 S Mount Aberdeen Cir SE, Calgary, AB T2Z3H1For Sale
- C$639,0003 bd3 ba1.4k sqft31 N Mount Aberdeen Grv SE, Calgary, AB T2Z3N6For Sale
- C$450,0003 bd3 ba1.3k sqft113 Mount Douglas Vlg SE, Calgary, AB T2Z3R5For Sale
- C$729,0004 bd4 ba1.6k sqft216 E Mount Apex Grn SE, Calgary, AB T2Z3B9For Sale

Similar homes
- C$579,9003 bd3 ba1.2k sqft59 E Prestwick St SE, Calgary, AB T2Z 4S5For Sale
 MLS ID #A2339180, Shannon Johnstone, Associate, First Place Realty. courtesy of Pillar9 System
 - C$499,9004 bd3 ba1k sqft16 S Dovely Way SE, Calgary, AB T2B 2K8For Sale
 MLS ID #A2344963, Jenny Mayhew, Associate Broker, 2% Realty. courtesy of Pillar9 System
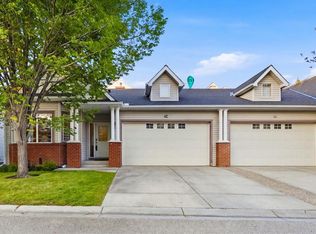
 - C$489,0003 bd3 ba1.1k sqft42 SW Prestwick Pond Ter SE, Calgary, AB T2Z 3Z8For Sale
 MLS ID #A2340368, Donna Delaney, Associate, Re/Max First. courtesy of Pillar9 System
 - C$529,9004 bd4 ba1.1k sqft7 SE San Diego Mnr NE, Calgary, AB T1Y 7A5For Sale
 MLS ID #A2345665, Michelle Primeau, Associate Broker, Ally Realty. courtesy of Pillar9 System
