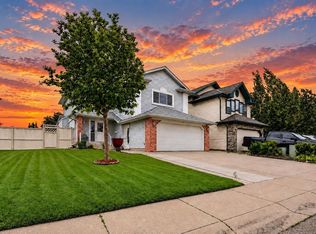
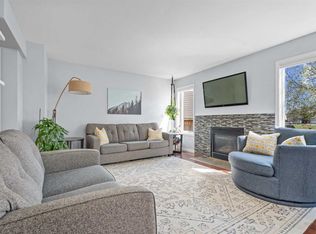
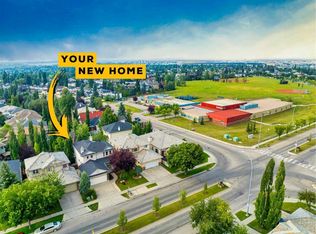
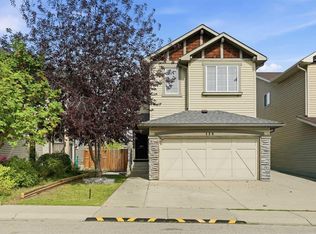
(OPEN HOUSE SATURDAY AUG 15 FROM 11-1 PM) Freshly Painted | 4 Bedrooms + Bonus Room | 3.5 Bathrooms | 2 Fireplaces, Finished Basement with Illegal suite. Welcome to this exceptional homeownership opportunity in the highly sought-after southeast community of Douglasdale. Renowned for its convenient location, Douglasdale offers easy access to schools, parks, playgrounds, shopping, restaurants, golf, and public transit, making it one of Calgary's most desirable family-friendly neighborhoods.Freshly painted, this impressive home offers approximately 2,600 sq. ft. of developed living space, including a fully finished basement with an illegal suite. From the moment you step inside, you'll be greeted by a dramatic open-to-above foyer filled with natural light and an inviting front living room. The spacious family room features a striking feature wall, a cozy gas fireplace, and plenty of room for entertaining family and friends. The stylish kitchen is designed to impress with white cabinetry, granite countertops, chef-inspired appliances, and a convenient corner pantry. A main-floor laundry room and a well-appointed powder room add everyday comfort and functionality. Upstairs, you'll find a bright and expansive bonus room with vaulted ceilings and skylights, creating the perfect space for movie nights, a home office, or a children's play area. The upper level also offers three generous bedrooms and two full bathrooms, including a spacious primary retreat complete with a walk-in closet and a private 4-piece ensuite.The fully finished basement provides outstanding flexibility with an illegal suite featuring a large recreation/living area with a feature wall and electric fireplace, a wet bar, a spacious bedroom with a walk-in closet, and a modern 3-piece bathroom—ideal for extended family or additional living space. Step outside to a beautifully maintained backyard with a large deck, perfect for summer barbecues, entertaining guests, or simply relaxing in the evenings. This move-in-ready home combines style, space, and an unbeatable location. Don't miss your opportunity to experience everything this exceptional property has to offer. Book your private showing today!
For sale
C$659,900
101 N Douglas Ridge Cir SE, Calgary, AB T2Z 3B7
4beds
1,861sqft
Single Family Residence
Built in 1996
3,920 Square Feet Lot
$-- Zestimate®
C$354/sqft
C$-- HOA
What's special
Freshly paintedFinished basementSpacious family roomStriking feature wallCozy gas fireplaceStylish kitchenWhite cabinetry
- 48 days
- 24
- 2
Zillow last checked:
Listing updated:
Listed by:
Zully Merali, Associate,
Re/Max Complete Realty
Source: courtesy of Pillar9 System,MLS®#: A2334564 Originating MLS®#: Calgary
Originating MLS®#: CalgaryFacts & features
Interior
Bedrooms & bathrooms
- Bedrooms: 4
- Bathrooms: 4
- Full bathrooms: 3
- 1/2 bathrooms: 1
Bedroom
- Level: Upper
- Dimensions: 9`5" x 14`2"
Bedroom
- Level: Upper
- Dimensions: 9`5" x 11`10"
Other
- Level: Upper
- Dimensions: 11`11" x 14`1"
Bedroom
- Level: Basement
- Dimensions: 7`7" x 11`3"
Other
- Level: Main
- Dimensions: 5`11" x 5`3"
Other
- Level: Upper
- Dimensions: 5`0" x 9`3"
Other
- Level: Basement
- Dimensions: 5`0" x 8`2"
Other
- Level: Upper
- Dimensions: 5`2" x 8`10"
Bonus room
- Level: Upper
- Dimensions: 18`2" x 16`4"
Dining room
- Level: Main
- Dimensions: 13`8" x 14`4"
Other
- Level: Basement
- Dimensions: 9`0" x 5`6"
Game room
- Level: Basement
- Dimensions: 22`2" x 14`9"
Kitchen
- Level: Main
- Dimensions: 9`6" x 15`5"
Kitchen
- Level: Basement
- Dimensions: 3`9" x 14`9"
Laundry
- Level: Main
- Dimensions: 5`4" x 5`9"
Living room
- Level: Main
- Dimensions: 17`9" x 15`9"
Pantry
- Level: Main
- Dimensions: 3`8" x 3`8"
Storage
- Level: Basement
- Dimensions: 9`0" x 5`11"
Heating
- Forced Air, Natural Gas
Cooling
- None
Appliances
- Included: Dishwasher, Dryer, Microwave, Range Hood, Refrigerator, Stove(s), Washer
- Laundry: Laundry Room, Main Level
Features
- Breakfast Bar, Granite Counters, Kitchen Island, No Animal Home, No Smoking Home, Open Floorplan, Pantry
- Flooring: Carpet, Ceramic Tile, Laminate
- Windows: Skylight(s), Window Coverings
- Basement: Full
- Number of fireplaces: 2
- Fireplace features: Electric, Gas
Interior area
- Total interior livable area: 1,861 sqft
- Finished area above ground: 1,720
- Finished area below ground: 684
Video & virtual tour
Property
Parking
- Total spaces: 4
- Parking features: Double Garage Attached
- Attached garage spaces: 4
Features
- Levels: Two,2 Storey
- Stories: 1
- Patio & porch: Deck
- Exterior features: Private Yard
- Fencing: Fenced
- Frontage length: 10.97M 36`0"
Lot
- Size: 3,920 Square Feet
- Features: Back Yard, Front Yard, Landscaped, Rectangular Lot
Details
- Parcel number: 112676579
- Zoning: R-CG
Construction
Type & style
- Home type: SingleFamily
- Property subtype: Single Family Residence
Materials
- Stone, Vinyl Siding, Wood Frame
- Foundation: Concrete Perimeter
- Roof: Asphalt Shingle
Condition
- New construction: No
- Year built: 1996
Community & HOA
Community
- Features: Clubhouse, Golf, Park, Playground, Sidewalks, Street Lights
- Subdivision: Douglasdale/Glen
HOA
- Has HOA: No
Location
- Region: Calgary
Financial & listing details
- Price per square foot: C$354/sqft
- Date on market: 8/4/2026
- Inclusions: N/A
Price history
Price history is unavailable.
Public tax history
Tax history is unavailable.
Climate risks
Neighborhood: Douglasdale
Nearby schools
GreatSchools rating
No schools nearby
We couldn't find any schools near this home.
- C$599,9005 bd3 ba1.5k sqft117 NW Douglas Ridge Cir SE, Calgary, AB T2Z3C2For Sale

- C$725,0004 bd4 ba2k sqft67 N Douglas Ridge Vw SE, Calgary, AB T2Z3C3For Sale
- C$639,0003 bd3 ba1.4k sqft31 N Mount Aberdeen Grv SE, Calgary, AB T2Z3N6For Sale
- C$715,0004 bd4 ba2.2k sqft3414 Douglasdale Blvd SE, Calgary, AB T2Z3A8For Sale
Similar homes
- C$615,0004 bd4 ba1.4k sqft321 S Douglas Ridge Cir SE, Calgary, AB T2Z 3H5For Sale
 MLS ID #A2341676, Matt Burnham, Associate, Real Broker. courtesy of Pillar9 System
 - C$729,0004 bd4 ba1.6k sqft216 E Mount Apex Grn SE, Calgary, AB T2Z 3B9For Sale
 MLS ID #A2344565, Amir Yanny, Associate, Grand Realty. courtesy of Pillar9 System
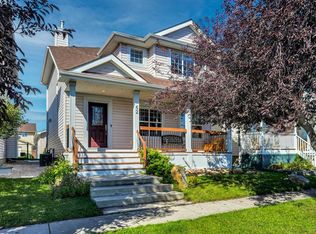
 - C$679,9004 bd4 ba1.6k sqft62 S Prestwick Lndg SE, Calgary, AB T2Z 3S4For Sale
 MLS ID #A2340336, Brian Skinner, Associate, Re/Max Real Estate (Mountain View). courtesy of Pillar9 System
 - C$689,0004 bd4 ba1.8k sqft139 S New Brighton Close SE, Calgary, AB T2Z 0H7For Sale
 MLS ID #A2343004, Emmy Chu, Associate, Town Residential. courtesy of Pillar9 System
