OPEN HOUSE- Saturday August 29: 1-3pm Welcome to this beautifully appointed two-storey home in the highly sought-after community of Douglasdale, offering thoughtfully designed living space across three fully developed levels. Featuring a double front-attached garage, an exceptional floor plan, and plenty of room for the entire family, this home is sure to impress. The open-concept main floor is ideal for both everyday living and entertaining. The spacious kitchen features granite countertops, stainless steel appliances, upgraded cabinetry, and a large island adjacent to the inviting living room with a corner gas fireplace. The dining area overlooks the living room and offers sliding patio doors leading out to the large rear deck. A convenient two-piece powder room and laundry room with washer and dryer (2022) complete the functional main level. The upper level showcases four generous bedrooms, including a spacious primary retreat with a walk-in closet and luxurious ensuite featuring a freestanding soaker tub, separate shower, and ample space to unwind. The fully developed basement extends the living space with a large recreation room, stylish wet bar, additional bedroom, and full four-piece bathroom. The furnace is new (2024) and water softener (2022) for peace of mind. Perfect for teenagers, guests, entertaining, or a dedicated family retreat, this level adds even more versatility to an already exceptional home. Located in the established community of Douglasdale on a quiet street, this home offers a fantastic combination of space, functionality, and comfort in a highly desirable southeast Calgary location.
For sale
C$619,000
3782 Douglas Ridge Line SE, Calgary, AB T2Z 3H7
5beds
1,844sqft
Single Family Residence
Built in 1998
3,920 Square Feet Lot
$-- Zestimate®
C$336/sqft
C$-- HOA
What's special
Beautifully appointed two-storey homeDouble front-attached garageExceptional floor planOpen-concept main floorSpacious kitchenGranite countertopsStainless steel appliances
- 45 days
- 28
- 2
Zillow last checked:
Listing updated:
Listed by:
Alison Lang, Associate,
Remax Innovations,
Joe Viani, Associate,
Remax Innovations
Source: courtesy of Pillar9 System,MLS®#: A2335498 Originating MLS®#: Calgary
Originating MLS®#: CalgaryFacts & features
Interior
Bedrooms & bathrooms
- Bedrooms: 5
- Bathrooms: 4
- Full bathrooms: 3
- 1/2 bathrooms: 1
Bedroom
- Level: Upper
- Dimensions: 19`0" x 13`0"
Other
- Level: Upper
- Dimensions: 12`0" x 11`3"
Bedroom
- Level: Upper
- Dimensions: 11`7" x 11`3"
Bedroom
- Level: Basement
- Dimensions: 10`8" x 10`7"
Bedroom
- Level: Basement
- Dimensions: 12`5" x 11`1"
Other
- Level: Upper
Other
- Level: Main
Other
- Level: Basement
Other
- Level: Upper
Dining room
- Level: Main
- Dimensions: 11`7" x 7`9"
Game room
- Level: Basement
- Dimensions: 23`4" x 13`2"
Kitchen
- Level: Main
- Dimensions: 11`7" x 10`4"
Living room
- Level: Main
- Dimensions: 13`10" x 13`8"
Heating
- Forced Air
Cooling
- None
Appliances
- Included: Dishwasher, Oven-Built-In, Range Hood, Refrigerator, Stove(s), Washer/Dryer, Water Softener
- Laundry: Main Level
Features
- Kitchen Island, No Animal Home, No Smoking Home, Open Floorplan, Pantry, Storage, Walk-In Closet(s)
- Flooring: Laminate, Tile
- Basement: Full
- Number of fireplaces: 1
- Fireplace features: Gas
Interior area
- Total interior livable area: 1,844 sqft
- Finished area above ground: 1,844
- Finished area below ground: 673
Video & virtual tour
Property
Parking
- Total spaces: 4
- Parking features: Double Garage Attached
- Attached garage spaces: 2
Features
- Levels: Two,2 Storey
- Stories: 1
- Patio & porch: Deck
- Exterior features: Private Yard
- Fencing: Fenced
- Frontage length: 10.97M 36`0"
Lot
- Size: 3,920 Square Feet
- Features: Back Yard
Details
- Parcel number: 112619633
- Zoning: R-C1N
Construction
Type & style
- Home type: SingleFamily
- Property subtype: Single Family Residence
Materials
- Vinyl Siding, Wood Frame
- Foundation: Concrete Perimeter
- Roof: Asphalt Shingle
Condition
- New construction: No
- Year built: 1998
Community & HOA
Community
- Features: Park, Playground, Sidewalks, Street Lights
- Subdivision: Douglasdale/Glen
HOA
- Has HOA: No
Location
- Region: Calgary
Financial & listing details
- Price per square foot: C$336/sqft
- Date on market: 8/8/2026
- Inclusions: NA
Price history
Price history is unavailable.
Public tax history
Tax history is unavailable.
Climate risks
Neighborhood: Douglasdale
Nearby schools
GreatSchools rating
No schools nearby
We couldn't find any schools near this home.
- C$615,0004 bd4 ba1.4k sqft321 S Douglas Ridge Cir SE, Calgary, AB T2Z3H5For Sale

- C$725,0004 bd4 ba2k sqft67 N Douglas Ridge Vw SE, Calgary, AB T2Z3C3For Sale
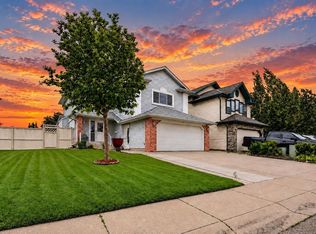
- C$599,9005 bd3 ba1.5k sqft117 NW Douglas Ridge Cir SE, Calgary, AB T2Z3C2For Sale

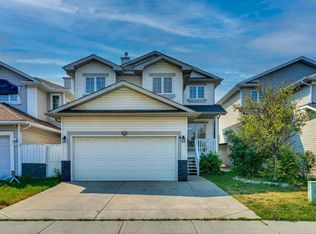
- C$659,9004 bd4 ba1.8k sqft101 N Douglas Ridge Cir SE, Calgary, AB T2Z3B7For Sale
Similar homes
- C$635,0003 bd3 ba2k sqft393 S Inverness Park SE, Calgary, AB T2Z 3P6For Sale
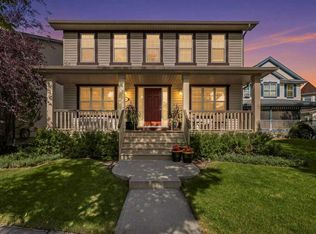 MLS ID #A2344434, Thomas Calvert, Associate, Re/Max Landan Real Estate. courtesy of Pillar9 System
 - C$679,9004 bd4 ba1.7k sqft134 N Prestwick Ter SE, Calgary, AB T2Z 0H5For Sale
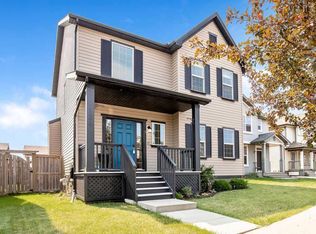 MLS ID #A2339586, Murray Harris, Associate, Remax Innovations. courtesy of Pillar9 System
 - C$579,9004 bd2 ba1k sqft24 W Shawcliffe Rd SW, Calgary, AB T2Y 1G2For Sale
 MLS ID #A2347224, Tomasz Samborski, Associate, Maxwell Capital Realty. courtesy of Pillar9 System
 - C$699,9003 bd3 ba1.3k sqft165 N Douglasview Rise SE, Calgary, AB T2Z 2H8For Sale
 MLS ID #A2339753, Tod Hall, Associate, Real Broker. courtesy of Pillar9 System
