Tucked into the heart of established Douglasdale, 184 Douglas Ridge Green SE is a beautifully refreshed six-bedroom bungalow where warmth, comfort and thoughtful updates come together with ease. A brand-new roof, central air conditioning, fresh carpet, updated kitchen and bathroom countertops, and new refrigerator and stove bring welcome move-in-ready comfort. Inside, the bright main floor features hardwood flooring, a cozy fireplace and a spacious kitchen with an island, and sunny breakfast nook. Three bedrooms, including the primary with its own ensuite, make everyday bungalow living wonderfully convenient. The fully developed lower level adds three more bedrooms, a full bathroom and generous recreation space, offering flexibility for family, guests, work or play. Outside, enjoy a fenced backyard with mature landscaping, a generous deck, front-yard irrigation and a double attached garage. Close to parks, pathways, schools, the Bow River corridor, Fish Creek Provincial Park and nearby golf, with shopping and dining along 130 Avenue SE plus quick access to Deerfoot Trail and other major routes, Douglasdale offers a beautiful balance of nature, convenience and established community charm. Thoughtfully renewed and ready for its next chapter, this is a home that simply feels good to come home to.
For sale
C$674,900
184 W Douglas Ridge Grn SE, Calgary, AB T2Z 2T4
6beds
1,285sqft
Single Family Residence
Built in 1996
4,356 Square Feet Lot
$-- Zestimate®
C$525/sqft
C$-- HOA
What's special
Brand-new roofCentral air conditioningFresh carpetUpdated kitchenNew refrigerator and stoveBright main floorHardwood flooring
- 3 days
- 9
- 0
Zillow last checked:
Listing updated:
Listed by:
Menhaz Uddin, Associate,
Grand Realty,
Zahin Ahmed, Associate,
Grand Realty
Source: courtesy of Pillar9 System,MLS®#: A2345701 Originating MLS®#: Calgary
Originating MLS®#: CalgaryFacts & features
Interior
Bedrooms & bathrooms
- Bedrooms: 6
- Bathrooms: 3
- Full bathrooms: 3
Other
- Level: Main
- Dimensions: 15`6" x 11`0"
Bedroom
- Level: Main
- Dimensions: 9`9" x 10`0"
Bedroom
- Level: Main
- Dimensions: 9`0" x 9`10"
Bedroom
- Level: Basement
- Dimensions: 13`7" x 9`5"
Bedroom
- Level: Basement
- Dimensions: 10`3" x 11`1"
Bedroom
- Level: Basement
- Dimensions: 13`1" x 14`6"
Other
- Level: Main
- Dimensions: 8`1" x 4`11"
Other
- Level: Basement
- Dimensions: 8`2" x 5`0"
Other
- Level: Main
- Dimensions: 5`1" x 7`11"
Dining room
- Level: Main
- Dimensions: 11`1" x 7`9"
Other
- Level: Main
- Dimensions: 6`7" x 6`5"
Other
- Level: Basement
- Dimensions: 8`6" x 11`1"
Game room
- Level: Basement
- Dimensions: 26`6" x 9`6"
Kitchen
- Level: Main
- Dimensions: 11`1" x 11`1"
Living room
- Level: Main
- Dimensions: 21`3" x 9`11"
Walk in closet
- Level: Main
- Dimensions: 4`0" x 5`2"
Heating
- Forced Air
Cooling
- Central Air
Appliances
- Included: Dishwasher, Dryer, Electric Stove, Garage Control(s), Range Hood, Refrigerator, Washer
- Laundry: In Basement
Features
- See Remarks
- Flooring: Carpet, Ceramic Tile, Hardwood
- Windows: Window Coverings
- Basement: Full
- Number of fireplaces: 1
- Fireplace features: Gas
Interior area
- Total interior livable area: 1,285 sqft
Property
Parking
- Total spaces: 4
- Parking features: Double Garage Attached
- Attached garage spaces: 2
Features
- Levels: Bi-Level
- Stories: 1
- Patio & porch: Deck
- Exterior features: Private Yard
- Fencing: Fenced
- Frontage length: 10.91M 35`10"
Lot
- Size: 4,356 Square Feet
- Features: Back Yard, Rectangular Lot, Treed
Details
- Parcel number: 112087152
- Zoning: R-C1
Construction
Type & style
- Home type: SingleFamily
- Property subtype: Single Family Residence
Materials
- Stucco, Wood Frame
- Foundation: Concrete Perimeter
- Roof: Asphalt Shingle
Condition
- New construction: No
- Year built: 1996
Community & HOA
Community
- Features: Park, Playground, Sidewalks, Street Lights
- Subdivision: Douglasdale/Glen
HOA
- Has HOA: No
Location
- Region: Calgary
Financial & listing details
- Price per square foot: C$525/sqft
- Date on market: 9/18/2026
- Inclusions: None
Price history
Price history is unavailable.
Public tax history
Tax history is unavailable.
Climate risks
Neighborhood: Douglasdale
Nearby schools
GreatSchools rating
No schools nearby
We couldn't find any schools near this home.
- C$615,0004 bd4 ba1.4k sqft321 S Douglas Ridge Cir SE, Calgary, AB T2Z3H5For Sale

- C$619,0005 bd4 ba1.8k sqft3782 Douglas Ridge Line SE, Calgary, AB T2Z3H7For Sale

- C$574,9994 bd3 ba1.4k sqft76 SW Douglas Ridge Close SE, Calgary, AB T2Z2M3For Sale
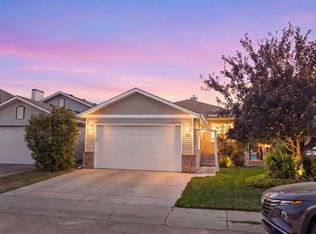
- C$725,0004 bd4 ba2k sqft67 N Douglas Ridge Vw SE, Calgary, AB T2Z3C3For Sale
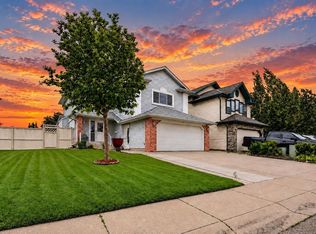
Similar homes
- C$699,9005 bd4 ba1.8k sqft43 E Elgin Dr SE, Calgary, AB T2Z 3Y7For Sale
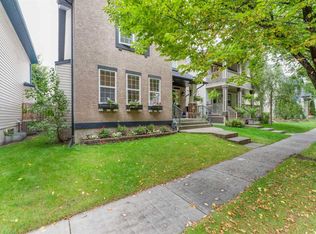 MLS ID #A2346941, Marian Holmes, Associate Broker, Re/Max Realty Professionals. courtesy of Pillar9 System
 - C$650,0004 bd4 ba1.8k sqft13628 W Deer Run Blvd SE, Calgary, AB T2J 6P1For Sale
 MLS ID #A2346433, Franz Tamayo, Associate, Cir Realty. courtesy of Pillar9 System
 - C$699,9003 bd3 ba1.3k sqft165 N Douglasview Rise SE, Calgary, AB T2Z 2H8For Sale
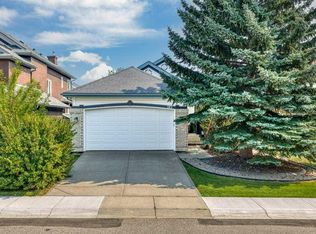 MLS ID #A2339753, Tod Hall, Associate, Real Broker. courtesy of Pillar9 System
 - C$615,0004 bd4 ba1.4k sqft321 S Douglas Ridge Cir SE, Calgary, AB T2Z 3H5For SaleMLS ID #A2341676, Matt Burnham, Associate, Real Broker. courtesy of Pillar9 System
