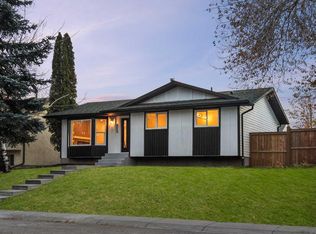
Located in the heart of Deer Run, this lovingly cared-for two-storey home offers a spacious layout, a huge backyard and a wonderful location within a block of a school and Fish Creek Park! The main floor features a generous front living room with a bay window, a separate dining area, and an upgraded kitchen with quartz countertops, a Miele dishwasher and an LG refrigerator. A comfortable family room with a fireplace provides the perfect spot to unwind, while main-floor laundry and a two-piece bathroom add everyday convenience. Upstairs, you’ll find three bedrooms, including a spacious primary retreat with its own four-piece ensuite, plus a separate three-piece bathroom. The basement offers additional flexible space for a home gym, hobbies or recreation, along with ample storage. An attached double garage completes this welcoming home. Outside, the expansive backyard offers plenty of room to garden, play and entertain. With shopping close by and the pathways and natural beauty of Fish Creek Park just a short stroll away, this cherished home offers a wonderful blend of comfort, space and convenience.
For sale
C$645,000
88 E Deermeade Rd SE, Calgary, AB T2J 5Z5
4beds
1,789sqft
Single Family Residence
Built in 1980
6,098 Square Feet Lot
$-- Zestimate®
C$360/sqft
C$-- HOA
What's special
Spacious layoutHuge backyardSeparate dining areaMiele dishwasherLg refrigeratorMain-floor laundryTwo-piece bathroom
- 8 hours
- 4
- 0
Zillow last checked:
Listing updated:
Listed by:
Jennifer Mcintosh, Associate,
Kic Realty,
Jamie Ostby, Associate,
Kic Realty
Source: courtesy of Pillar9 System,MLS®#: A2354388 Originating MLS®#: Calgary
Facts & features
Interior
Bedrooms & bathrooms
- Bedrooms: 4
- Bathrooms: 3
- Full bathrooms: 2
- 1/2 bathrooms: 1
Bedroom
- Level: Upper
- Dimensions: 10`5" x 11`2"
Bedroom
- Level: Upper
- Dimensions: 11`10" x 11`1"
Other
- Level: Upper
- Dimensions: 16`1" x 11`5"
Bedroom
- Level: Basement
- Dimensions: 10`11" x 7`9"
Other
- Level: Main
Other
- Level: Upper
Other
- Level: Upper
Dining room
- Level: Main
- Dimensions: 12`5" x 8`10"
Family room
- Level: Main
- Dimensions: 17`5" x 11`5"
Game room
- Level: Basement
- Dimensions: 18`11" x 12`10"
Kitchen
- Level: Main
- Dimensions: 16`0" x 13`0"
Living room
- Level: Main
- Dimensions: 12`5" x 15`0"
Heating
- Central, Forced Air
Cooling
- Central Air
Appliances
- Included: Dishwasher, Electric Stove, Microwave, Refrigerator, Washer/Dryer
- Laundry: In Hall
Features
- Bidet, Breakfast Bar, Built-in Features, Ceiling Fan(s), Chandelier, Closet Organizers, Kitchen Island, No Animal Home, No Smoking Home, Wet Bar
- Flooring: Carpet, Ceramic Tile, Hardwood
- Windows: Vinyl Windows, Window Coverings
- Basement: Full
- Number of fireplaces: 1
- Fireplace features: Wood Burning
Interior area
- Total interior livable area: 1,789 sqft
Video & virtual tour
Property
Parking
- Total spaces: 4
- Parking features: Double Garage Attached
- Attached garage spaces: 2
Features
- Levels: Two,2 Storey
- Stories: 1
- Patio & porch: Front Porch
- Exterior features: Other, Private Yard
- Fencing: Fenced
- Frontage length: 16.44M 53`11"
Lot
- Size: 6,098 Square Feet
- Features: Rectangular Lot
Details
- Parcel number: 112359632
- Zoning: R-C1
Construction
Type & style
- Home type: SingleFamily
- Property subtype: Single Family Residence
Materials
- Wood Siding
- Foundation: Concrete Perimeter
- Roof: Asphalt Shingle
Condition
- New construction: No
- Year built: 1980
Community & HOA
Community
- Features: Clubhouse, Park, Playground, Sidewalks, Street Lights, Tennis Court(s)
- Subdivision: Deer Run
HOA
- Has HOA: No
Location
- Region: Calgary
Financial & listing details
- Price per square foot: C$360/sqft
- Date on market: 10/24/2026
- Inclusions: bidet in half bathroom.
Price history
Price history is unavailable.
Public tax history
Tax history is unavailable.
Climate risks
Neighborhood: Deer Run
Nearby schools
GreatSchools rating
No schools nearby
We couldn't find any schools near this home.
Similar homes
- C$674,9004 bd3 ba1.6k sqft48 W Deermont Way SE, Calgary, AB T2J 5P3For Sale
 MLS ID #A2352818, Shawn Kennedy, Associate, Re/Max Realty Professionals. courtesy of Pillar9 System
- C$649,9005 bd3 ba1.2k sqft16 SW McKenna Pl SE, Calgary, AB T2Z 1Y7For Sale
 MLS ID #A2352428, Michael Hassel, Associate, Re/Max Complete Realty. courtesy of Pillar9 System
- C$585,0003 bd4 ba1.5k sqft14954 W Mount McKenzie Dr SE, Calgary, AB T2Z 2L4For Sale
 MLS ID #A2354026, Jenny Mayhew, Associate Broker, 2% Realty. courtesy of Pillar9 System
- C$724,9994 bd3 ba1k sqft423 N Queen Anne Way SE, Calgary, AB T2J 4R8For Sale
 MLS ID #A2353743, Amtoj Punia, Associate, Real Broker. courtesy of Pillar9 System
