Skip main navigation
Off market
  • Price Unknown

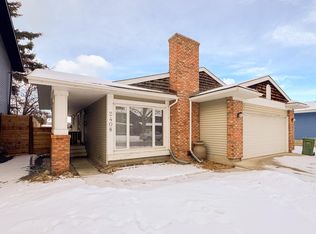
    2419 146th Ave SE, Calgary, AB T2J 5Y9

    3beds
    1,100sqft
    Single Family Residence
    Built in ----
    -- sqft lot
    $-- Zestimate®
    C$--/sqft
    C$2,185 Estimated rent

    Home value

    Not available

    Estimated sales range

    Not available

    Not available

    Loading
    Loading...

    Owner options

    List your home for rent

    C$2,185/mo

    Rent Zestimate®

    Find your next renter with Zillow Rental Manager. Plus, with online applications, you can quickly screen prospective tenants – for free.

    Learn more

    C$2,185/mo

    Rent Zestimate®

    Refinance and save

    Refinancing to a lower rate could help reduce your monthly payments and save thousands over the life of the loan.

    See today's rates

    Explore your selling options

    Work with a Zillow partner agent

    Leverage their expertise and Zillow's premium Showcase listings to get your home seen by more buyers.

    Get started

    List with your own agent

    Get your home in front of millions of buyers by listing it on Zillow.

    Learn how to do it

    Sell it yourself

    Take full control of how buyers see your home on Zillow by listing For Sale by Owner (FSBO).

    List your home

    What's special

    Included window coveringsStainless steel appliancesAmple storageAttached half bathParking padIn-suite laundry

    Fantastic 3 Beds, 1.5 Baths Townhouse | Pets Allowed (Up to 2 - 100 lb Max per pet) | ONE MONTH FREE if move in by Jan 15/26 Welcome to your new home at 2419 146 Avenue Southeast a modern and well-maintained 3 beds / 1.5 baths / Townhouse offering comfort, space, and convenience. Ideally located close to shopping, schools, parks, and transit. SHOWINGS: Open-house format book today! Prices, availability, and promotions subject to change without notice. PROPERTY DETAILS: - Furnished or Unfurnished: Unfurnished - Pets: 2 Pets Allowed (100 lb max per pet) - $50/month pet fee - Smoking: Non-Smoking - Parking: Parking Pad - Storage Included: No - Laundry: In-Suite Laundry - Management Type: Full Management - Lease Term: Long Term UNIT FEATURES: - Open living area with large windows and included window coverings - Large kitchen with double sink, stainless steel appliances & ample storage - Dining area connected to the kitchen - Two bright bedrooms with large windows and window coverings - Primary bedroom with walk-in closet & attached half bath - Window coverings throughout for privacy and light control UTILITIES: - Included: No Utilities Included LOCATION HIGHLIGHTS: - Steps from parks, pathways, and green spaces - Direct access to Fish Creek Provincial Park - Close to schools, playgrounds, and family amenities - Nearby shopping, restaurants, and daily essentials - Bike-friendly area with scenic routes - Quiet, established neighborhood with a strong community feel - Access to transit options within the community - Short drive to major roadways for easy commuting ONE MONTH FREE offer: A special savings equal to one month's rent (maximum), spread evenly across your 12 month lease. For leases with initial term less than 12 months, the incentive will be prorated accordingly.

    This property is off market, which means it's not currently listed for sale or rent on Zillow. This may be different from what's available on other websites or public sources.

    Zillow last checked:

    Listing updated:

    Source: Zillow Rentals

    Facts & features

    Interior

    Bedrooms & bathrooms
    • Bedrooms: 3
    • Bathrooms: 2
    • Full bathrooms: 1
    • 1/2 bathrooms: 1
    Heating
    • Fireplace
    Cooling
    • Air Conditioner
    Appliances
    • Included: Dryer, Washer
    • Laundry: In Unit
    Features
    • Large Closets, Walk In Closet
    • Flooring: Carpet, Hardwood, Tile
    • Windows: Window Coverings
    • Has fireplace: Yes
    Interior area
    • Total interior livable area: 1,100 sqft

    Property

    Parking
    • Total spaces: 1
    • Details: Contact manager
    Features
    • Exterior features: No Utilities included in rent, Walk In Closet

    Construction

    Type & style
    • Home type: SingleFamily
    • Property subtype: Single Family Residence

    Community & neighborhood

    Location
    • Region: Calgary

    Price history

    DateEventPrice
    12/24/2025Listing removedC$1,750C$2/sqft
    Source: Zillow Rentals Report a problem
    12/4/2025Price changeC$1,750-1.4%C$2/sqft
    Source: Zillow Rentals Report a problem
    12/2/2025Price changeC$1,775-1.4%C$2/sqft
    Source: Zillow Rentals Report a problem
    11/29/2025Price changeC$1,800-5.3%C$2/sqft
    Source: Zillow Rentals Report a problem
    11/27/2025Price changeC$1,900-2.6%C$2/sqft
    Source: Zillow Rentals Report a problem
    11/21/2025Price changeC$1,950-2.5%C$2/sqft
    Source: Zillow Rentals Report a problem
    11/20/2025Price changeC$2,000-2.4%C$2/sqft
    Source: Zillow Rentals Report a problem
    11/18/2025Price changeC$2,050-1.2%C$2/sqft
    Source: Zillow Rentals Report a problem
    11/16/2025Price changeC$2,075-2.4%C$2/sqft
    Source: Zillow Rentals Report a problem
    11/13/2025Price changeC$2,125-1.2%C$2/sqft
    Source: Zillow Rentals Report a problem
    11/6/2025Price changeC$2,150-2.3%C$2/sqft
    Source: Zillow Rentals Report a problem
    10/28/2025Listed for rentC$2,200C$2/sqft
    Source: Zillow Rentals Report a problem

    Public tax history

    Tax history is unavailable.

    Neighborhood: Deer Run

    Nearby schools

    GreatSchools rating

    No schools nearby

    We couldn't find any schools near this home.