Well-maintained 2-storey END UNIT with 3 bedrooms, 1.5 bathrooms, a full basement, and a private fenced backyard in the sought-after community of Deer Ridge. Step inside to new luxury vinyl plank flooring and fresh paint throughout the main and upper floors. The home is filled with natural light from the newly installed bay window, complete with a bench seat and built-in storage. The bright white kitchen features a breakfast nook and overlooks the private, fenced backyard—perfect for kids, pets, entertaining, or simply enjoying your own outdoor space. Upstairs, you’ll find 3 generously sized bedrooms and a 4-piece bathroom. The spacious primary bedroom easily accommodates a king-size bed and features a large walk-in closet. The full basement includes the laundry area and offers plenty of additional space ready for your future development ideas. Enjoy everything Deer Ridge has to offer, with Fish Creek Park, multiple grocery stores, shopping, restaurants, entertainment, off-leash areas, and everyday amenities all close by.With its END UNIT location, fresh updates, spacious bedrooms, full basement, and private fenced yard, makes this a great opportunity to call Deer Ridge home.
For sale
C$350,000
91 SW Deerfield Dr SE, Calgary, AB T2J 6T9
3beds
1,063sqft
Townhouse
Built in 1982
-- sqft lot
$-- Zestimate®
C$329/sqft
C$402/mo HOA
What's special
Full basementPrivate fenced backyardBright white kitchenBreakfast nookSpacious primary bedroomLarge walk-in closet
- 2 days |
- 40 |
- 1 |
Zillow last checked:
Listing updated:
Listed by:
Michael Beckett, Associate,
Re/Max Realty Professionals
Source: courtesy of Pillar9 System,MLS®#: A2334586 Originating MLS®#: Calgary
Originating MLS®#: CalgaryFacts & features
Interior
Bedrooms & bathrooms
- Bedrooms: 3
- Bathrooms: 2
- Full bathrooms: 1
- 1/2 bathrooms: 1
Other
- Level: Upper
- Dimensions: 11`8" x 11`6"
Bedroom
- Level: Upper
- Dimensions: 9`10" x 9`1"
Bedroom
- Level: Upper
- Dimensions: 9`10" x 8`4"
Other
- Level: Main
- Dimensions: 5`2" x 4`7"
Other
- Level: Upper
- Dimensions: 8`3" x 4`11"
Kitchen
- Level: Main
- Dimensions: 11`4" x 8`11"
Living room
- Level: Main
- Dimensions: 15`0" x 11`1"
Other
- Level: Main
- Dimensions: 11`1" x 6`3"
Heating
- Forced Air, Natural Gas
Cooling
- None
Appliances
- Included: Dishwasher, Dryer, Electric Stove, Microwave, Range Hood, Refrigerator, Washer
- Laundry: In Basement
Features
- Walk-In Closet(s)
- Flooring: Carpet
- Windows: Vinyl Windows, Window Coverings
- Basement: Full
- Has fireplace: No
- Common walls with other units/homes: 1 Common Wall
Interior area
- Total interior livable area: 1,063 sqft
Property
Parking
- Total spaces: 1
- Parking features: Stall, Assigned
Features
- Levels: Two,2 Storey
- Stories: 1
- Patio & porch: Patio
- Exterior features: Private Yard
- Fencing: Fenced
Lot
- Features: Rectangular Lot
Details
- Zoning: M-CG d75
Construction
Type & style
- Home type: Townhouse
- Property subtype: Townhouse
Materials
- Wood Frame
- Foundation: Concrete Perimeter
- Roof: Asphalt Shingle
Condition
- New construction: No
- Year built: 1982
Community & HOA
Community
- Features: Park, Playground
- Subdivision: Deer Ridge
HOA
- Has HOA: Yes
- Amenities included: Parking, Snow Removal
- Services included: Insurance, Parking, Professional Management, Reserve Fund Contributions, Snow Removal
- HOA fee: C$402 monthly
Location
- Region: Calgary
Financial & listing details
- Price per square foot: C$329/sqft
- Date on market: 8/12/2026
- Inclusions: N/A
Price history
Price history is unavailable.
Public tax history
Tax history is unavailable.
Climate risks
Neighborhood: Deer Ridge
Nearby schools
GreatSchools rating
No schools nearby
We couldn't find any schools near this home.
- C$299,9002 bd1 ba829 sqft115 SW Deerfield Dr SE, Calgary, AB T2J6T9For Sale
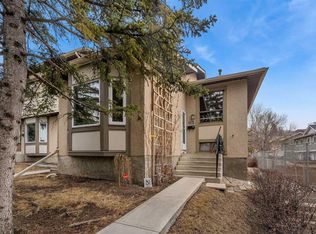
- C$349,9003 bd2 ba793 sqft189 S Deerfield Ter SE, Calgary, AB T2J6V2For Sale

- C$480,0003 bd2 ba1.1k sqft56 S Deersaxon Cir SE, Calgary, AB T2J6R5For Sale
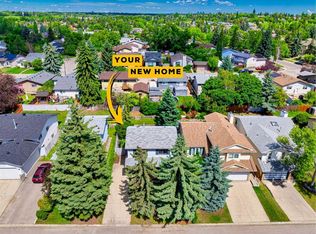
- C$688,8885 bd2 ba1.1k sqft14672 N Deer Ridge Dr SE, Calgary, AB T2J5Y4For Sale
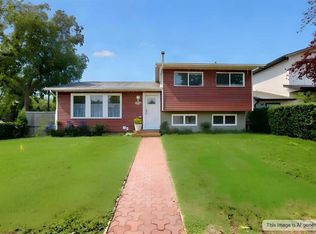
- C$534,0004 bd2 ba945 sqft14695 SW Deer Ridge Dr SE, Calgary, AB T2J6A8For Sale
- C$565,9003 bd2 ba1.2k sqft207 NW Deer Ridge Way SE, Calgary, AB T2J5Y8For Sale
- C$999,9008 bd4 ba3.1k sqft204 SW Deer Ridge Way SE, Calgary, AB T2J5Y6For Sale
- C$689,0004 bd3 ba1.6k sqft48 W Deermont Way SE, Calgary, AB T2J5P3For Sale
Similar homes
- C$385,0003 bd2 ba1.1k sqft316 W Queenston Hts SE, Calgary, AB T2J 6R8For Sale
 MLS ID #A2337169, Charmaine Richter, Associate, Cir Realty. courtesy of Pillar9 System
 - C$349,9003 bd2 ba793 sqft189 S Deerfield Ter SE, Calgary, AB T2J 6V2For SaleMLS ID #A2328532, Jordan Huntrods, Associate, Maxwell Devonshire Realty. courtesy of Pillar9 System
- C$344,9003 bd2 ba1k sqft14736 S Deerfield Dr SE #14, Calgary, AB T2J 5Y1For Sale
 MLS ID #A2331200, Tracy Mckay, Associate, Cir Realty. courtesy of Pillar9 System
 - C$368,5003 bd2 ba1.1k sqft123 S Queensland Dr SE #42, Calgary, AB T2J 5J4For Sale
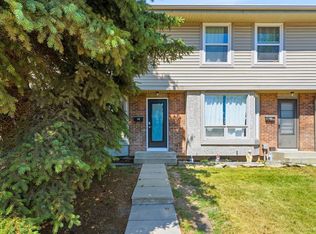 MLS ID #A2332461, Sara Dosanjh-Evans, Associate, Royal Lepage Mission Real Estate. courtesy of Pillar9 System
 - C$299,9002 bd1 ba829 sqft115 SW Deerfield Dr SE, Calgary, AB T2J 6T9For SaleMLS ID #A2327703, Gary Banipal, Associate, Real Broker. courtesy of Pillar9 System
- C$324,9003 bd2 ba1.1k sqft14736 E Deerfield Dr SE #7, Calgary, AB T2J 5Y1For SaleMLS ID #A2330142, Ashley Doull, Associate, Cir Realty. courtesy of Pillar9 System
- C$359,9002 bd2 ba1k sqft21 E McKenzie Towne Gate SE #2, Calgary, AB T2Z 0C5For SaleMLS ID #A2336353, Ted Crawford, Associate, Century 21 Foothills Real Estate. courtesy of Pillar9 System
- C$409,9003 bd2 ba1k sqft151 S Midbend Pl SE, Calgary, AB T2X 2J8For SaleMLS ID #A2336590, Ben Escott, Associate, Lpt Realty. courtesy of Pillar9 System
- C$319,9003 bd2 ba1.1k sqft123 W Queensland Dr SE #13, Calgary, AB T2J 5J4For SaleMLS ID #A2333194, Sherwin Brierton, Associate, Royal Lepage Solutions. courtesy of Pillar9 System
- C$349,9002 bd2 ba1k sqft80 S Elgin Gdns SE, Calgary, AB T2Z 4T4For SaleMLS ID #A2335294, Richard Haener, Associate, Re/Max First. courtesy of Pillar9 System
- C$420,0003 bd2 ba1.2k sqft723 Queenston Ter SE, Calgary, AB T2J 6H5For SaleMLS ID #A2318839, Amy Bellomo, Associate, Sotheby's International Realty Canada. courtesy of Pillar9 System
- C$418,5003 bd2 ba1.3k sqft738 N Queenston Ter SE, Calgary, AB T2J 6H6For SaleMLS ID #A2330210, Gio Pena, Associate, Royal Lepage Mission Real Estate. courtesy of Pillar9 System
- C$399,9003 bd3 ba1.2k sqft149 Prestwick Vlg SE, Calgary, AB T2Z 0N5For SaleMLS ID #A2335645, Samuel Coyne, Associate, Exp Realty. courtesy of Pillar9 System
- C$397,5002 bd2 ba932 sqft30 W Shawnee Cmn SW #402, Calgary, AB T2Y 0R1For SaleMLS ID #A2335329, Cheryl Donnelly, Associate, Cir Realty. courtesy of Pillar9 System
- C$365,0002 bd2 ba938 sqft30 Cranfield Line SE #208, Calgary, AB T3M 0C4For SaleMLS ID #A2335644, Sheri-Lee Presenger, Associate Broker, Real Estate Professionals Inc.. courtesy of Pillar9 System
- C$319,8002 bd2 ba862 sqft11 N Millrise Dr SW #441, Calgary, AB T2Y 0K7For SaleMLS ID #A2333575, Kathy Thirsk, Associate, Re/Max First. courtesy of Pillar9 System
- C$339,9002 bd3 ba1.1k sqft14605 Shawnee Bay SW, Calgary, AB T2Y 1X2For SaleMLS ID #A2332088, Jeremy Peng, Associate, Homecare Realty Ltd.. courtesy of Pillar9 System
- C$485,0003 bd3 ba1k sqft115 W McKenna Cres SE, Calgary, AB T2Z 1Y2For SaleMLS ID #A2336059, Steve Howes, Associate, Re/Max House Of Real Estate. courtesy of Pillar9 System
- C$---- bd-- ba-- sqft56 S Deersaxon Cir SE, Calgary, AB T2J 6R5Off Market
- C$299,0002 bd2 ba841 sqft115 Prestwick Vlg SE #4410, Calgary, AB T2Z 0N5For SaleMLS ID #A2335124, Ali Menhem, Associate, Real Estate Professionals Inc.. courtesy of Pillar9 System
