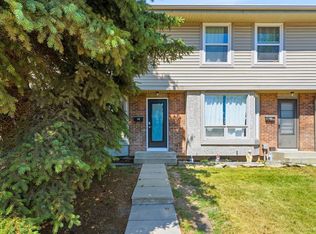
RARE RIDGE-SIDE LOCATION | BACKING ONTO GREEN SPACE | PRIVATE FENCED YARD | Opportunities on this side of the complex rarely become available! Tucked into one of the most peaceful locations in the community, this charming 3-bedroom, 1.5-bathroom townhome offers a setting that truly sets it apart. Backing directly onto green space along the ridge overlooking FISH CREEK PARK, you can step outside and follow the pathway toward the BOW RIVER and nearby off-leash area. It is a remarkable natural setting that feels quietly removed from the city, while still keeping schools, shopping and everyday amenities close at hand. The main level offers a spacious and functional layout with room for both living and dining. The kitchen includes space for a small table and opens directly onto the PRIVATE, FULLY FENCED BACKYARD. Peaceful, serene and surrounded by nature, this outdoor space is ideal for children, entertaining or simply sitting quietly and listening to the wildlife from Fish Creek Park. The complex is PET-FRIENDLY WITH BOARD APPROVAL, and the durable VINYL FENCING creates a wonderful outdoor space for your four-legged family members. Townhomes with private yards are already difficult to find; one backing onto this beautiful green space is something truly special. Upstairs are three generously sized bedrooms and a 4-piece bathroom. The spacious primary bedroom can comfortably accommodate a king-sized bed, while the additional bedrooms provide flexibility for children, guests or a home office. The unfinished basement includes laundry, and plenty of opportunity to create additional living space suited to your needs: a recreation room, teenager’s retreat, home gym or workspace. Notable upgrades include a NEW FURNACE (2024), NEW HOT WATER TANK (2026), as well as a NEW WASHER, DRYER AND DISHWASHER. The home also includes one assigned parking stall conveniently located directly outside the door. With its exceptional location, family-friendly layout and opportunity to update and add value, this property is an exciting option for first-time buyers, young families or investors. All of this within walking distance of schools serving K-12, major shopping and some of Calgary’s most treasured natural surroundings. A location like this cannot be recreated, and townhomes on this side of the complex rarely come to market. This townhome will not last long! Book your private showing today.
For sale
C$385,000
316 W Queenston Hts SE, Calgary, AB T2J 6R8
3beds
1,101sqft
Townhouse
Built in 1981
-- sqft lot
$-- Zestimate®
C$350/sqft
C$479/mo HOA
What's special
Backing onto green spacePrivate fenced yardSpacious and functional layoutPrivate fully fenced backyardDurable vinyl fencingThree generously sized bedrooms
- 1 day |
- 28 |
- 0 |
Zillow last checked:
Listing updated:
Listed by:
Charmaine Richter, Associate,
Cir Realty
Source: courtesy of Pillar9 System,MLS®#: A2337169 Originating MLS®#: Calgary
Originating MLS®#: CalgaryFacts & features
Interior
Bedrooms & bathrooms
- Bedrooms: 3
- Bathrooms: 2
- Full bathrooms: 1
- 1/2 bathrooms: 1
Other
- Level: Upper
- Dimensions: 15`0" x 10`8"
Bedroom
- Level: Upper
- Dimensions: 8`5" x 12`6"
Bedroom
- Level: Main
- Dimensions: 8`6" x 8`7"
Other
- Level: Main
- Dimensions: 5`9" x 4`8"
Other
- Level: Upper
- Dimensions: 7`9" x 4`11"
Dining room
- Level: Main
- Dimensions: 11`0" x 8`3"
Foyer
- Level: Main
- Dimensions: 3`6" x 8`0"
Kitchen
- Level: Main
- Dimensions: 11`0" x 10`8"
Living room
- Level: Main
- Dimensions: 11`0" x 10`0"
Heating
- Central, Natural Gas
Cooling
- None
Appliances
- Included: Dishwasher, Dryer, Electric Stove, Refrigerator, Washer
- Laundry: In Basement
Features
- Storage
- Flooring: Carpet, Laminate, Linoleum, Tile
- Basement: Full
- Has fireplace: No
- Common walls with other units/homes: 2+ Common Walls
Interior area
- Total interior livable area: 1,101 sqft
- Finished area above ground: 1,101
- Finished area below ground: 541
Video & virtual tour
Property
Parking
- Total spaces: 1
- Parking features: Assigned, Stall
Features
- Levels: Two,2 Storey
- Stories: 1
- Patio & porch: None
- Exterior features: Private Yard
- Fencing: Fenced
Lot
- Features: Back Yard, Backs on to Park/Green Space
Details
- Parcel number: 112025588
- Zoning: M-CG
Construction
Type & style
- Home type: Townhouse
- Property subtype: Townhouse
Materials
- Vinyl Siding, Wood Frame
- Foundation: Concrete Perimeter
- Roof: Asphalt Shingle
Condition
- New construction: No
- Year built: 1981
Community & HOA
Community
- Features: Park, Playground, Sidewalks, Street Lights
- Subdivision: Queensland
HOA
- Has HOA: Yes
- Amenities included: None
- Services included: Common Area Maintenance, Insurance, Maintenance Grounds, Professional Management, Reserve Fund Contributions, Snow Removal, Trash
- HOA fee: C$479 monthly
Location
- Region: Calgary
Financial & listing details
- Price per square foot: C$350/sqft
- Date on market: 8/14/2026
- Inclusions: Couch in Basement, All Storage Shelves in Basement
Price history
Price history is unavailable.
Public tax history
Tax history is unavailable.
Climate risks
Neighborhood: Queensland
Nearby schools
GreatSchools rating
No schools nearby
We couldn't find any schools near this home.
- C$418,5003 bd2 ba1.3k sqft738 N Queenston Ter SE, Calgary, AB T2J6H6For Sale
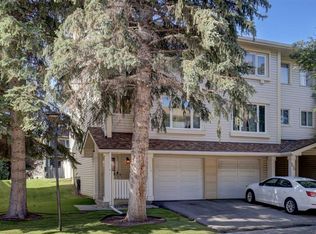
- C$420,0003 bd2 ba1.2k sqft723 Queenston Ter SE, Calgary, AB T2J6H5For Sale

- C$--3 bd2 ba1k sqft4 N Queen Anne Close SE, Calgary, AB T2J6N6Off Market
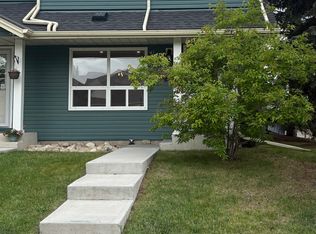
- C$465,0004 bd2 ba1.2k sqft864 W Queensland Dr SE, Calgary, AB T2J6E6For Sale
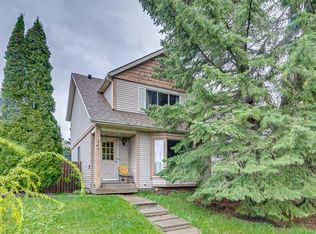
- C$289,0002 bd2 ba827 sqft2022 S Canyon Meadows Dr SE #119, Calgary, AB T2J7H1For Sale
- C$315,0002 bd2 ba1k sqft2022 W Canyon Meadows Dr SE #304, Calgary, AB T2J7H1For Sale
- C$499,9003 bd2 ba1.3k sqft78 Queen Anne Close SE, Calgary, AB T2J6E5For Sale
- C$789,0004 bd3 ba1.2k sqft428 S Queen Anne Way SE, Calgary, AB T2J4R9For Sale
Similar homes
- C$350,0003 bd2 ba1k sqft91 SW Deerfield Dr SE, Calgary, AB T2J 6T9For Sale
 MLS ID #A2334586, Michael Beckett, Associate, Re/Max Realty Professionals. courtesy of Pillar9 System
 - C$409,9003 bd2 ba1k sqft151 S Midbend Pl SE, Calgary, AB T2X 2J8For Sale
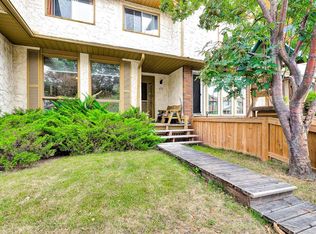 MLS ID #A2336590, Ben Escott, Associate, Lpt Realty. courtesy of Pillar9 System
 - C$368,5003 bd2 ba1.1k sqft123 S Queensland Dr SE #42, Calgary, AB T2J 5J4For Sale
 MLS ID #A2332461, Sara Dosanjh-Evans, Associate, Royal Lepage Mission Real Estate. courtesy of Pillar9 System
 - C$418,5003 bd2 ba1.3k sqft738 N Queenston Ter SE, Calgary, AB T2J 6H6For SaleMLS ID #A2330210, Gio Pena, Associate, Royal Lepage Mission Real Estate. courtesy of Pillar9 System
- C$420,0003 bd2 ba1.2k sqft723 Queenston Ter SE, Calgary, AB T2J 6H5For SaleMLS ID #A2318839, Amy Bellomo, Associate, Sotheby's International Realty Canada. courtesy of Pillar9 System
- C$415,0003 bd3 ba1.2k sqft134 E New Brighton Lndg SE, Calgary, AB T2Z 1C1For SaleMLS ID #A2335865, Diana Thomas, Associate, Cir Realty. courtesy of Pillar9 System
- C$319,9003 bd2 ba777 sqft11010 S Bonaventure Dr SE #403, Calgary, AB T2J 3A8For SaleMLS ID #A2336357, Eddie Manegre, Associate, 2% Realty. courtesy of Pillar9 System
- C$349,9003 bd2 ba793 sqft189 S Deerfield Ter SE, Calgary, AB T2J 6V2For SaleMLS ID #A2328532, Jordan Huntrods, Associate, Maxwell Devonshire Realty. courtesy of Pillar9 System
- C$344,9003 bd2 ba1k sqft14736 S Deerfield Dr SE #14, Calgary, AB T2J 5Y1For SaleMLS ID #A2331200, Tracy Mckay, Associate, Cir Realty. courtesy of Pillar9 System
- C$319,9003 bd2 ba1.1k sqft123 W Queensland Dr SE #13, Calgary, AB T2J 5J4For SaleMLS ID #A2333194, Sherwin Brierton, Associate, Royal Lepage Solutions. courtesy of Pillar9 System
- C$399,9993 bd3 ba1k sqft28 NW New Brighton Point SE, Calgary, AB T2Z 1B8For SaleMLS ID #A2324890, Gulsen Guldas, Associate, Venus Realty. courtesy of Pillar9 System
- C$399,9003 bd3 ba1.2k sqft149 Prestwick Vlg SE, Calgary, AB T2Z 0N5For SaleMLS ID #A2335645, Samuel Coyne, Associate, Exp Realty. courtesy of Pillar9 System
- C$429,0003 bd3 ba1.3k sqft108 N Douglas Glen Park SE, Calgary, AB T2Z 3Z3For SaleMLS ID #A2333012, Jamie Ruff, Associate, Re/Max House Of Real Estate. courtesy of Pillar9 System
- C$324,9003 bd2 ba1.1k sqft14736 E Deerfield Dr SE #7, Calgary, AB T2J 5Y1For SaleMLS ID #A2330142, Ashley Doull, Associate, Cir Realty. courtesy of Pillar9 System
- C$465,0004 bd2 ba1.2k sqft864 W Queensland Dr SE, Calgary, AB T2J 6E6For SaleMLS ID #A2327675, Apryl Berranger, Associate, Re/Max Landan Real Estate. courtesy of Pillar9 System
- C$385,0002 bd3 ba1.2k sqft60 W New Brighton Point SE, Calgary, AB T2Z 1B8For SaleMLS ID #A2332362, Wayne Thomas, Associate Broker, Premiere Realty Direct. courtesy of Pillar9 System
- C$394,7863 bd3 ba1.1k sqft54 SW New Brighton Point SE, Calgary, AB T2Z 1B8New ConstructionMLS ID #A2312015, Imtiaz Ahmed, Associate, Urban-Realty.Ca. courtesy of Pillar9 System
- C$484,9003 bd2 ba1.4k sqft168 Midpark Gdns SE, Calgary, AB T2X 1N7For SaleMLS ID #A2333356, Tammy Power, Associate, Re/Max First. courtesy of Pillar9 System
- C$385,0002 bd3 ba1.2k sqft127 Prestwick Vlg SE, Calgary, AB T2Z 0N5For SaleMLS ID #A2331647, David Chapman, Associate, Real Estate Professionals Inc.. courtesy of Pillar9 System
- C$333,0002 bd2 ba881 sqft11811 S Lake Fraser Dr SE #6605, Calgary, AB T2J 7J4For SaleMLS ID #A2337395, Danny Fach, Associate, Century 21 Bravo Realty. courtesy of Pillar9 System
