Welcome to the desirable community of Queensland! This well-maintained two-story home offers almost 1,350 sq. ft. of comfortable living space in a fantastic location tucked away on a quiet cul-de-sac, just steps from green space connecting to Fish Creek Provincial Park and the Bow River pathway system. A spacious front entrance welcomes you into the bright and inviting living room, featuring laminate flooring and oversized windows that fill the space with natural light. The upgraded kitchen showcases stainless steel appliances, stylish backsplash, and direct access to the beautifully landscaped backyard — perfect for relaxing or entertaining. Upstairs, you’ll find 3 generously sized bedrooms, including a huge primary bedroom, along with a well-appointed 4-piece bathroom. The unfinished basement offers endless potential and includes the laundry area, workbench, and plenty of storage space. A newly built parking pad adds extra convenience and value. Enjoy an unbeatable location close to parks, playgrounds, elementary and junior high schools, Catholic schools, medical clinics, daycare, shopping amenities, restaurants, public transit, and a dog park. You’ll also appreciate quick access to Deerfoot Trail for an easy commute. Outdoor enthusiasts will love being minutes away from scenic walking and biking pathways, Sikome Lake, and endless recreational opportunities. Call today to book your private viewing!
For sale
C$499,900
78 Queen Anne Close SE, Calgary, AB T2J 6E5
3beds
1,343sqft
Single Family Residence
Built in 1981
2,613 Square Feet Lot
$-- Zestimate®
C$372/sqft
C$-- HOA
What's special
Well-maintained two-story homeQuiet cul-de-sacSpacious front entranceLaminate flooringUpgraded kitchenStainless steel appliancesStylish backsplash
- 48 days |
- 89 |
- 3 |
Zillow last checked:
Listing updated:
Listed by:
Eakbal Rhaman, Associate,
Urban-Realty.Ca
Source: courtesy of Pillar9 System,MLS®#: A2328087 Originating MLS®#: Calgary
Originating MLS®#: CalgaryFacts & features
Interior
Bedrooms & bathrooms
- Bedrooms: 3
- Bathrooms: 2
- Full bathrooms: 1
- 1/2 bathrooms: 1
Bedroom
- Level: Upper
- Dimensions: 9`7" x 9`6"
Bedroom
- Level: Upper
- Dimensions: 9`4" x 12`3"
Other
- Level: Upper
- Dimensions: 15`7" x 15`4"
Other
- Level: Main
- Dimensions: 5`1" x 4`6"
Other
- Level: Upper
- Dimensions: 8`8" x 5`1"
Dining room
- Level: Main
- Dimensions: 13`9" x 6`2"
Kitchen
- Level: Main
- Dimensions: 13`9" x 10`4"
Living room
- Level: Main
- Dimensions: 15`10" x 15`6"
Heating
- Central, Natural Gas
Cooling
- None
Appliances
- Included: Dishwasher, Electric Stove, Microwave Hood Fan, Refrigerator, Washer/Dryer
- Laundry: In Basement
Features
- No Animal Home, No Smoking Home
- Flooring: Carpet, Laminate, Tile
- Basement: Full
- Has fireplace: No
Interior area
- Total interior livable area: 1,343 sqft
- Finished area above ground: 1,343
- Finished area below ground: 0
Video & virtual tour
Property
Parking
- Total spaces: 2
- Parking features: Off Street
Features
- Levels: Two,2 Storey
- Stories: 1
- Patio & porch: None
- Exterior features: Private Yard
- Fencing: Fenced
- Frontage length: 8.40M 27`7"
Lot
- Size: 2,613 Square Feet
- Features: Back Lane, Back Yard, Landscaped
Details
- Parcel number: 112756137
- Zoning: R-CG
Construction
Type & style
- Home type: SingleFamily
- Property subtype: Single Family Residence
Materials
- Concrete, Vinyl Siding
- Foundation: Concrete Perimeter
- Roof: Asphalt Shingle
Condition
- New construction: No
- Year built: 1981
Community & HOA
Community
- Features: Playground
- Subdivision: Queensland
HOA
- Has HOA: No
Location
- Region: Calgary
Financial & listing details
- Price per square foot: C$372/sqft
- Date on market: 7/9/2026
- Inclusions: none
Price history
Price history is unavailable.
Public tax history
Tax history is unavailable.
Climate risks
Neighborhood: Queensland
Nearby schools
GreatSchools rating
No schools nearby
We couldn't find any schools near this home.
- C$399,9003 bd2 ba1.2k sqft723 Queenston Ter SE, Calgary, AB T2J6H5For Sale

- C$--3 bd2 ba1k sqft4 N Queen Anne Close SE, Calgary, AB T2J6N6Off Market
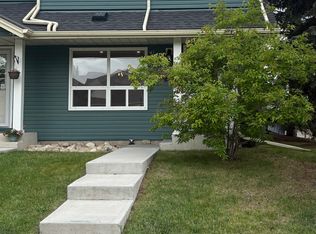
- C$418,5003 bd2 ba1.3k sqft738 N Queenston Ter SE, Calgary, AB T2J6H6For Sale
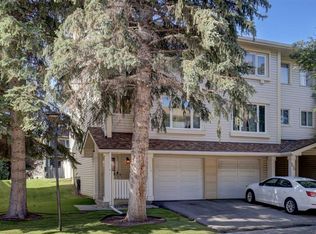
- C$450,0004 bd2 ba1.2k sqft864 W Queensland Dr SE, Calgary, AB T2J6E6For Sale
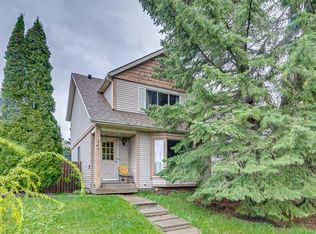
- C$370,0003 bd2 ba1.1k sqft316 W Queenston Hts SE, Calgary, AB T2J6R8For Sale
- C$575,0004 bd3 ba1.1k sqft442 E Queensland Pl SE, Calgary, AB T2J5C9For Sale
- C$289,0002 bd2 ba827 sqft2022 S Canyon Meadows Dr SE #119, Calgary, AB T2J7H1For Sale
- C$315,0002 bd2 ba1k sqft2022 W Canyon Meadows Dr SE #304, Calgary, AB T2J7H1For Sale
Similar homes
- C$484,9003 bd2 ba1.1k sqft151 E Rivercrest Close SE, Calgary, AB T2C 4H3For Sale
 MLS ID #A2335657, Chase Olsen, Associate, Re/Max First. courtesy of Pillar9 System
 - C$485,0003 bd3 ba1k sqft115 W McKenna Cres SE, Calgary, AB T2Z 1Y2For Sale
 MLS ID #A2336059, Steve Howes, Associate, Re/Max House Of Real Estate. courtesy of Pillar9 System
 - C$575,0004 bd3 ba1.1k sqft442 E Queensland Pl SE, Calgary, AB T2J 5C9For Sale
 MLS ID #A2321165, Brigitta Reinke, Associate, Exp Realty. courtesy of Pillar9 System
 - C$499,0005 bd2 ba1k sqft7807 E 20a St SE, Calgary, AB T2C 1M5For Sale
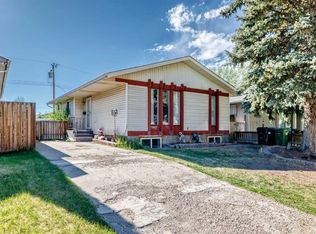 MLS ID #A2333031, Emmy Chu, Associate, Town Residential. courtesy of Pillar9 System
 - C$489,9003 bd3 ba1.3k sqft128 N Erin Woods Dr SE, Calgary, AB T2B 2S1For SaleMLS ID #A2336039, Barry Byman, Associate, First Place Realty. courtesy of Pillar9 System
- C$519,9004 bd3 ba1k sqft27 NE Dovercrest Way SE, Calgary, AB T2B 1X1For SaleMLS ID #A2333265, Brett Mote, Associate, Maxwell Capital Realty. courtesy of Pillar9 System
- C$429,0003 bd3 ba1.6k sqft620 W Aboyne Cres NE, Calgary, AB T2A 5Y8For SaleMLS ID #A2339631, Amanda Levesque, Associate, Cir Realty. courtesy of Pillar9 System
- C$649,9005 bd3 ba1.1k sqft9611 E 24th St SW, Calgary, AB T2V 4L2For SaleMLS ID #A2340320, Karen Luu, Broker, Century 21 Argos Realty. courtesy of Pillar9 System
- C$600,0002 bd2 ba1.3k sqft50 N Douglasview Park SE, Calgary, AB T2Z 2R9For SaleMLS ID #A2338642, Cody Steele, Associate, Nineteen 88 Real Estate. courtesy of Pillar9 System
- C$350,0003 bd2 ba1k sqft91 SW Deerfield Dr SE, Calgary, AB T2J 6T9For SaleMLS ID #A2334586, Michael Beckett, Associate, Re/Max Realty Professionals. courtesy of Pillar9 System
- C$598,9003 bd3 ba1.3k sqft46 W Somerside Pl SW, Calgary, AB T2Y 3V3For SaleMLS ID #A2314145, Kim Twohey, Associate, Cir Realty. courtesy of Pillar9 System
- C$474,9003 bd2 ba1.4k sqft141 N Saratoga Close NE, Calgary, AB T1Y 7A1For SaleMLS ID #A2325534, Chris Ford, Associate, Maxwell Capital Realty. courtesy of Pillar9 System
- C$440,0003 bd2 ba1.1k sqft232 W Erin Woods Dr SE, Calgary, AB T2B 3B9For SaleMLS ID #A2325376, Chris Grant, Associate, Cir Realty. courtesy of Pillar9 System
- C$650,0004 bd4 ba1.9k sqft728 Shawnee Dr SW, Calgary, AB T2Y 1V5For SaleMLS ID #A2338810, Caleb Reich, Associate, Re/Max Landan Real Estate. courtesy of Pillar9 System
- C$459,9003 bd2 ba862 sqft3624 N Cedarille Dr SW, Calgary, AB T2W 3X8For SaleMLS ID #A2334574, Ken Rigel, Associate, Exp Realty. courtesy of Pillar9 System
- C$699,9004 bd2 ba1k sqft163 S Lake Sylvan Close SE, Calgary, AB T2J 3E5For SaleMLS ID #A2330382, Jenni Dill, Associate, Real Estate Professionals Inc.. courtesy of Pillar9 System
- C$489,9004 bd2 ba1k sqft127 E Falshire Way NE, Calgary, AB T3J 2C7For SaleMLS ID #A2317827, Tomasz Samborski, Associate, Maxwell Capital Realty. courtesy of Pillar9 System
- C$539,0004 bd3 ba1.4k sqft147 N Whitlock Close NE, Calgary, AB T1Y 4X2For SaleMLS ID #A2337565, Sylvia Wong, Associate, Evertrust Realty. courtesy of Pillar9 System
- C$479,9004 bd2 ba1.1k sqft7 E Falshire Close NE, Calgary, AB T3J 3A3For SaleMLS ID #A2330571, Ram Sund, Associate, Re/Max Real Estate (Mountain View). courtesy of Pillar9 System
- C$475,0003 bd2 ba852 sqft23 SE Tarington Way NE, Calgary, AB T3J 4N1For SaleMLS ID #A2336647, Gregory Dudar, Associate, Cir Realty. courtesy of Pillar9 System
