Located on a quiet street in the desirable Riverbend community, this three-bedroom, two-bathroom home sits on WEST facing lot with a spacious backyard and major MECHANICAL upgrades throughout. Entering the home, you are met by a front entrance that opens to your living room/dining room combo, which features a gas fireplace. Newer windows (2023) allow great natural light through your front bay window. Heading into the kitchen you have an updated stove/fridge (2023), an island, an eat-in kitchen space and direct access to your spacious backyard through large patio doors. The backyard has a fairly sized deck, vinyl fencing and a shed, with tons of extra room for a future garage or play space. Heading upstairs you find a 4-piece bathroom and 3 bedrooms, including the primary bedroom at the front of the home which stays cool with your newer AC unit (2023). Heading downstairs you find a great rec space, a 3-piece bathroom, a laundry room (2023) and access to your mechanical room, which contains a newer furnace, on demand hot water tank (2023) and sump pump. This home also had the roof replaced in 2023 which included the addition of solar panels.
For sale
C$494,900
151 E Rivercrest Close SE, Calgary, AB T2C 4H3
3beds
1,139sqft
Single Family Residence
Built in 1993
3,049 Square Feet Lot
$-- Zestimate®
C$435/sqft
C$-- HOA
What's special
Quiet streetWest facing lotSpacious backyardGas fireplaceFront bay windowEat-in kitchen spaceFairly sized deck
- 1 day |
- 16 |
- 3 |
Zillow last checked:
Listing updated:
Listed by:
Chase Olsen, Associate,
Re/Max First,
Nathan Leech, Associate,
Re/Max First
Source: courtesy of Pillar9 System,MLS®#: A2335657 Originating MLS®#: Calgary
Originating MLS®#: CalgaryFacts & features
Interior
Bedrooms & bathrooms
- Bedrooms: 3
- Bathrooms: 2
- Full bathrooms: 2
Bedroom
- Level: Upper
- Dimensions: 8`10" x 8`11"
Bedroom
- Level: Upper
- Dimensions: 8`10" x 10`4"
Other
- Level: Upper
- Dimensions: 12`9" x 15`7"
Other
- Level: Upper
- Dimensions: 7`6" x 6`4"
Other
- Level: Lower
- Dimensions: 5`4" x 7`7"
Dining room
- Level: Main
- Dimensions: 12`2" x 9`3"
Game room
- Level: Lower
- Dimensions: 14`10" x 20`1"
Kitchen
- Level: Main
- Dimensions: 16`1" x 11`10"
Living room
- Level: Main
- Dimensions: 12`0" x 13`3"
Storage
- Level: Lower
- Dimensions: 15`3" x 13`7"
Heating
- Forced Air
Cooling
- Central Air
Appliances
- Included: Dishwasher, Dryer, Electric Stove, Microwave, Range Hood, Refrigerator, Washer
- Laundry: Laundry Room, Lower Level
Features
- Built-in Features, Closet Organizers, Granite Counters, Kitchen Island, No Smoking Home, Open Floorplan, Storage
- Flooring: Carpet, Laminate
- Windows: Window Coverings
- Basement: Full
- Number of fireplaces: 1
- Fireplace features: Family Room, Gas, Mantle, Stone
Interior area
- Total interior livable area: 1,139 sqft
- Finished area above ground: 1,138
Video & virtual tour
Property
Parking
- Total spaces: 2
- Parking features: Off Street
Features
- Levels: Two,2 Storey
- Stories: 1
- Patio & porch: Deck
- Exterior features: BBQ gas line, Private Yard, Storage
- Fencing: Fenced
- Frontage length: 7.60M 24`11"
Lot
- Size: 3,049 Square Feet
- Features: Back Lane, Back Yard, Level, Low Maintenance Landscape, Private
Details
- Parcel number: 112535939
- Zoning: R-CG
Construction
Type & style
- Home type: SingleFamily
- Property subtype: Single Family Residence
Materials
- Vinyl Siding
- Foundation: Concrete Perimeter
- Roof: Asphalt
Condition
- New construction: No
- Year built: 1993
Community & HOA
Community
- Features: Playground, Sidewalks, Street Lights, Tennis Court(s)
- Subdivision: Riverbend
HOA
- Has HOA: No
Location
- Region: Calgary
Financial & listing details
- Price per square foot: C$435/sqft
- Date on market: 8/7/2026
- Inclusions: Shed, Solar Panels
C
Chase Olsen, Associate
(403) 278-2900
By pressing Contact Agent, you agree that the real estate professional identified above may call/text you about your search, which may involve use of automated means and pre-recorded/artificial voices. You don't need to consent as a condition of buying any property, goods, or services. Message/data rates may apply. You also agree to our Terms of Use. Zillow does not endorse any real estate professionals. We may share information about your recent and future site activity with your agent to help them understand what you're looking for in a home.
Price history
Price history is unavailable.
Public tax history
Tax history is unavailable.
Climate risks
Neighborhood: Riverbend
Nearby schools
GreatSchools rating
No schools nearby
We couldn't find any schools near this home.
- C$449,9004 bd2 ba990 sqft2007 S Olympia Dr SE, Calgary, AB T2C1H6For Sale

- C$529,0005 bd2 ba864 sqft1611 W Olympia Dr SE, Calgary, AB T2C1H6For Sale

- C$850,0005 bd4 ba1.6k sqft59 S Rivercroft Close SE, Calgary, AB T2C3X2For Sale
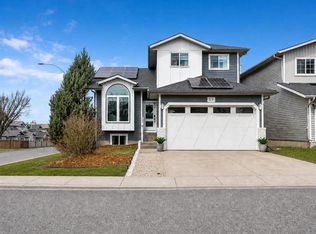
- C$487,0003 bd2 ba990 sqft309 N Olympia Dr SE, Calgary, AB T2C1H6For Sale

- C$470,0004 bd2 ba977 sqft305 E Olympia Dr SE, Calgary, AB T2C1H6For Sale
- C$--4 bd2 ba1.4k sqft7829 21a St SE #7829, Calgary, AB T2C1Y6Off Market
- C$474,9004 bd2 ba1k sqft202 S Olympia Dr SE, Calgary, AB T2C1H5For Sale
- C$448,0003 bd3 ba1.2k sqft8034 W 24th St SE, Calgary, AB T2C0Z3For Sale
Similar homes
- C$525,0004 bd2 ba962 sqft3056 W 32a St SE, Calgary, AB T2B 0T3For Sale
 MLS ID #A2332446, Joshua O'brien, Associate, Real Broker. courtesy of Pillar9 System
 - C$487,0003 bd2 ba990 sqft309 N Olympia Dr SE, Calgary, AB T2C 1H6For SaleMLS ID #A2319213, Mardy Anderson, Associate, Town Residential. courtesy of Pillar9 System
- C$468,0003 bd3 ba1.5k sqft3850 E Catalina Blvd NE, Calgary, AB T1Y 6Y4For Sale
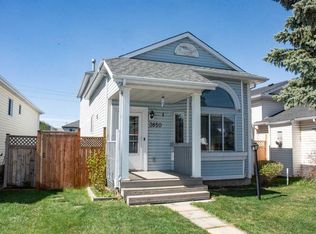 MLS ID #A2335304, Chiquie Lebaquin, Associate, Cir Realty. courtesy of Pillar9 System
 - C$480,0004 bd2 ba895 sqft70 S Martindale Blvd NE, Calgary, AB T3J 3H3For Sale
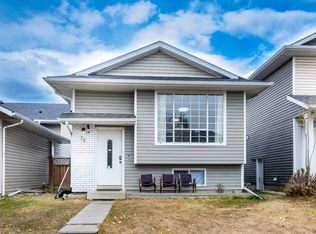 MLS ID #A2335095, Ricky Aulakh, Associate, Urban-Realty.Ca. courtesy of Pillar9 System
 - C$510,0005 bd3 ba1.4k sqft65 W Martinvalley Rd NE, Calgary, AB T3J 4L9For SaleMLS ID #A2335350, Kulwinder Gill, Associate, Lpt Realty. courtesy of Pillar9 System
- C$599,9004 bd2 ba884 sqft60 SW Fairview Cres SE, Calgary, AB T2H 0Z6For SaleMLS ID #A2334327, Gregory Dudar, Associate, Cir Realty. courtesy of Pillar9 System
- C$529,9004 bd3 ba1.1k sqft27 NW Erin Green Pl SE, Calgary, AB T2B 3C2For SaleMLS ID #A2318315, Vincent Phan, Associate, 2% Realty. courtesy of Pillar9 System
- C$540,0005 bd2 ba1k sqft155 W Taralea Gdns NE, Calgary, AB T3J 4W5For SaleMLS ID #A2335245, Inderjit Mutti, Associate, Real Broker. courtesy of Pillar9 System
- C$470,0004 bd3 ba916 sqft235 E Templemont Dr NE, Calgary, AB T1Y 5A1For SaleMLS ID #A2332574, Dusko Sremac, Associate, Real Broker. courtesy of Pillar9 System
- C$495,0003 bd2 ba1k sqft119 S Fallswater Cres NE, Calgary, AB T3J 1B5For SaleMLS ID #A2330225, Anthony Biafore, Associate, Maxwell Canyon Creek. courtesy of Pillar9 System
- C$649,9004 bd2 ba1k sqft14904 W 1st St SE, Calgary, AB T2X 1A1For SaleMLS ID #A2335445, Nina Jiang, Associate, Homecare Realty Ltd.. courtesy of Pillar9 System
- C$474,9006 bd3 ba1.1k sqft27 W Erin Grove Ct SE, Calgary, AB T2B 3A8For SaleMLS ID #A2312570, Harminder Saini, Associate, Real Broker. courtesy of Pillar9 System
- C$474,9005 bd2 ba1k sqft51 E Aberdare Way NE, Calgary, AB T2A 6T6For SaleMLS ID #A2331015, Jim Campbell, Associate, Trec The Real Estate Company. courtesy of Pillar9 System
- C$499,9994 bd2 ba1.1k sqft7 E Falshire Close NE, Calgary, AB T3J 3A3For SaleMLS ID #A2330571, Ram Sund, Associate, Re/Max Real Estate (Mountain View). courtesy of Pillar9 System
- C$649,0004 bd3 ba1.2k sqft331 Queensland Cir SE, Calgary, AB T2J 4E3For SaleMLS ID #A2323397, Patrick Hospes, Associate, Re/Max Complete Realty. courtesy of Pillar9 System
- C$499,0003 bd2 ba970 sqft331 N Coverdale Ct NE, Calgary, AB T3K 4J8For SaleMLS ID #A2331928, Masse Sahar, Associate, Re/Max Complete Realty. courtesy of Pillar9 System
- C$504,9003 bd3 ba1.1k sqft5132 SE Marian Way NE, Calgary, AB T2A 2Y4For SaleMLS ID #A2313211, Karissa Freund, Associate, Rhinorealty. courtesy of Pillar9 System
- C$499,9003 bd2 ba999 sqft124 S Maitland Dr NE, Calgary, AB T2A 5A5For SaleMLS ID #A2309594, Brad Lesanko, Associate, Re/Max Complete Realty. courtesy of Pillar9 System
- C$575,0004 bd3 ba1.3k sqft3614 SW Douglas Woods Hts SE, Calgary, AB T2Z 2G4For SaleMLS ID #A2319599, Kari-Ann Macdougall, Associate, Cir Realty. courtesy of Pillar9 System
- C$549,9005 bd3 ba1.2k sqft217 N 23rd Ave NE, Calgary, AB T2E 1V8For SaleMLS ID #A2333163, Joe Thomson, Associate, Re/Max First. courtesy of Pillar9 System
