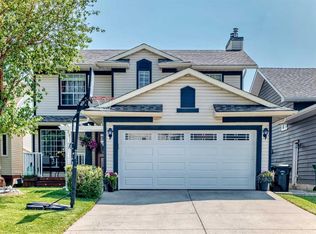
Are you looking for a beautifully updated home where all the big-ticket items are already done? Look no further. This home was upgraded as a forever home, not a flip and truly has it all. Major updates include: furnace, central A/C, windows, Hardie Board siding, water filtration system, HVAC UV light system, germicidal UV light and in-duct UV air purifier, all completed in 2022; shingles in 2023; and solar panels in 2024. Step inside to soaring vaulted ceilings, heated tile floors in the entry and all bathrooms, and luxury vinyl plank flooring throughout the main level. The main floor offers a bright front sitting room, large dining area, living room with electric fireplace and roughed-in gas line, laundry room, 2-piece bath, and a spacious front closet with custom built-ins. The kitchen is a showstopper, featuring a waterfall island with hidden cabinets, stainless steel appliances, wall oven, induction cooktop, counter-to-ceiling tile, hidden pull-out drawers, and a coffee nook. Upstairs, the primary retreat accommodates a king-sized bed and features a custom walk-in closet plus a spa-inspired 6pc ensuite with heated floors, dual sinks, and a 10mm glass steam shower. Two additional bedrooms, a beautifully updated 4-piece bathroom, a loft, and a large linen closet complete the upper level. The fully finished walkout basement offers two more bedrooms, a flex space, family room, luxurious 4-piece bathroom, and an impressive mechanical room. The garage is fully insulated and features epoxy flooring and an insulated garage door. Situated on a large corner lot in a quiet cul-de-sac, this property offers endless outdoor entertaining options, including a covered concrete patio, upper deck with gas line, and plenty of room for kids to play. Located steps from Riverglen Park, multiple schools, the Bow River, and nearby amenities, this home is the perfect blend of style, comfort, and peace of mind.
For sale
C$850,000
59 S Rivercroft Close SE, Calgary, AB T2C 3X2
5beds
1,664sqft
Single Family Residence
Built in 1989
4,791 Square Feet Lot
$-- Zestimate®
C$511/sqft
C$-- HOA
What's special
Soaring vaulted ceilingsBright front sitting roomLarge dining areaStainless steel appliancesWall ovenInduction cooktopCounter-to-ceiling tile
- 2 hours |
- 4 |
- 0 |
Zillow last checked:
Listing updated:
Listed by:
Charlene Martindale, Associate,
Exp Realty,
Neil Lauzon, Associate,
Exp Realty
Source: courtesy of Pillar9 System,MLS®#: A2334277 Originating MLS®#: Calgary
Originating MLS®#: CalgaryFacts & features
Interior
Bedrooms & bathrooms
- Bedrooms: 5
- Bathrooms: 4
- Full bathrooms: 3
- 1/2 bathrooms: 1
Other
- Level: Second
- Dimensions: 11`9" x 11`9"
Bedroom
- Level: Second
- Dimensions: 10`2" x 8`2"
Bedroom
- Level: Second
- Dimensions: 12`1" x 8`2"
Bedroom
- Level: Basement
- Dimensions: 11`4" x 8`2"
Bedroom
- Level: Basement
- Dimensions: 9`3" x 8`4"
Other
- Level: Main
- Dimensions: 5`9" x 5`3"
Other
- Level: Second
- Dimensions: 8`0" x 4`11"
Other
- Level: Basement
- Dimensions: 7`6" x 5`5"
Other
- Level: Second
- Dimensions: 8`9" x 8`0"
Dining room
- Level: Main
- Dimensions: 21`7" x 7`0"
Foyer
- Level: Main
- Dimensions: 12`5" x 7`10"
Other
- Level: Basement
- Dimensions: 17`10" x 13`6"
Game room
- Level: Basement
- Dimensions: 21`3" x 13`0"
Great room
- Level: Main
- Dimensions: 19`3" x 11`4"
Kitchen
- Level: Main
- Dimensions: 19`8" x 11`4"
Laundry
- Level: Main
- Dimensions: 8`2" x 5`1"
Living room
- Level: Main
- Dimensions: 16`7" x 13`5"
Storage
- Level: Basement
- Dimensions: 7`4" x 3`3"
Heating
- Fireplace(s), Forced Air
Cooling
- Central Air
Appliances
- Included: Built-In Oven, Dishwasher, Dryer, Electric Cooktop, Garage Control(s), Garburator, Microwave, Range Hood, Refrigerator, Washer
- Laundry: Laundry Room, Main Level
Features
- Built-in Features, Closet Organizers, Double Vanity, High Ceilings, Kitchen Island, No Smoking Home, Open Floorplan, Separate Entrance, Steam Room, Stone Counters, Storage, Vaulted Ceiling(s), Walk-In Closet(s)
- Flooring: Carpet, Tile
- Basement: Full
- Number of fireplaces: 1
- Fireplace features: Electric
Interior area
- Total interior livable area: 1,664 sqft
- Finished area above ground: 1,664
- Finished area below ground: 883
Video & virtual tour
Property
Parking
- Total spaces: 4
- Parking features: Double Garage Attached, Insulated
- Attached garage spaces: 2
Features
- Levels: Two,2 Storey
- Stories: 1
- Patio & porch: Deck, Patio
- Exterior features: BBQ gas line, Lighting, Private Entrance, Private Yard
- Fencing: Fenced
- Frontage length: 9.44M 31`0"
Lot
- Size: 4,791 Square Feet
- Features: Back Yard, Corner Lot, Cul-De-Sac, Few Trees, Front Yard, Landscaped, Lawn, Private, Rectangular Lot
Details
- Parcel number: 112150778
- Zoning: R-CG
Construction
Type & style
- Home type: SingleFamily
- Property subtype: Single Family Residence
Materials
- Cement Fiber Board, Wood Frame
- Foundation: Concrete Perimeter
- Roof: Asphalt Shingle
Condition
- New construction: No
- Year built: 1989
Community & HOA
Community
- Features: Park, Playground, Sidewalks, Street Lights
- Subdivision: Riverbend
HOA
- Has HOA: No
Location
- Region: Calgary
Financial & listing details
- Price per square foot: C$511/sqft
- Date on market: 8/6/2026
- Inclusions: Window Coverings (Blinds & Curtain Rods), TV Mount (No TV's), Smart Thermostat, Front Door Keypad Lock, Solar Panels
C
Charlene Martindale, Associate
(403) 850-5725
By pressing Contact Agent, you agree that the real estate professional identified above may call/text you about your search, which may involve use of automated means and pre-recorded/artificial voices. You don't need to consent as a condition of buying any property, goods, or services. Message/data rates may apply. You also agree to our Terms of Use. Zillow does not endorse any real estate professionals. We may share information about your recent and future site activity with your agent to help them understand what you're looking for in a home.
Price history
Price history is unavailable.
Public tax history
Tax history is unavailable.
Climate risks
Neighborhood: Riverbend
Nearby schools
GreatSchools rating
No schools nearby
We couldn't find any schools near this home.
- C$710,0003 bd4 ba1.6k sqft144 N Riverstone Cres SE, Calgary, AB T2C4A3For Sale
- C$--3 bd2 ba1.8k sqft120 Riverglen Park SE, Calgary, AB T2C3Z1Off Market
- C$529,0005 bd2 ba864 sqft1611 W Olympia Dr SE, Calgary, AB T2C1H6For Sale

- C$449,9004 bd2 ba990 sqft2007 S Olympia Dr SE, Calgary, AB T2C1H6For Sale

- C$255,0003 bd3 ba1.8k sqft9090 24th St SE #10, Calgary, AB T2C2H4For Sale
- C$524,9003 bd3 ba1k sqft71 E Rivervalley Cres SE, Calgary, AB T2C3K1For Sale
- C$487,0003 bd2 ba990 sqft309 N Olympia Dr SE, Calgary, AB T2C1H6For Sale
- C$470,0004 bd2 ba977 sqft305 E Olympia Dr SE, Calgary, AB T2C1H6For Sale
Similar homes
- C$818,8004 bd2 ba1.9k sqft11 E Selkirk Dr SW, Calgary, AB T2W 0M3For Sale
 MLS ID #A2333659, Len T. Wong, Associate Broker, Re/Max Complete Realty. courtesy of Pillar9 System
 - C$799,9005 bd3 ba1.4k sqft1731 N 111th Ave SW, Calgary, AB T2W 1R6For Sale
 MLS ID #A2330314, Yusuf Hussaini, Associate, Re/Max House Of Real Estate. courtesy of Pillar9 System
 - C$889,9005 bd4 ba2.3k sqft160 N Sunhaven Close SE, Calgary, AB T2X 2V9For Sale
 MLS ID #A2331496, Richard Palibroda, Associate, Re/Max House Of Real Estate. courtesy of Pillar9 System
 - C$839,7504 bd3 ba1.4k sqft47 N Citadel Ridge Close NW, Calgary, AB T3G 4V4For Sale
 MLS ID #A2333665, Parm Mundi, Associate, Five Star Realty. courtesy of Pillar9 System
 - C$839,9004 bd4 ba1.2k sqft12031 E Candiac Rd SW, Calgary, AB T2W 1L1For SaleMLS ID #A2330406, Prab Bahad, Associate, Real Broker. courtesy of Pillar9 System
- C$829,9004 bd3 ba1.2k sqft824 W Canna Cres SW, Calgary, AB T2W 1N9For SaleMLS ID #A2330665, Roberto Argenal, Associate, Kic Realty. courtesy of Pillar9 System
- C$824,9004 bd3 ba1.2k sqft507 E Cantrell Dr SW, Calgary, AB T2W 2K8For SaleMLS ID #A2319868, Ken Rigel, Associate, Exp Realty. courtesy of Pillar9 System
- C$869,9003 bd3 ba2.3k sqft92 Cranleigh Close SE, Calgary, AB T3M 1H6For SaleMLS ID #A2332085, Nina Jiang, Associate, Homecare Realty Ltd.. courtesy of Pillar9 System
- C$789,0004 bd3 ba1.2k sqft428 S Queen Anne Way SE, Calgary, AB T2J 4R9For SaleMLS ID #A2313556, Jeff Grohn, Associate, Grassroots Realty Group. courtesy of Pillar9 System
- C$800,0004 bd3 ba1.3k sqft49 E Sunlake Rd SE, Calgary, AB T2X 3G8For SaleMLS ID #A2328114, Julie Bowser, Associate, Cir Realty. courtesy of Pillar9 System
- C$655,0004 bd4 ba1.5k sqft578 S Masters Rd SE, Calgary, AB T3M 2T8For SaleMLS ID #A2333954, Juan Coltrinari, Associate, Cir Realty. courtesy of Pillar9 System
- C$900,0004 bd4 ba1.8k sqft5013 N 23rd Ave NW, Calgary, AB T3B 0Z8For SaleMLS ID #A2334589, Brett Sowinski, Associate, Re/Max First. courtesy of Pillar9 System
- C$990,0005 bd3 ba1.2k sqft235 E Lake Rosen Cres SE, Calgary, AB T2J 3L9For SaleMLS ID #A2306126, Ben Battistessa, Associate, Century 21 Bamber Realty Ltd.. courtesy of Pillar9 System
- C$799,9004 bd4 ba1.9k sqft11 N Citadel Meadow Grv NW, Calgary, AB T3G 4K6For SaleMLS ID #A2330744, Aaron Stroud, Associate, Real Broker. courtesy of Pillar9 System
- C$834,9003 bd3 ba1.1k sqft318 W Marina Cv SE, Calgary, AB T3M 3P4For SaleMLS ID #A2334101, Danny James, Associate, Real Broker. courtesy of Pillar9 System
- C$694,9004 bd3 ba1.1k sqft52 Franklin Dr SE, Calgary, AB T2H 0T9For SaleMLS ID #A2329919, Stanley Okonji, Associate, Premiere Realty Direct. courtesy of Pillar9 System
- C$849,9003 bd3 ba2.2k sqft96 NE Cranridge Cres SE, Calgary, AB T3M 0J3For SaleMLS ID #A2317340, Bill Macdougall, Broker, Optimum Realty Group. courtesy of Pillar9 System
- C$849,9004 bd4 ba2.3k sqft29 E Sage Meadows Park NW, Calgary, AB T3P 0Y3For SaleMLS ID #A2332925, Saju Varghese, Broker, Cal Realty. courtesy of Pillar9 System
- C$850,0005 bd4 ba1.8k sqft4629 E 72nd St NW, Calgary, AB T3B 2L2For SaleMLS ID #A2326337, Niki Mccracken, Associate Broker, Cir Realty. courtesy of Pillar9 System
- C$889,0004 bd4 ba1.8k sqft1416 W 43rd St SW, Calgary, AB T3C 2A2For SaleMLS ID #A2325954, Kevin Beutler, Associate, 2% Realty. courtesy of Pillar9 System
