Not a cookie cutter home! Luxury living in the heart of Calgary's one of the finest communities - Citadel. Full renovation with high end finishes | OVER 2800 SQ FT TOTAL LIVING AREA | Custom millwork throughout | Designated GYM room | Custom OAK Railing with metal spindles | Separate BALCONY from Master | Partially covered - Huge Deck with natural GAS LINE & Covered Patio | Heated GARAGE | Central AC | Luxury white PAINT GRADE Kitchen with huge 10 ft x 4 ft Quartz Island integrating a fluted wood design and a CUSTOM Oak fluted CANOPY | BRAND NEW SS APPLIANCES | Citadel is of the most desirable communities in Calgary with established schools, parks and walking/biking paths etc. This home is located on a super quiet street, yet offering quick access to Stoney, Sarcee and Country Hills BLVD. This home has been renovated with a true passion and love for real estate where the fine finishes must be witnessed to be appreciated. At the outside, a COZY - covered front entrance welcomes you - which will lighten your mood every time you walk in. As you walk inside, you are greeted with a grandiose foyer with a stunning custom OAK railing which sets the tone for rest of the house. The foyer area offers a custom built bench with storage and wall hooks. This home offers a dedicated OFFICE with a perfect set of 2 large windows and luxurious 40MM glass doors. The crown jewel of this house is the massive PAINT GRADE kitchen with a luxury custom oak fluted canopy, followed by the generous sized dining area which also gives access to the huge deck - recently stained and with new picket railing. The cozy living area sets the perfect tone to kick back and relax as it feature a gas fireplace with custom mantle, large windows bringing tons of natural light and blue sky views, and a custom built TV unit with an oak feature wall. The MASTER Bedroom is the perfect blend of luxury and practicality. It offers a lot of space with direct access to the 2nd deck/balcony, a walk in closet with custom shelving's, a fully remodeled ensuite bathroom with luxurious freestanding tub, CUSTOM SHOWER with 40mm glass, DUAL Vanity and a BARN DOOR. The main level also offers an additional bedroom, a 4pc Bathroom, and laundry. The custom finished stairs with LVP nosings take you to the massive WALKOUT Lower Level. As you step inside, the huge rec/family area is large enough to accommodate a big sectional and gaming equipment. Here you will find the BAR/Kitchenette, can also functions as illegal suite for rental income or multi gen living. The lower level offers a dedicated GYM room with heavy duty rubber flooring. This room can be converted to a bedroom if needed. Additionally, lower level offers 2 additional large sized bedrooms. A 4pc bathroom complete this level. With the walkout lower level, the basement does not feel like a basement as you can step right out to your covered patio and a huge backyard. DO NOT miss this opportunity of a lifetime, call your fav. Realtor today to book your private tour.
For sale
C$839,750
47 N Citadel Ridge Close NW, Calgary, AB T3G 4V4
4beds
1,447sqft
Single Family Residence
Built in 1998
4,791 Square Feet Lot
$-- Zestimate®
C$580/sqft
C$-- HOA
What's special
Custom millwork throughoutDesignated gym roomSeparate balcony from masterHeated garageCentral acBrand new ss appliancesDual vanity
- 5 hours |
- 2 |
- 1 |
Zillow last checked:
Listing updated:
Listed by:
Parm Mundi, Associate,
Five Star Realty
Source: courtesy of Pillar9 System,MLS®#: A2333665 Originating MLS®#: Calgary
Originating MLS®#: CalgaryFacts & features
Interior
Bedrooms & bathrooms
- Bedrooms: 4
- Bathrooms: 3
- Full bathrooms: 3
Bedroom
- Level: Basement
- Dimensions: 12`0" x 12`0"
Bedroom
- Level: Basement
- Dimensions: 10`0" x 10`4"
Bedroom
- Level: Main
- Dimensions: 10`7" x 11`1"
Other
- Level: Main
- Dimensions: 13`8" x 12`9"
Other
- Level: Basement
- Dimensions: 4`11" x 8`0"
Other
- Level: Main
- Dimensions: 7`1" x 7`7"
Other
- Level: Main
- Dimensions: 13`5" x 10`4"
Dining room
- Level: Main
- Dimensions: 6`1" x 11`4"
Other
- Level: Basement
- Dimensions: 17`0" x 10`6"
Game room
- Level: Basement
- Dimensions: 20`0" x 23`5"
Kitchen
- Level: Main
- Dimensions: 16`8" x 14`5"
Other
- Level: Basement
- Dimensions: 4`7" x 10`7"
Laundry
- Level: Main
- Dimensions: 8`8" x 5`3"
Living room
- Level: Main
- Dimensions: 13`0" x 22`5"
Office
- Level: Main
- Dimensions: 7`7" x 8`0"
Heating
- Forced Air, Natural Gas
Cooling
- Central Air
Appliances
- Included: Built-In Oven, Electric Cooktop, Microwave, Range Hood, Refrigerator
- Laundry: Upper Level
Features
- Chandelier, Closet Organizers, Double Vanity, High Ceilings, Kitchen Island, Open Floorplan, Quartz Counters, Recessed Lighting, Separate Entrance, Soaking Tub, Storage, Vaulted Ceiling(s), Walk-In Closet(s), Wet Bar
- Flooring: Carpet, Ceramic Tile
- Windows: Vinyl Windows
- Basement: Full
- Number of fireplaces: 1
- Fireplace features: Gas
Interior area
- Total interior livable area: 1,447 sqft
- Finished area above ground: 1,447
- Finished area below ground: 1,365
Property
Parking
- Total spaces: 4
- Parking features: Double Garage Attached
- Attached garage spaces: 2
Features
- Levels: One
- Stories: 1
- Patio & porch: Balcony(s), Deck, Front Porch, Patio
- Exterior features: Balcony, BBQ gas line
- Fencing: Fenced
- Frontage length: 0.00M 0`0"
Lot
- Size: 4,791 Square Feet
- Features: Back Yard, Front Yard, Garden, Lawn, Level, Rectangular Lot, Treed
Details
- Parcel number: 112028457
- Zoning: R-CG
Construction
Type & style
- Home type: SingleFamily
- Architectural style: Bungalow
- Property subtype: Single Family Residence
Materials
- Wood Frame
- Foundation: Concrete Perimeter
- Roof: Asphalt Shingle
Condition
- New construction: No
- Year built: 1998
Community & HOA
Community
- Features: Park, Playground, Sidewalks, Street Lights
- Subdivision: Citadel
HOA
- Has HOA: No
Location
- Region: Calgary
Financial & listing details
- Price per square foot: C$580/sqft
- Date on market: 8/4/2026
- Inclusions: N/A
Parm Mundi, Associate
Parm Mundi, Associate
(403) 271-4000
By pressing Contact Agent, you agree that the real estate professional identified above may call/text you about your search, which may involve use of automated means and pre-recorded/artificial voices. You don't need to consent as a condition of buying any property, goods, or services. Message/data rates may apply. You also agree to our Terms of Use. Zillow does not endorse any real estate professionals. We may share information about your recent and future site activity with your agent to help them understand what you're looking for in a home.
Price history
Price history is unavailable.
Public tax history
Tax history is unavailable.
Climate risks
Neighborhood: Citadel
Nearby schools
GreatSchools rating
No schools nearby
We couldn't find any schools near this home.
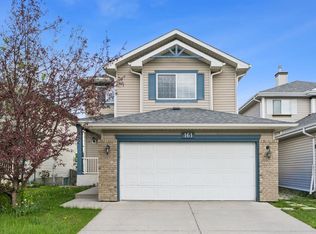
- C$775,0005 bd4 ba1.9k sqft161 Citadel Ridge Close NW, Calgary, AB T3G4V5For Sale
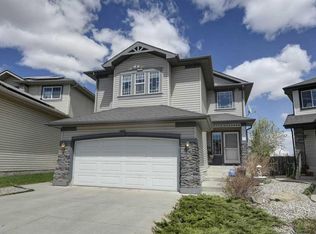
- C$699,9003 bd3 ba1.9k sqft181 S Citadel Ridge Close NW, Calgary, AB T3G4V5For Sale
- C$534,9003 bd3 ba1.5k sqft227 SE Citadel Ln NW, Calgary, AB T3G4E1For Sale

- C$254,9002 bd1 ba847 sqft1000 Citadel Meadow Point NW #214, Calgary, AB T3G5N5For Sale

- C$339,9002 bd2 ba970 sqft2000 SE Citadel Meadow Point NW #216, Calgary, AB T3G5N5For Sale
- C$229,0001 bd1 ba716 sqft1000 NE Citadel Meadow Point NW #209, Calgary, AB T3G5N5For Sale
- C$724,9004 bd3 ba1.9k sqft270 NE Arbour Ridge Park NW, Calgary, AB T3G4C4For Sale
- C$629,0004 bd3 ba1.9k sqft30 Citadel Crest Line NW, Calgary, AB T3G4W4For Sale
Similar homes
- C$799,0006 bd3 ba1.2k sqft300 S Edgehill Dr NW, Calgary, AB T3A 2S3For Sale
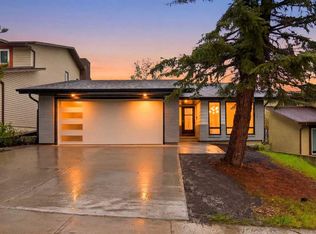 MLS ID #A2333661, Parm Mundi, Associate, Five Star Realty. courtesy of Pillar9 System
 - C$724,9005 bd3 ba1.1k sqft5439 S Dalrymple Cres NW, Calgary, AB T3A 1R4For Sale
 MLS ID #A2331749, Chelsea Taylor, Associate, Engel & Völkers Calgary. courtesy of Pillar9 System
 - C$939,9005 bd3 ba1.5k sqft99 N Edgeridge Vw NW, Calgary, AB T3A 5Z1For Sale
 MLS ID #A2331929, Wade Sha, Associate, Cir Realty. courtesy of Pillar9 System
 - C$849,9004 bd4 ba1.9k sqft4609 NE 72nd St NW, Calgary, AB T3B 2L3For Sale
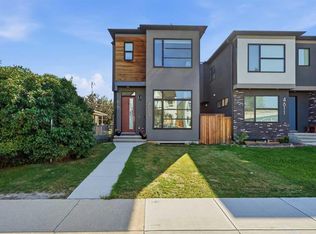 MLS ID #A2327999, Leslie Schmeiler, Associate, Re/Max Realty Professionals. courtesy of Pillar9 System
 - C$925,0004 bd3 ba1.1k sqft4812 N Verona Dr NW, Calgary, AB T3A 0P4For SaleMLS ID #A2330471, Michelle Gee, Associate, 2% Realty. courtesy of Pillar9 System
- C$819,9004 bd4 ba2k sqft7 N Country Hills Park NW, Calgary, AB T3K 5C8For SaleMLS ID #A2311886, Rahul Dandyan, Associate, Remax Innovations. courtesy of Pillar9 System
- C$774,5004 bd4 ba1.7k sqft110 N Tuscany Summit Grn NW, Calgary, AB T3L 0B8For SaleMLS ID #A2315282, Sapna Savai, Associate, Coldwell Banker Mountain Central. courtesy of Pillar9 System
- C$850,0005 bd4 ba1.8k sqft4629 E 72nd St NW, Calgary, AB T3B 2L2For SaleMLS ID #A2326337, Niki Mccracken, Associate Broker, Cir Realty. courtesy of Pillar9 System
- C$819,9004 bd3 ba1.9k sqft624 S 27th Ave NW, Calgary, AB T2M 2J1For SaleMLS ID #A2333070, Angora Lam, Broker, Kingsland Realty. courtesy of Pillar9 System
- C$874,9004 bd4 ba1.8k sqft4828 S 20th Ave NW, Calgary, AB T3B 0V3For SaleMLS ID #A2332506, Jamie Newton, Associate, Re/Max First. courtesy of Pillar9 System
- C$1,099,0004 bd3 ba1.4k sqft58 N Edgevalley Close NW, Calgary, AB T3A 5E4For SaleMLS ID #A2332126, Jerry Thai, Associate, Maxwell Capital Realty. courtesy of Pillar9 System
- C$840,0003 bd3 ba1.2k sqft218 NW Mitchell Heath NW, Calgary, AB T3R 2G2New ConstructionMLS ID #A2315378, Erin Reeves, Associate, Exp Realty. courtesy of Pillar9 System
- C$829,9004 bd3 ba1.2k sqft824 W Canna Cres SW, Calgary, AB T2W 1N9For SaleMLS ID #A2330665, Roberto Argenal, Associate, Kic Realty. courtesy of Pillar9 System
- C$599,8004 bd3 ba1.3k sqft434 E Harvest Grove Pl NE, Calgary, AB T3K 4T8For SaleMLS ID #A2329734, Gs Mann, Associate, Remax Innovations. courtesy of Pillar9 System
- C$829,9004 bd3 ba1.3k sqft124 W Creek Gln, Chestermere, AB T1X 1P8For SaleMLS ID #A2331350, Michelle Eldjarnson, Broker, Re/Max Key. courtesy of Pillar9 System
- C$775,0004 bd3 ba1k sqft451 E Arlington Dr SE, Calgary, AB T2H 1S4For SaleMLS ID #A2332931, Amit Punn, Associate, Lpt Realty. courtesy of Pillar9 System
- C$824,9004 bd3 ba1.2k sqft507 E Cantrell Dr SW, Calgary, AB T2W 2K8For SaleMLS ID #A2319868, Ken Rigel, Associate, Exp Realty. courtesy of Pillar9 System
- C$695,0006 bd4 ba1.7k sqft34 W Aquila Way NW, Calgary, AB T3R 1Z6For SaleMLS ID #A2325921, Emmanuel Ajayi, Associate, Cir Realty. courtesy of Pillar9 System
- C$798,8004 bd4 ba1.9k sqft3817 E Centre A St NE, Calgary, AB T2E 3A5For SaleMLS ID #A2331920, Micah Mclaren, Associate, Trec The Real Estate Company. courtesy of Pillar9 System
- C$1,100,0004 bd4 ba1.5k sqft4904 S Valiant Dr NW, Calgary, AB T3A 1X2For SaleMLS ID #A2327866, Nora Jomaa, Associate, Lpt Realty. courtesy of Pillar9 System
