Located on a quiet cul-de-sac in one of Northwest Calgary's most sought-after Lake Community! This beautifully maintained home has been lovingly cared for and updated. With four bedrooms and three full bathrooms, there's plenty of room for a growing family, visiting guests, or a dedicated home office. The layout is comfortable, functional, and designed for everyday living as much as it is for entertaining. The kitchen was completely renovated in 2017 and is the heart of the home. With contemporary quartz countertops, quality stainless steel appliances, abundant cabinetry, and a thoughtful layout, you’re going to LOVE this Kitchen! Large windows fill the main living areas with natural light, while rich hardwood flooring adds warmth throughout the main level. The living spaces flow easily from one room to the next, creating an inviting atmosphere that feels both open and comfortable plus offers perfect separation of space for all your lifestyle needs. Step outside and you'll find a private backyard that's been professionally landscaped with attractive gardens and hardscaping, creating a space you'll enjoy throughout the seasons. Whether you're hosting a summer barbecue, enjoying your morning coffee, or simply relaxing after a long day, this backyard offers the perfect setting. Have an EV or plan to purchase one? If so, congrats, you have a newly installed EV Charger! New hot water tank + newer shingles on roof + new paint & NO Poly-B! Simply move in and enjoy! Life in Arbour Lake is about more than just the home—it's about the lifestyle. As Northwest Calgary's only lake community, residents enjoy exclusive access to the private lake for swimming, paddleboarding, fishing, kayaking, skating, tennis and community events throughout the year. The neighbourhood is also known for its extensive pathways, parks, playgrounds, and beautiful green spaces, making it easy to stay active close to home. Everything you need is nearby. Excellent schools, Crowfoot Crossing's shops, restaurants, cafés, grocery stores, theatre, the Crowfoot Library, and the YMCA are all just minutes away. The Crowfoot C-Train Station makes commuting downtown simple, while quick access to Crowchild Trail, Stoney Trail, and Highway 1 means weekend trips to the Rocky Mountains are always within easy reach. This is a home that offers the space your family needs today and the community you'll appreciate year-round for many years to come. If you've been looking for a move-in ready home in one of Calgary's most desirable lake communities, this is one you'll want to see. Call today to book your private showing! :0)
For sale
C$724,900
270 NE Arbour Ridge Park NW, Calgary, AB T3G 4C4
4beds
1,848sqft
Single Family Residence
Built in 1995
4,791 Square Feet Lot
$-- Zestimate®
C$392/sqft
C$25/mo HOA
What's special
Quiet cul-de-sacFour bedroomsContemporary quartz countertopsQuality stainless steel appliancesAbundant cabinetryNewer shingles on roofNew paint
- 2 hours |
- 4 |
- 0 |
Zillow last checked:
Listing updated:
Listed by:
Keith Braun, Associate,
Purpose Realty
Source: courtesy of Pillar9 System,MLS®#: A2331400 Originating MLS®#: Calgary
Originating MLS®#: CalgaryFacts & features
Interior
Bedrooms & bathrooms
- Bedrooms: 4
- Bathrooms: 3
- Full bathrooms: 3
Other
- Level: Second
- Dimensions: 11`6" x 15`1"
Bedroom
- Level: Second
- Dimensions: 65`7" x 11`2"
Bedroom
- Level: Second
- Dimensions: 11`2" x 8`10"
Bedroom
- Level: Lower
- Dimensions: 11`6" x 12`6"
Other
- Level: Second
- Dimensions: 7`10" x 4`11"
Other
- Level: Lower
- Dimensions: 7`10" x 4`11"
Other
- Level: Second
- Dimensions: 8`6" x 5`7"
Den
- Level: Basement
- Dimensions: 7`10" x 11`2"
Dining room
- Level: Main
- Dimensions: 10`10" x 8`6"
Family room
- Level: Lower
- Dimensions: 16`9" x 20`8"
Foyer
- Level: Main
- Dimensions: 10`10" x 6`11"
Other
- Level: Basement
- Dimensions: 7`3" x 12`10"
Game room
- Level: Basement
- Dimensions: 9`10" x 21`4"
Kitchen
- Level: Main
- Dimensions: 14`5" x 22`8"
Laundry
- Level: Basement
- Dimensions: 9`10" x 6`11"
Living room
- Level: Main
- Dimensions: 12`10" x 11`2"
Heating
- Fireplace(s), Forced Air, Natural Gas
Cooling
- None
Appliances
- Included: Dishwasher, Dryer, Electric Stove, Garage Control(s), Microwave, Refrigerator, Washer
- Laundry: In Basement
Features
- See Remarks
- Flooring: Carpet, Ceramic Tile, Hardwood
- Windows: Window Coverings
- Basement: Full
- Number of fireplaces: 1
- Fireplace features: Gas, Living Room, See Remarks
Interior area
- Total interior livable area: 1,848 sqft
Video & virtual tour
Property
Parking
- Total spaces: 4
- Parking features: Double Garage Attached
- Attached garage spaces: 2
Features
- Levels: 4 Level Split
- Stories: 1
- Patio & porch: Deck
- Exterior features: Other
- Fencing: Fenced
- Frontage length: 16.25M 53`4"
Lot
- Size: 4,791 Square Feet
- Features: Back Yard, Landscaped, See Remarks
Details
- Parcel number: 112217288
- Zoning: R-CG
Construction
Type & style
- Home type: SingleFamily
- Property subtype: Single Family Residence
Materials
- Wood Frame
- Foundation: Concrete Perimeter
- Roof: Asphalt Shingle
Condition
- New construction: No
- Year built: 1995
Community & HOA
Community
- Features: Clubhouse, Fishing, Lake, Park, Playground, Sidewalks, Street Lights, Tennis Court(s)
- Subdivision: Arbour Lake
HOA
- Has HOA: No
- Amenities included: Beach Access, Boating, Clubhouse, Park, Picnic Area, Playground, Racquet Courts, Recreation Facilities
- HOA fee: C$303 annually
Location
- Region: Calgary
Financial & listing details
- Price per square foot: C$392/sqft
- Date on market: 7/24/2026
- Inclusions: Built-in Bed and Matress on 2nd Floor + Black Book Case in Living Room + Shelving Unit in Basement + Love Seat Swing in Yard
Keith Braun, Associate
Keith Braun, Associate
(403) 547-1222
By pressing Contact Agent, you agree that the real estate professional identified above may call/text you about your search, which may involve use of automated means and pre-recorded/artificial voices. You don't need to consent as a condition of buying any property, goods, or services. Message/data rates may apply. You also agree to our Terms of Use. Zillow does not endorse any real estate professionals. We may share information about your recent and future site activity with your agent to help them understand what you're looking for in a home.
Price history
Price history is unavailable.
Public tax history
Tax history is unavailable.
Climate risks
Neighborhood: Arbour Lake
Nearby schools
GreatSchools rating
No schools nearby
We couldn't find any schools near this home.
- C$739,0004 bd4 ba1.8k sqft129 SW Arbour Ridge Cir NW, Calgary, AB T3G3Y9For Sale
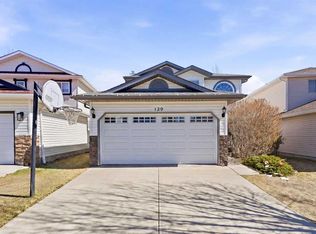
- C$775,0002 bd2 ba1.3k sqft106 E Arbour Ridge Close NW, Calgary, AB T3G4M5For Sale

- C$534,9003 bd3 ba1.5k sqft227 SE Citadel Ln NW, Calgary, AB T3G4E1For Sale

- C$719,9006 bd3 ba1.3k sqft75 E Arbour Ridge Way NW, Calgary, AB T3G3T1For Sale

- C$--3 bd4 ba-- sqft7 Arbour Summit Close NW, Calgary, AB T3G3W1Off Market
- C$--5 bd4 ba-- sqft198 Arbour Summit Cl NW, Calgary, AB T3G3W1Off Market
- C$775,0005 bd4 ba1.9k sqft161 Citadel Ridge Close NW, Calgary, AB T3G4V5For Sale
- C$699,9003 bd3 ba1.9k sqft181 S Citadel Ridge Close NW, Calgary, AB T3G4V5For Sale
Similar homes
- C$739,9004 bd3 ba1.6k sqft78 SE Arbour Butte Rd NW, Calgary, AB T3G 4L9For Sale
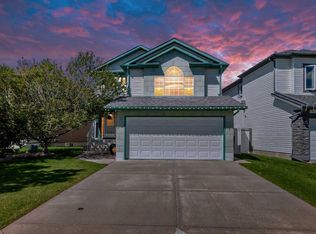 MLS ID #A2327596, Bruce Voigt, Associate, Maxwell Canyon Creek. courtesy of Pillar9 System
 - C$718,8884 bd5 ba1.5k sqft151 S Citadel Close NW, Calgary, AB T3G 4A6For Sale
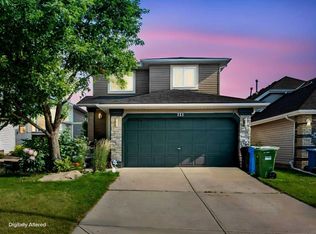 MLS ID #A2330320, Don Wong, Associate, 2% Realty. courtesy of Pillar9 System
 - C$645,0004 bd4 ba1.6k sqft642 N Citadel Dr NW, Calgary, AB T3G 4Z3For Sale
 MLS ID #A2328595, Syed Farrukh Ali, Associate, Calestate Realty. courtesy of Pillar9 System
 - C$775,0005 bd4 ba2.1k sqft626 S Hawkhill Pl NW, Calgary, AB T3G 3M6For Sale
 MLS ID #A2331868, Michael Freiter, Associate, Re/Max House Of Real Estate. courtesy of Pillar9 System
 - C$689,9006 bd3 ba1.7k sqft160 E Hawkwood Way NW, Calgary, AB T3G 1X4For SaleMLS ID #A2330643, Teresa Stokke, Associate Broker, Seller Direct Real Estate. courtesy of Pillar9 System
- C$679,9763 bd3 ba1.6k sqft153 N Royal Birch Bay NW, Calgary, AB T3G 5X6For SaleMLS ID #A2331721, Fanrong Zeng, Associate, Grand Realty. courtesy of Pillar9 System
- C$695,0003 bd4 ba1.6k sqft80 SE Hawkhill Way NW, Calgary, AB T3G 2V2For SaleMLS ID #A2331278, Justin Havre, Associate, Exp Realty. courtesy of Pillar9 System
- C$739,0004 bd4 ba1.8k sqft129 SW Arbour Ridge Cir NW, Calgary, AB T3G 3Y9For SaleMLS ID #A2304394, Piew Soe Saw, Associate, Grand Realty. courtesy of Pillar9 System
- C$850,0005 bd4 ba2.2k sqft63 SW Arbour Lake Dr NW, Calgary, AB T3G 4A2For SaleMLS ID #A2330937, Tim Lind, Associate, Re/Max Real Estate (Mountain View). courtesy of Pillar9 System
- C$829,9995 bd4 ba1.9k sqft151 W Citadel Grn NW, Calgary, AB T3G 4G5For SaleMLS ID #A2331551, Michelle Plach, Broker, Honestdoor Inc.. courtesy of Pillar9 System
- C$719,9006 bd3 ba1.3k sqft75 E Arbour Ridge Way NW, Calgary, AB T3G 3T1For SaleMLS ID #A2325867, Rishma Kassam, Associate, Urban-Realty.Ca. courtesy of Pillar9 System
- C$775,0005 bd3 ba2.3k sqft350 NE Edgepark Way NW, Calgary, AB T3A 4P5For SaleMLS ID #A2330635, Scott Brayshaw, Associate, Remax Innovations. courtesy of Pillar9 System
- C$879,9004 bd4 ba2k sqft55 SE Hampshire Grv NW, Calgary, AB T3A 4Y7For SaleMLS ID #A2331767, Brett Greff, Associate, Royal Lepage Blue Sky. courtesy of Pillar9 System
- C$719,9006 bd3 ba1.3k sqft358 E Hawkstone Dr NW, Calgary, AB T3G 3T7For SaleMLS ID #A2330185, Robby Khun Khun, Associate, Real Broker. courtesy of Pillar9 System
- C$730,0004 bd4 ba1.9k sqft46 S Citadel Meadow Cres NW, Calgary, AB T3G 4Z1For SaleMLS ID #A2319919, Sheetal Cheema, Associate, Smartpro Realty. courtesy of Pillar9 System
- C$728,0004 bd4 ba1.7k sqft119 Citadel Meadow Grv NW, Calgary, AB T3G 4K8For SaleCentury 21 Canada
- C$728,0004 bd4 ba1.7k sqft119 W Citadel Meadow Grv NW, Calgary, AB T3G 4K8For SaleMLS ID #A2320785, Jian Hui Ouyang, Associate, Century 21 Bamber Realty Ltd.. courtesy of Pillar9 System
- C$650,0004 bd3 ba1.8k sqft96 E Hawktree Close NW, Calgary, AB T3G 3T3For SaleMLS ID #A2326150, Teri-Ann Begin, Associate, Re/Max First. courtesy of Pillar9 System
- C$699,9003 bd3 ba2k sqft79 Royal Crest Way NW, Calgary, AB T3G 4M9For SaleMLS ID #A2329111, Ashley Mckay, Associate, Re/Max First. courtesy of Pillar9 System
- C$765,0004 bd4 ba2k sqft14 S Hawkdale Gate NW, Calgary, AB T3G 2W6For SaleMLS ID #A2326490, Justin Becker, Associate, Real Broker. courtesy of Pillar9 System
