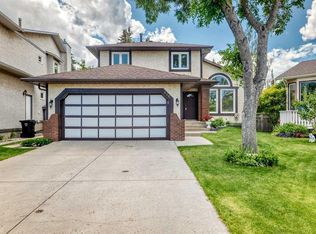
Welcome to this beautifully maintained two-storey home located on a quiet cul-de-sac in the family-friendly community of Hawkwood. Offering 5 bedrooms (4-up) and a bright walk-out basement, this thoughtfully updated home provides the space, functionality, and flexibility today's families are looking for. The main floor features a spacious front living room, formal dining room, and a bright updated kitchen with eating nook that opens to the inviting family room with a wood-burning fireplace. A convenient main-floor laundry room and powder room complete this level. Step outside to the oversized covered deck overlooking the large yard: an ideal setting for outdoor dining, entertaining, or kids play. Upstairs, the generous primary bedroom includes a private 4-piece ensuite, while three additional bedrooms and a second full bathroom provide plenty of room to grow. The fully developed walk-out basement offers even more living space with a large recreation room, fifth bedroom, office, 3-piece bathroom, and direct access to the exposed aggregate patio and backyard. Large windows throughout the lower level provide an abundance of natural light. The home has been extensively updated over the years, including triple-pane Supreme windows (2011), stucco replacement, exposed aggregate driveway, walkways, front veranda and rear deck (2013), new kitchen with updated appliances (2021), new roof with IKO Cambridge Lifetime shingles (2025), and fresh paint and new carpet throughout (2026). Located close to excellent schools, parks, walking paths, Crowfoot shopping, restaurants, the LRT, and major roadways, this move-in-ready home offers an exceptional opportunity to own in one of northwest Calgary's most established family communities. Priced for quick sale – visit today!
For sale
C$775,000
626 S Hawkhill Pl NW, Calgary, AB T3G 3M6
5beds
2,114sqft
Single Family Residence
Built in 1989
5,227 Square Feet Lot
$-- Zestimate®
C$367/sqft
C$-- HOA
What's special
Beautifully maintained two-storey homeQuiet cul-de-sacBright walk-out basementFormal dining roomBright updated kitchenEating nookInviting family room
- 18 hours |
- 38 |
- 1 |
Zillow last checked:
Listing updated:
Listed by:
Michael Freiter, Associate,
Re/Max House Of Real Estate
Source: courtesy of Pillar9 System,MLS®#: A2331868 Originating MLS®#: Calgary
Originating MLS®#: CalgaryFacts & features
Interior
Bedrooms & bathrooms
- Bedrooms: 5
- Bathrooms: 4
- Full bathrooms: 3
- 1/2 bathrooms: 1
Other
- Level: Upper
- Dimensions: 14`5" x 10`11"
Bedroom
- Level: Upper
- Dimensions: 11`8" x 10`1"
Bedroom
- Level: Upper
- Dimensions: 9`6" x 10`11"
Bedroom
- Level: Upper
- Dimensions: 9`11" x 10`11"
Bedroom
- Level: Second
- Dimensions: 13`2" x 14`2"
Other
- Level: Main
- Dimensions: 0`0" x 0`0"
Other
- Level: Upper
- Dimensions: 0`0" x 0`0"
Other
- Level: Lower
- Dimensions: 0`0" x 0`0"
Other
- Level: Upper
- Dimensions: 0`0" x 0`0"
Breakfast nook
- Level: Main
- Dimensions: 9`4" x 6`5"
Dining room
- Level: Main
- Dimensions: 8`11" x 12`11"
Family room
- Level: Main
- Dimensions: 12`8" x 16`6"
Game room
- Level: Lower
- Dimensions: 25`7" x 18`7"
Kitchen
- Level: Main
- Dimensions: 14`9" x 11`11"
Laundry
- Level: Main
- Dimensions: 8`5" x 9`4"
Living room
- Level: Main
- Dimensions: 22`0" x 14`8"
Office
- Level: Lower
- Dimensions: 10`6" x 11`7"
Heating
- Forced Air
Cooling
- None
Appliances
- Included: Bar Fridge, Dishwasher, Dryer, Microwave Hood Fan, Oven, Refrigerator, Washer
- Laundry: Laundry Room, Main Level
Features
- See Remarks
- Flooring: Carpet, Ceramic Tile, Hardwood
- Windows: Window Coverings
- Basement: Full
- Number of fireplaces: 1
- Fireplace features: Brick Facing, Family Room, Gas Starter, Wood Burning
Interior area
- Total interior livable area: 2,114 sqft
- Finished area above ground: 2,114
- Finished area below ground: 1,091
Video & virtual tour
Property
Parking
- Total spaces: 4
- Parking features: Double Garage Attached
- Attached garage spaces: 2
Features
- Levels: Two,2 Storey
- Stories: 1
- Patio & porch: Deck, Front Porch, Patio
- Exterior features: Other
- Fencing: Cross Fenced
- Frontage length: 14.20M 46`7"
Lot
- Size: 5,227 Square Feet
- Features: Back Yard, Cul-De-Sac, Front Yard, Garden, Landscaped, Level, Rectangular Lot
Details
- Additional structures: Shed(s)
- Parcel number: 112678501
- Zoning: R-CG
Construction
Type & style
- Home type: SingleFamily
- Property subtype: Single Family Residence
Materials
- Stucco, Wood Frame
- Foundation: Concrete Perimeter
- Roof: Asphalt Shingle
Condition
- New construction: No
- Year built: 1989
Community & HOA
Community
- Features: Park, Playground
- Subdivision: Hawkwood
HOA
- Has HOA: No
Location
- Region: Calgary
Financial & listing details
- Price per square foot: C$367/sqft
- Date on market: 7/23/2026
- Inclusions: Shed
Michael Freiter, Associate
Michael Freiter, Associate
(403) 287-3880
By pressing Contact Agent, you agree that the real estate professional identified above may call/text you about your search, which may involve use of automated means and pre-recorded/artificial voices. You don't need to consent as a condition of buying any property, goods, or services. Message/data rates may apply. You also agree to our Terms of Use. Zillow does not endorse any real estate professionals. We may share information about your recent and future site activity with your agent to help them understand what you're looking for in a home.
Price history
Price history is unavailable.
Public tax history
Tax history is unavailable.
Climate risks
Neighborhood: Hawkwood
Nearby schools
GreatSchools rating
No schools nearby
We couldn't find any schools near this home.
- C$769,0003 bd4 ba2k sqft416 NE Hawkhill Pl NW, Calgary, AB T3G3H8For Sale
- C$948,5005 bd4 ba2.5k sqft112 E Hawkford Cres NW, Calgary, AB T3G3G4For Sale

- C$550,0003 bd3 ba1.5k sqft8 Edgepark Vlg NW, Calgary, AB T3A3S2For Sale

- C$659,9003 bd3 ba1.4k sqft119 Edgepark Vlg NW, Calgary, AB T3A3S2For Sale

- C$864,9005 bd4 ba2.1k sqft215 SW Hawktree Cir NW, Calgary, AB T3G2Y6For Sale
- C$848,8886 bd4 ba2.3k sqft95 N Hawkstone Close NW, Calgary, AB T3G3P3For Sale
- C$578,0004 bd3 ba1.1k sqft110 N Edgeburn Cres NW, Calgary, AB T3A4K3For Sale
- C$498,0003 bd2 ba777 sqft295 N Edgepark Blvd NW, Calgary, AB T3A4K4For Sale
Similar homes
- C$775,0005 bd3 ba2.3k sqft350 NE Edgepark Way NW, Calgary, AB T3A 4P5For Sale
 MLS ID #A2330635, Scott Brayshaw, Associate, Remax Innovations. courtesy of Pillar9 System
 - C$829,9995 bd4 ba1.9k sqft151 W Citadel Grn NW, Calgary, AB T3G 4G5For Sale
 MLS ID #A2331551, Michelle Plach, Broker, Honestdoor Inc.. courtesy of Pillar9 System
 - C$879,9004 bd4 ba2k sqft55 SE Hampshire Grv NW, Calgary, AB T3A 4Y7For Sale
 MLS ID #A2331767, Brett Greff, Associate, Royal Lepage Blue Sky. courtesy of Pillar9 System
 - C$695,0003 bd4 ba1.6k sqft80 SE Hawkhill Way NW, Calgary, AB T3G 2V2For Sale
 MLS ID #A2331278, Justin Havre, Associate, Exp Realty. courtesy of Pillar9 System
 - C$724,9004 bd3 ba1.8k sqft270 NE Arbour Ridge Park NW, Calgary, AB T3G 4C4For SaleMLS ID #A2331400, Keith Braun, Associate, Purpose Realty. courtesy of Pillar9 System
- C$769,0003 bd4 ba2k sqft416 NE Hawkhill Pl NW, Calgary, AB T3G 3H8For SaleMLS ID #A2326475, Bo Yang, Associate, First Place Realty. courtesy of Pillar9 System
- C$948,5005 bd4 ba2.5k sqft112 E Hawkford Cres NW, Calgary, AB T3G 3G4For SaleMLS ID #A2322536, Sharon R. Weir, Associate, Trec The Real Estate Company. courtesy of Pillar9 System
- C$749,9005 bd4 ba1.9k sqft107 W Hampshire Close NW, Calgary, AB T3A 4X9For SaleMLS ID #A2327029, Jessica Chan, Broker, Jessica Chan Real Estate & Management Inc.. courtesy of Pillar9 System
- C$765,0004 bd4 ba2k sqft14 S Hawkdale Gate NW, Calgary, AB T3G 2W6For SaleMLS ID #A2326490, Justin Becker, Associate, Real Broker. courtesy of Pillar9 System
- C$848,8886 bd4 ba2.3k sqft95 N Hawkstone Close NW, Calgary, AB T3G 3P3For SaleMLS ID #A2305619, Kerling Vasquez Garcia, Associate, Cir Realty. courtesy of Pillar9 System
- C$784,9006 bd5 ba2.4k sqft168 E Edgehill Close NW, Calgary, AB T3A 2X1For SaleMLS ID #A2323063, Jason Wai, Associate, Re/Max Real Estate (Mountain View). courtesy of Pillar9 System
- C$775,0005 bd4 ba1.8k sqft15 N Hawkcliff Way NW, Calgary, AB T3G 2R8For SaleMLS ID #A2320859, Michael Mccafferty, Associate, Cir Realty. courtesy of Pillar9 System
- C$864,9005 bd4 ba2.1k sqft215 SW Hawktree Cir NW, Calgary, AB T3G 2Y6For SaleMLS ID #A2305784, Richard Haener, Associate, Re/Max First. courtesy of Pillar9 System
- C$664,9005 bd3 ba1.2k sqft5 E Citadel Hills Cir NW, Calgary, AB T3G 3V4For SaleMLS ID #A2329054, Hussain Vasanwala, Associate, Diamond Realty & Associates Ltd. courtesy of Pillar9 System
- C$719,9006 bd3 ba1.3k sqft358 E Hawkstone Dr NW, Calgary, AB T3G 3T7For SaleMLS ID #A2330185, Robby Khun Khun, Associate, Real Broker. courtesy of Pillar9 System
- C$650,0004 bd3 ba1.8k sqft96 E Hawktree Close NW, Calgary, AB T3G 3T3For SaleMLS ID #A2326150, Teri-Ann Begin, Associate, Re/Max First. courtesy of Pillar9 System
- C$689,9006 bd3 ba1.7k sqft160 E Hawkwood Way NW, Calgary, AB T3G 1X4For SaleMLS ID #A2330643, Teresa Stokke, Associate Broker, Seller Direct Real Estate. courtesy of Pillar9 System
- C$739,0004 bd3 ba1.8k sqft402 N Citadel Hills Cir NW, Calgary, AB T3G 3V7For SaleMLS ID #A2308214, Jason Streich, Associate, Real Broker. courtesy of Pillar9 System
- C$645,0004 bd4 ba1.6k sqft642 N Citadel Dr NW, Calgary, AB T3G 4Z3For SaleMLS ID #A2328595, Syed Farrukh Ali, Associate, Calestate Realty. courtesy of Pillar9 System
- C$718,8884 bd5 ba1.5k sqft151 S Citadel Close NW, Calgary, AB T3G 4A6For SaleMLS ID #A2330320, Don Wong, Associate, 2% Realty. courtesy of Pillar9 System
