Welcome to this beautifully renovated and move-in-ready two-storey home in the highly sought-after community of Citadel, offering nearly 2,500 sq. ft. of developed living space with 4 bedrooms, 3.5 bathrooms, and a fully finished basement. Designed for comfortable family living, the bright and spacious main floor features both a formal living room and a separate family room with a cozy gas fireplace, providing multiple spaces for relaxing and entertaining. Large windows throughout the home fill the formal living room, family room, dining area, breakfast nook, and bedrooms with abundant natural light, creating a warm, bright, and inviting atmosphere. The spacious kitchen is the heart of the home, complete with a centre island, walk-in pantry, ample cabinetry, and a sunny breakfast nook overlooking the fully landscaped backyard. Recent upgrades include fresh paint throughout, brand-new carpet, modern LED pot lights, and stylish contemporary finishes, making this home truly move-in ready. Upstairs, you'll find a generous primary suite with a walk-in closet and a private ensuite featuring a soaker tub and separate shower, along with two additional spacious bedrooms and a full bathroom. The fully finished basement offers exceptional additional living space with a large recreation room, a fourth bedroom, a full bathroom, and plenty of storage—ideal for guests, teenagers, or multi-generational living. Step outside to enjoy the fully fenced and landscaped backyard with a spacious deck, perfect for summer BBQs and entertaining family and friends. Ideally located within walking distance to a Calgary Public Elementary School, Citadel Community Hall, parks, playgrounds, and a bus stop conveniently located right in front of the home. Enjoy quick access to Stoney Trail, Sarcee Trail, and Highway 1, while being just minutes from Costco, Real Canadian Superstore, Home Depot, Canadian Tire, Dollarama, Tim Hortons, restaurants, and a wide variety of shopping and everyday amenities. This beautifully updated home offers the perfect combination of space, comfort, style, and an unbeatable family-friendly location. Don't miss this exceptional opportunity to own a wonderful home in one of Northwest Calgary's most desirable communities. Book your private showing today!
For sale
C$645,000
642 N Citadel Dr NW, Calgary, AB T3G 4Z3
4beds
1,648sqft
Single Family Residence
Built in 2001
4,356 Square Feet Lot
$-- Zestimate®
C$391/sqft
C$-- HOA
What's special
Fully finished basementAbundant natural lightSpacious kitchenCentre islandWalk-in pantryAmple cabinetryFresh paint throughout
- 19 hours |
- 15 |
- 1 |
Zillow last checked:
Listing updated:
Listed by:
Syed Farrukh Ali, Associate,
Calestate Realty
Source: courtesy of Pillar9 System,MLS®#: A2328595 Originating MLS®#: Calgary
Originating MLS®#: CalgaryFacts & features
Interior
Bedrooms & bathrooms
- Bedrooms: 4
- Bathrooms: 4
- Full bathrooms: 3
- 1/2 bathrooms: 1
Other
- Level: Second
- Dimensions: 14`1" x 12`4"
Bedroom
- Level: Second
- Dimensions: 14`1" x 9`0"
Bedroom
- Level: Second
- Dimensions: 10`4" x 9`1"
Bedroom
- Level: Basement
- Dimensions: 12`8" x 8`1"
Other
- Level: Second
- Dimensions: 7`6" x 4`11"
Other
- Level: Main
- Dimensions: 5`6" x 4`8"
Other
- Level: Basement
- Dimensions: 7`8" x 7`11"
Other
- Level: Second
- Dimensions: 111`9" x 8`11"
Dining room
- Level: Main
- Dimensions: 8`1" x 9`0"
Family room
- Level: Main
- Dimensions: 13`4" x 14`1"
Foyer
- Level: Main
- Dimensions: 5`0" x 5`6"
Other
- Level: Basement
- Dimensions: 12`8" x 11`0"
Game room
- Level: Basement
- Dimensions: 12`10" x 26`0"
Kitchen
- Level: Main
- Dimensions: 13`3" x 12`10"
Laundry
- Level: Main
- Dimensions: 9`6" x 8`0"
Living room
- Level: Main
- Dimensions: 13`3" x 13`1"
Heating
- Forced Air
Cooling
- Central Air
Appliances
- Included: Dishwasher, Dryer, Microwave, Refrigerator, Stove(s), Washer
- Laundry: Laundry Room, Main Level
Features
- Kitchen Island, No Animal Home, No Smoking Home, Open Floorplan, Pantry, Walk-In Closet(s)
- Flooring: Carpet, Hardwood, Tile
- Basement: Full
- Number of fireplaces: 1
- Fireplace features: Family Room, Gas
Interior area
- Total interior livable area: 1,648 sqft
- Finished area above ground: 1,648
- Finished area below ground: 828
Video & virtual tour
Property
Parking
- Total spaces: 4
- Parking features: Double Garage Detached, Driveway, Garage Door Opener
- Garage spaces: 2
- Has uncovered spaces: Yes
Features
- Levels: Two,2 Storey
- Stories: 1
- Patio & porch: Deck
- Exterior features: Garden, Lighting, Playground, Private Entrance, Private Yard, Rain Gutters
- Fencing: Fenced
- Frontage length: 11.70M 38`5"
Lot
- Size: 4,356 Square Feet
- Dimensions: 38.3 ft x 114.9
- Features: Back Yard, Landscaped, Lawn, Street Lighting
Details
- Parcel number: 112237766
- Zoning: R-CG
Construction
Type & style
- Home type: SingleFamily
- Property subtype: Single Family Residence
Materials
- Vinyl Siding, Wood Frame
- Foundation: Concrete Perimeter
- Roof: Asphalt Shingle
Condition
- New construction: No
- Year built: 2001
Community & HOA
Community
- Features: Park, Playground
- Subdivision: Citadel
HOA
- Has HOA: No
Location
- Region: Calgary
Financial & listing details
- Price per square foot: C$391/sqft
- Date on market: 7/21/2026
- Inclusions: None
Syed Farrukh Ali, Associate
Syed Farrukh Ali, Associate
(403) 903-7694
By pressing Contact Agent, you agree that the real estate professional identified above may call/text you about your search, which may involve use of automated means and pre-recorded/artificial voices. You don't need to consent as a condition of buying any property, goods, or services. Message/data rates may apply. You also agree to our Terms of Use. Zillow does not endorse any real estate professionals. We may share information about your recent and future site activity with your agent to help them understand what you're looking for in a home.
Price history
Price history is unavailable.
Public tax history
Tax history is unavailable.
Climate risks
Neighborhood: Citadel
Nearby schools
GreatSchools rating
No schools nearby
We couldn't find any schools near this home.
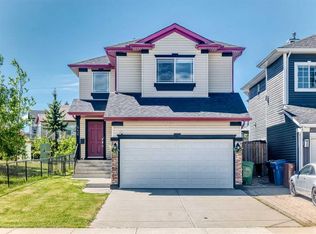
- C$689,9003 bd3 ba1.8k sqft442 N Citadel Dr NW, Calgary, AB T3G4Z1For Sale
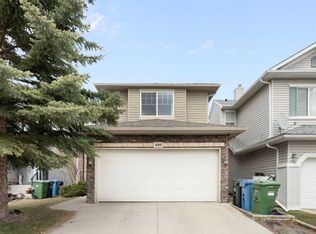
- C$639,9004 bd4 ba1.6k sqft459 S Citadel Meadow Bay NW, Calgary, AB T3G4Z2For Sale
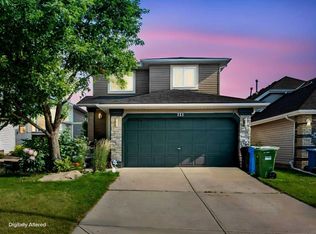
- C$649,8803 bd4 ba1.6k sqft15 E Citadel Meadow Cres NW, Calgary, AB T3G4Z1For Sale

- C$730,0004 bd4 ba1.9k sqft46 S Citadel Meadow Cres NW, Calgary, AB T3G4Z1For Sale

- C$645,0004 bd3 ba1.9k sqft30 Citadel Crest Line NW, Calgary, AB T3G4W4For Sale
- C$764,9004 bd4 ba1.9k sqft159 SW Citadel Peak Cir NW, Calgary, AB T3G4H7For Sale
- C$695,0003 bd3 ba1.9k sqft79 Citadel Crest Heath S, Calgary, AB T3G4W4For Sale
- C$2,8203 bd3 ba2k sqft541 Citadel Meadow Bay NW, Calgary, AB T3G4Y9For Rent
Similar homes
- C$639,9004 bd4 ba1.6k sqft459 S Citadel Meadow Bay NW, Calgary, AB T3G 4Z2For SaleMLS ID #A2330273, Ben Zielke, Associate, Cir Realty. courtesy of Pillar9 System
- C$645,0004 bd3 ba1.9k sqft30 Citadel Crest Line NW, Calgary, AB T3G 4W4For Sale
 MLS ID #A2326206, Summer Tarrabay, Associate, Power Properties. courtesy of Pillar9 System
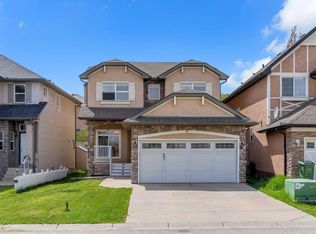
 - C$718,8884 bd5 ba1.5k sqft151 S Citadel Close NW, Calgary, AB T3G 4A6For Sale
 MLS ID #A2330320, Don Wong, Associate, 2% Realty. courtesy of Pillar9 System
 - C$650,0003 bd3 ba2k sqft57 Sherwood Ter NW, Calgary, AB T3R 1M9For Sale
 Century 21 Canada
 - C$650,0004 bd3 ba1.8k sqft96 E Hawktree Close NW, Calgary, AB T3G 3T3For SaleMLS ID #A2326150, Teri-Ann Begin, Associate, Re/Max First. courtesy of Pillar9 System
- C$695,0003 bd3 ba1.9k sqft79 Citadel Crest Heath S, Calgary, AB T3G 4W4For SaleMLS ID #A2327203, Will Vo, Associate, Real Broker. courtesy of Pillar9 System
- C$649,8803 bd4 ba1.6k sqft15 E Citadel Meadow Cres NW, Calgary, AB T3G 4Z1For SaleMLS ID #A2318242, Ronald Jobbagy, Associate, Royal Lepage Benchmark. courtesy of Pillar9 System
- C$535,0004 bd3 ba1.2k sqft102 Citadel Mesa Close SW, Calgary, AB T3G 5L1For SaleMLS ID #A2330287, Eddie Wong, Associate, Diamond Realty & Associates Ltd. courtesy of Pillar9 System
- C$664,9005 bd3 ba1.2k sqft5 E Citadel Hills Cir NW, Calgary, AB T3G 3V4For SaleMLS ID #A2329054, Hussain Vasanwala, Associate, Diamond Realty & Associates Ltd. courtesy of Pillar9 System
- C$689,9003 bd3 ba1.8k sqft442 N Citadel Dr NW, Calgary, AB T3G 4Z1For SaleMLS ID #A2319207, Sanjay Negi, Associate, Cir Realty. courtesy of Pillar9 System
- C$649,9004 bd4 ba1.6k sqft264 Hawkmount Close E, Calgary, AB T3G 3Z4For SaleMLS ID #A2307562, Lap Duong, Associate, Grand Realty. courtesy of Pillar9 System
- C$689,9006 bd3 ba1.7k sqft160 E Hawkwood Way NW, Calgary, AB T3G 1X4For SaleMLS ID #A2330643, Teresa Stokke, Associate Broker, Seller Direct Real Estate. courtesy of Pillar9 System
- C$730,0004 bd4 ba1.9k sqft46 S Citadel Meadow Cres NW, Calgary, AB T3G 4Z1For SaleMLS ID #A2319919, Sheetal Cheema, Associate, Smartpro Realty. courtesy of Pillar9 System
- C$728,0004 bd4 ba1.7k sqft119 Citadel Meadow Grv NW, Calgary, AB T3G 4K8For SaleCentury 21 Canada
- C$728,0004 bd4 ba1.7k sqft119 W Citadel Meadow Grv NW, Calgary, AB T3G 4K8For SaleMLS ID #A2320785, Jian Hui Ouyang, Associate, Century 21 Bamber Realty Ltd.. courtesy of Pillar9 System
- C$644,9003 bd3 ba1.8k sqft77 S Citadel Gdns NW, Calgary, AB T3G 3X6For SaleMLS ID #A2326310, Percy Connolly, Associate, Re/Max House Of Real Estate. courtesy of Pillar9 System
- C$719,9006 bd3 ba1.3k sqft358 E Hawkstone Dr NW, Calgary, AB T3G 3T7For SaleMLS ID #A2330185, Robby Khun Khun, Associate, Real Broker. courtesy of Pillar9 System
- C$569,8004 bd3 ba1.5k sqft87 W Citadel Peak Cir NW, Calgary, AB T3G 4H6For SaleMLS ID #A2322767, Brian Currey, Associate, Re/Max Realty Professionals. courtesy of Pillar9 System
- C$764,9004 bd4 ba1.9k sqft159 SW Citadel Peak Cir NW, Calgary, AB T3G 4H7For SaleMLS ID #A2322854, Noorin Nurani, Associate, Cir Realty. courtesy of Pillar9 System
- C$549,9004 bd2 ba1.3k sqft132 N Hidden Hills Rd NW, Calgary, AB T3A 5Y2For SaleMLS ID #A2319399, Kevin Beutler, Associate, 2% Realty. courtesy of Pillar9 System
