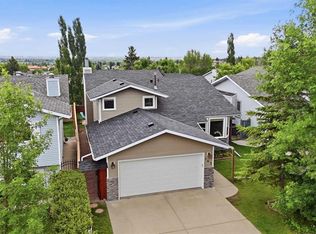
Welcome to this beautifully maintained family home, perfectly positioned on a premium corner lot backing directly onto green space/park, offering privacy and views, in the heart of Citadel. From the moment you step inside, you'll appreciate the pride of ownership showcased throughout the home. The open-concept floor plan is designed for both comfortable family living and effortless entertaining, featuring rich hardwood flooring and the spacious main floor offers a versatile flex room, ideal as a formal dining room or home office. The inviting living room is anchored by a cozy fireplace, creating the perfect space to relax with family and friends. The kitchen has been refreshed with brand-new stainless steel appliances, making meal preparation both stylish and functional. Upstairs, you'll find a spacious bonus room complete with its own fireplace, creating the perfect retreat for movie nights or quiet evenings. The upper level also features three bedrooms, including a primary bedroom with a fully renovated ensuite bathroom, offering a spa-inspired escape after a long day. Recent upgrades include replacement WINDOWS (2022), NEW 2 STAGE FURNACE, NEW HOT WATER TANK, and NEW CENTRAL AIR CONDITIONING - ideal for hot summer days. The unfinished basement presents endless possibilities, allowing you to customize the space to suit your lifestyle. Step outside to enjoy your private backyard oasis that backs directly onto a park, providing beautiful green space, and room for children to play—all while enjoying the benefits of a premium corner lot. This home is close to schools, parks, playgrounds, shopping, public transit, and major roadways, offering the perfect balance of tranquility and convenience - schedule your private showing today!
For sale
C$695,000
79 Citadel Crest Heath S, Calgary, AB T3G 4W4
3beds
1,900sqft
Single Family Residence
Built in 1999
5,227 Square Feet Lot
$-- Zestimate®
C$366/sqft
C$-- HOA
What's special
Privacy and viewsOpen-concept floor planRich hardwood flooringSpacious main floorVersatile flex roomCozy fireplaceBrand-new stainless steel appliances
- 20 hours |
- 11 |
- 0 |
Zillow last checked:
Listing updated:
Listed by:
Will Vo, Associate,
Real Broker
Source: courtesy of Pillar9 System,MLS®#: A2327203 Originating MLS®#: Calgary
Originating MLS®#: CalgaryFacts & features
Interior
Bedrooms & bathrooms
- Bedrooms: 3
- Bathrooms: 3
- Full bathrooms: 2
- 1/2 bathrooms: 1
Other
- Level: Second
- Dimensions: 16`4" x 11`9"
Bedroom
- Level: Second
- Dimensions: 14`8" x 10`10"
Bedroom
- Level: Second
- Dimensions: 11`2" x 10`1"
Other
- Level: Main
- Dimensions: 5`4" x 4`8"
Other
- Level: Second
- Dimensions: 7`9" x 4`10"
Other
- Level: Second
- Dimensions: 9`2" x 7`10"
Bonus room
- Level: Second
- Dimensions: 17`9" x 16`9"
Breakfast nook
- Level: Main
- Dimensions: 13`0" x 6`10"
Dining room
- Level: Main
- Dimensions: 11`6" x 10`11"
Kitchen
- Level: Main
- Dimensions: 16`2" x 12`0"
Living room
- Level: Main
- Dimensions: 15`5" x 10`8"
Heating
- Forced Air, Natural Gas
Cooling
- Central Air
Appliances
- Included: Dishwasher, Dryer, Electric Stove, Range Hood, Refrigerator, Washer
- Laundry: Main Level
Features
- Kitchen Island, Open Floorplan, Pantry
- Flooring: Ceramic Tile, Hardwood
- Windows: Vinyl Windows
- Basement: Full
- Number of fireplaces: 2
- Fireplace features: Family Room, Gas, Living Room
Interior area
- Total interior livable area: 1,900 sqft
- Finished area above ground: 1,900
Video & virtual tour
Property
Parking
- Total spaces: 4
- Parking features: Double Garage Attached
- Attached garage spaces: 2
Features
- Levels: Two,2 Storey
- Stories: 1
- Patio & porch: Deck, Front Porch
- Exterior features: Private Yard
- Fencing: Fenced
- Frontage length: 17.78M 58`4"
Lot
- Size: 5,227 Square Feet
- Features: Back Yard, Backs on to Park/Green Space, Corner Lot, Cul-De-Sac, Few Trees, Front Yard
Details
- Parcel number: 112274699
- Zoning: R-CG
Construction
Type & style
- Home type: SingleFamily
- Property subtype: Single Family Residence
Materials
- Vinyl Siding, Wood Frame
- Foundation: Concrete Perimeter
- Roof: Asphalt Shingle
Condition
- New construction: No
- Year built: 1999
Community & HOA
Community
- Subdivision: Citadel
HOA
- Has HOA: No
Location
- Region: Calgary
Financial & listing details
- Price per square foot: C$366/sqft
- Date on market: 7/10/2026
- Inclusions: NA
Will Vo, Associate
Will Vo, Associate
(403) 888-8822
By pressing Contact Agent, you agree that the real estate professional identified above may call/text you about your search, which may involve use of automated means and pre-recorded/artificial voices. You don't need to consent as a condition of buying any property, goods, or services. Message/data rates may apply. You also agree to our Terms of Use. Zillow does not endorse any real estate professionals. We may share information about your recent and future site activity with your agent to help them understand what you're looking for in a home.
Price history
Price history is unavailable.
Public tax history
Tax history is unavailable.
Climate risks
Neighborhood: Citadel
Nearby schools
GreatSchools rating
No schools nearby
We couldn't find any schools near this home.
- C$645,0004 bd3 ba1.9k sqft30 Citadel Crest Line NW, Calgary, AB T3G4W4For Sale

- C$699,9003 bd3 ba1.9k sqft181 S Citadel Ridge Close NW, Calgary, AB T3G4V5For Sale
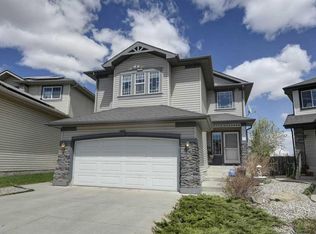
- C$689,9003 bd3 ba1.8k sqft442 N Citadel Dr NW, Calgary, AB T3G4Z1For Sale
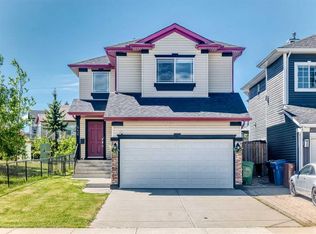
- C$775,0005 bd4 ba1.9k sqft161 Citadel Ridge Close NW, Calgary, AB T3G4V5For Sale
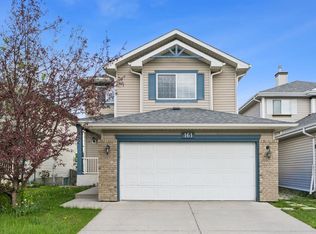
- C$649,8803 bd4 ba1.6k sqft15 E Citadel Meadow Cres NW, Calgary, AB T3G4Z1For Sale
- C$2,9003 bd3 ba2k sqft541 Citadel Meadow Bay NW, Calgary, AB T3G4Y9For Rent
- C$745,0004 bd4 ba1.9k sqft46 S Citadel Meadow Cres NW, Calgary, AB T3G4Z1For Sale
- C$639,9004 bd4 ba1.6k sqft459 S Citadel Meadow Bay NW, Calgary, AB T3G4Z2For Sale
Similar homes
- C$645,0004 bd3 ba1.9k sqft30 Citadel Crest Line NW, Calgary, AB T3G 4W4For SaleMLS ID #A2326206, Summer Tarrabay, Associate, Power Properties. courtesy of Pillar9 System
- C$738,9004 bd4 ba2k sqft15 E Sherwood Cmn NW, Calgary, AB T3R 1P6For Sale
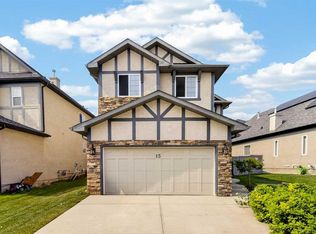 MLS ID #A2328220, Jun Ho Lee, Associate, Re/Max Landan Real Estate. courtesy of Pillar9 System
 - C$699,9005 bd4 ba1.8k sqft163 W Macewan Meadow Way NW, Calgary, AB T3K 3J1For Sale
 MLS ID #A2327849, Keri Cabrito, Associate, Cir Realty. courtesy of Pillar9 System
 - C$745,0004 bd4 ba1.9k sqft46 S Citadel Meadow Cres NW, Calgary, AB T3G 4Z1For Sale
 MLS ID #A2319919, Sheetal Cheema, Associate, Smartpro Realty. courtesy of Pillar9 System
 - C$665,0004 bd3 ba1.7k sqft244 E Scurfield Pl NW, Calgary, AB T3L 1T5For SaleMLS ID #A2324218, Peter Rallios, Associate, Cir Realty. courtesy of Pillar9 System
- C$714,9004 bd3 ba1.1k sqft989 Macewan Valley Rd N, Calgary, AB T3K 3R2For SaleMLS ID #A2325850, Heather Draper, Associate, Real Broker. courtesy of Pillar9 System
- C$659,0003 bd3 ba1.7k sqft151 N Ranchview Pl NW, Calgary, AB T3G 1H7For SaleMLS ID #A2323408, Sylvia Wong, Associate, Evertrust Realty. courtesy of Pillar9 System
- C$668,8886 bd4 ba1.2k sqft68 E Scenic Acres Dr NW, Calgary, AB T3L 1C2For SaleMLS ID #A2325586, Snow Qu, Associate, Trustpro Realty. courtesy of Pillar9 System
- C$719,9004 bd4 ba1.7k sqft60 S Tuscany Ridge Cres NW, Calgary, AB T3L 3C7For SaleMLS ID #A2321375, Bryan Herman, Associate, Real Broker. courtesy of Pillar9 System
- C$689,9004 bd4 ba1.9k sqft35 N Covepark Pl NE, Calgary, AB T3K 5Z8For SaleMLS ID #A2322121, Jessica Chan, Broker, Jessica Chan Real Estate & Management Inc.. courtesy of Pillar9 System
- C$689,0005 bd4 ba1.2k sqft44 SW Scenic Cove Cir NW, Calgary, AB T3L 1N1For SaleMLS ID #A2311997, Susanita De Diego, Associate Broker, Coldwell Banker Mountain Central. courtesy of Pillar9 System
- C$659,0005 bd4 ba1.6k sqft16 Evansbrooke Rise E, Calgary, AB T3P 1C6For SaleMLS ID #A2322257, Caitlin Fike, Associate, Cir Realty. courtesy of Pillar9 System
- C$699,9003 bd3 ba1.5k sqft328 S Norseman Rd NW, Calgary, AB T2K 5M5For SaleMLS ID #A2320672, Jim Hyslop, Associate Broker, Re/Max Realty Professionals. courtesy of Pillar9 System
- C$749,9004 bd4 ba2.1k sqft99 Evansmeade Cres NW, Calgary, AB T3P 1B9For SaleMLS ID #A2307968, Joy Peacock, Associate, Exp Realty. courtesy of Pillar9 System
- C$958,0005 bd4 ba2.3k sqft12 SW Edgeridge Grn NW, Calgary, AB T3A 6A9For SaleMLS ID #A2327402, Jing Wen Ni, Associate, Homecare Realty Ltd.. courtesy of Pillar9 System
- C$764,9004 bd4 ba1.9k sqft6104 Dalcastle Line SW, Calgary, AB T3A 2P5For SaleMLS ID #A2313874, Sean Hasson, Associate, Cir Realty. courtesy of Pillar9 System
- C$749,0004 bd4 ba1.9k sqft38 W Tuscany Summit Grn NW, Calgary, AB T3L 0B8For SaleMLS ID #A2320929, Katherine Kuyltjes, Associate, Royal Lepage Benchmark. courtesy of Pillar9 System
- C$689,9005 bd4 ba2.2k sqft438 Luxstone Grn SW, Airdrie, AB T4B 0A5For SaleMLS ID #A2323771, Dallas Schumaker, Associate, Exp Realty. courtesy of Pillar9 System
- C$629,0004 bd4 ba1.4k sqft164 Sage Valley Dr NW, Calgary, AB T3R 0E4For SaleMLS ID #A2315671, Brandy Hegseth, Associate, Century 21 Bamber Realty Ltd.. courtesy of Pillar9 System
- C$809,9004 bd4 ba2k sqft38 S Royal Oak Grv NW, Calgary, AB T3G 5P3For SaleMLS ID #A2322923, Vivian Chin, Associate, Grand Realty. courtesy of Pillar9 System
- Alberta
- Division No. 6
- Calgary
- T3G 4W4
- Citadel
- 79 Citadel Crest Heath S
Nearby cities
Nearby neighborhoods
Nearby zip codes
Other Calgary Topics
