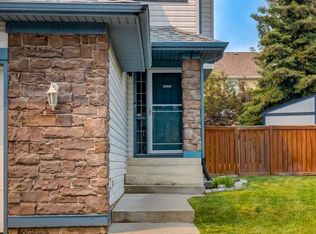
This beautiful family home in the quiet community of Citadel, is set on a large pie lot and a peaceful street. The two-story home features a double garage and a wide-open main floor, perfect for family living. The upgraded kitchen boasts new cabinets, quartz counters, and a walk-through pantry. The spacious main floor also includes a great room, a convenient den area, a two-piece bath, a laundry room, and a large dining area. Upstairs, your greeted with a huge bonus room with a corner gas fireplace, three spacious bedrooms, a newly renovated main bathroom, and a large ensuite with a soaker tub, separate shower, and walk-in closet. The home also features a recent furnace and central air conditioning. Citadel offers great parks, schools, and easy access to shopping and transit, making it a perfect family neighborhood.
For sale
C$699,900
181 S Citadel Ridge Close NW, Calgary, AB T3G 4V5
3beds
1,923sqft
Single Family Residence
Built in 2000
5,662 Square Feet Lot
$-- Zestimate®
C$364/sqft
C$-- HOA
What's special
Large pie lotPeaceful streetTwo-story homeDouble garageWide-open main floorUpgraded kitchenNew cabinets
- 81 days |
- 24 |
- 3 |
Zillow last checked:
Listing updated:
Listed by:
Scott Merchant, Associate,
Re/Max House Of Real Estate
Source: courtesy of Pillar9 System,MLS®#: A2311345 Originating MLS®#: Calgary
Originating MLS®#: CalgaryFacts & features
Interior
Bedrooms & bathrooms
- Bedrooms: 3
- Bathrooms: 3
- Full bathrooms: 2
- 1/2 bathrooms: 1
Other
- Level: Upper
- Dimensions: 12`11" x 12`0"
Bedroom
- Level: Upper
- Dimensions: 10`0" x 10`0"
Bedroom
- Level: Upper
- Dimensions: 13`5" x 12`8"
Other
- Level: Main
- Dimensions: 4`7" x 4`10"
Other
- Level: Upper
- Dimensions: 5`0" x 7`5"
Other
- Level: Upper
- Dimensions: 8`6" x 6`3"
Bonus room
- Level: Upper
- Dimensions: 13`3" x 18`11"
Den
- Level: Main
- Dimensions: 5`10" x 6`0"
Dining room
- Level: Main
- Dimensions: 12`8" x 9`0"
Great room
- Level: Main
- Dimensions: 15`0" x 13`1"
Kitchen
- Level: Main
- Dimensions: 11`7" x 11`3"
Laundry
- Level: Main
- Dimensions: 9`1" x 8`10"
Walk in closet
- Level: Upper
- Dimensions: 7`0" x 5`10"
Heating
- Forced Air, Natural Gas
Cooling
- Central Air
Appliances
- Included: Dishwasher, Dryer, Electric Stove, Microwave Hood Fan, Refrigerator, Washer
- Laundry: Main Level
Features
- Central Vacuum, No Smoking Home, Open Floorplan, Pantry, Soaking Tub, Walk-In Closet(s)
- Flooring: Carpet, Laminate, Linoleum
- Windows: Vinyl Windows, Window Coverings
- Basement: Full
- Number of fireplaces: 1
- Fireplace features: Family Room, Gas
Interior area
- Total interior livable area: 1,923 sqft
- Finished area above ground: 1,923
Property
Parking
- Total spaces: 4
- Parking features: Double Garage Attached, Garage Faces Front
- Attached garage spaces: 2
Features
- Levels: Two,2 Storey
- Stories: 1
- Patio & porch: Deck
- Exterior features: Private Yard
- Fencing: Fenced
- Frontage length: 9.14M 30`0"
Lot
- Size: 5,662 Square Feet
- Features: Back Yard, Pie Shaped Lot
Details
- Parcel number: 101213179
- Zoning: R-CG
Construction
Type & style
- Home type: SingleFamily
- Property subtype: Single Family Residence
Materials
- Stone, Vinyl Siding
- Foundation: Concrete Perimeter
- Roof: Asphalt Shingle
Condition
- New construction: No
- Year built: 2000
Community & HOA
Community
- Features: Park, Playground
- Subdivision: Citadel
HOA
- Has HOA: No
Location
- Region: Calgary
Financial & listing details
- Price per square foot: C$364/sqft
- Date on market: 5/15/2026
- Inclusions: n/a
Scott Merchant, Associate
Scott Merchant, Associate
(403) 287-3880
By pressing Contact Agent, you agree that the real estate professional identified above may call/text you about your search, which may involve use of automated means and pre-recorded/artificial voices. You don't need to consent as a condition of buying any property, goods, or services. Message/data rates may apply. You also agree to our Terms of Use. Zillow does not endorse any real estate professionals. We may share information about your recent and future site activity with your agent to help them understand what you're looking for in a home.
Price history
Price history is unavailable.
Public tax history
Tax history is unavailable.
Climate risks
Neighborhood: Citadel
Nearby schools
GreatSchools rating
No schools nearby
We couldn't find any schools near this home.
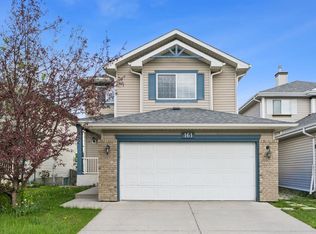
- C$775,0005 bd4 ba1.9k sqft161 Citadel Ridge Close NW, Calgary, AB T3G4V5For Sale
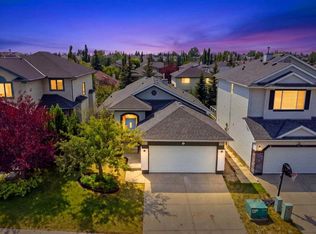
- C$839,7504 bd3 ba1.4k sqft47 N Citadel Ridge Close NW, Calgary, AB T3G4V4For Sale
- C$629,0004 bd3 ba1.9k sqft30 Citadel Crest Line NW, Calgary, AB T3G4W4For Sale

- C$254,9002 bd1 ba847 sqft1000 Citadel Meadow Point NW #214, Calgary, AB T3G5N5For Sale

- C$339,9002 bd2 ba970 sqft2000 SE Citadel Meadow Point NW #216, Calgary, AB T3G5N5For Sale
- C$229,0001 bd1 ba716 sqft1000 NE Citadel Meadow Point NW #209, Calgary, AB T3G5N5For Sale
- C$534,9003 bd3 ba1.5k sqft227 SE Citadel Ln NW, Calgary, AB T3G4E1For Sale
- C$--3 bd3 ba2k sqft541 Citadel Meadow Bay NW, Calgary, AB T3G4Y9Off Market
Similar homes
- C$689,9003 bd3 ba1.8k sqft442 N Citadel Dr NW, Calgary, AB T3G 4Z1For Sale
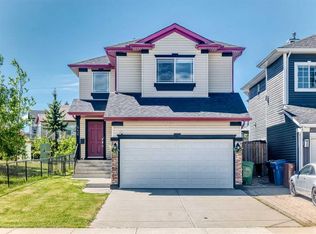 MLS ID #A2319207, Sanjay Negi, Associate, Cir Realty. courtesy of Pillar9 System
 - C$699,9004 bd5 ba1.5k sqft151 S Citadel Close NW, Calgary, AB T3G 4A6For Sale
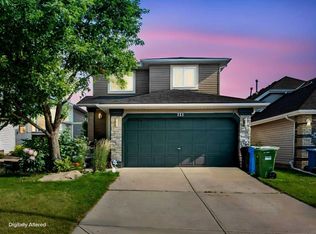 MLS ID #A2330320, Don Wong, Associate, 2% Realty. courtesy of Pillar9 System
 - C$699,9003 bd3 ba1.8k sqft156 S Tuscany Meadows Close NW, Calgary, AB T3L 2M9For Sale
 MLS ID #A2334270, Elysse Bulloch, Associate, Cir Realty. courtesy of Pillar9 System
 - C$664,9004 bd3 ba1.7k sqft244 E Scurfield Pl NW, Calgary, AB T3L 1T5For Sale
 MLS ID #A2333455, Dimitrios Tsakalakis, Associate, Cir Realty. courtesy of Pillar9 System
 - C$619,8803 bd4 ba1.6k sqft15 E Citadel Meadow Cres NW, Calgary, AB T3G 4Z1For SaleMLS ID #A2318242, Ronald Jobbagy, Associate, Royal Lepage Benchmark. courtesy of Pillar9 System
- C$739,9004 bd3 ba1.6k sqft78 SE Arbour Butte Rd NW, Calgary, AB T3G 4L9For SaleMLS ID #A2327596, Bruce Voigt, Associate, Maxwell Canyon Creek. courtesy of Pillar9 System
- C$644,9003 bd3 ba1.8k sqft77 S Citadel Gdns NW, Calgary, AB T3G 3X6For SaleMLS ID #A2326310, Percy Connolly, Associate, Re/Max House Of Real Estate. courtesy of Pillar9 System
- C$664,9003 bd3 ba1.5k sqft194 S Arbour Stone Rise NW, Calgary, AB T3G 4N4For SaleMLS ID #A2318323, Dianne Legros, Associate, Engel & Völkers Calgary. courtesy of Pillar9 System
- C$719,9006 bd3 ba1.3k sqft358 E Hawkstone Dr NW, Calgary, AB T3G 3T7For SaleMLS ID #A2330185, Robby Khun Khun, Associate, Real Broker. courtesy of Pillar9 System
- C$700,0004 bd3 ba1.6k sqft9982 N Hidden Valley Dr NW, Calgary, AB T3A 5G6For SaleMLS ID #A2314072, Flora Moradzadeh, Associate, First Place Realty. courtesy of Pillar9 System
- C$665,0003 bd3 ba1.7k sqft90 S Hidden Ranch Ter NW, Calgary, AB T3A 5Z4For SaleMLS ID #A2321487, Kari-Ann Macdougall, Associate, Cir Realty. courtesy of Pillar9 System
- C$659,8004 bd4 ba1.4k sqft42 SW Royal Birch Lndg NW, Calgary, AB T3G 5R3For SaleMLS ID #A2322313, Taleb Assef, Associate, Royal Lepage Solutions. courtesy of Pillar9 System
- C$599,0003 bd3 ba1.5k sqft150 S Hidden Hills Ter NW, Calgary, AB T3A 6E3For SaleMLS ID #A2332026, George Costa, Associate, Royal Lepage Blue Sky. courtesy of Pillar9 System
- C$699,0003 bd4 ba1.9k sqft279 W Valley Brook Cir NW, Calgary, AB T3B 5S4For SaleMLS ID #A2317039, Matthew Antrum, Associate, Real Broker. courtesy of Pillar9 System
- C$749,9004 bd4 ba2.1k sqft99 Evansmeade Cres NW, Calgary, AB T3P 1B9For SaleMLS ID #A2307968, Joy Peacock, Associate, Exp Realty. courtesy of Pillar9 System
- C$628,9883 bd3 ba1.8k sqft88 E Evansford Rd NW, Calgary, AB T3P 1G8For SaleMLS ID #A2326342, John Los Banos, Associate, Real Broker. courtesy of Pillar9 System
- C$635,0003 bd3 ba1.8k sqft288 N Evansbrooke Way NW, Calgary, AB T3P 1H2For SaleMLS ID #A2322823, Justin Havre, Associate, Exp Realty. courtesy of Pillar9 System
- C$599,9004 bd4 ba1.3k sqft170 SW Arbour Grove Close NW, Calgary, AB T3G 4J2For SaleMLS ID #A2317279, Gloria Sun, Associate, Trustpro Realty. courtesy of Pillar9 System
- C$650,0006 bd4 ba2k sqft10316 Hidden Valley Dr NW, Calgary, AB T3A 4Z6For SaleMLS ID #A2301053, Gordon Pethick, Associate, Re/Max Realty Professionals. courtesy of Pillar9 System
- C$578,9004 bd3 ba1.7k sqft6716 W Ranchview Dr NW, Calgary, AB T3G 1L1For SaleMLS ID #A2312975, Greg Kennedy, Associate, Exp Realty. courtesy of Pillar9 System
