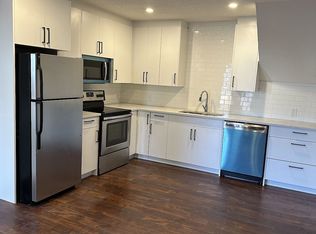
Welcome to this beautifully UPDATED home with 4 bedrooms, 3 bathrooms and over 2200 Sqfeet living area located in the highly sought-after and family-friendly community of Hidden Valley! This home has seen extensive RECENT UPGRSDES(2025), including fresh PAINT throughout, NEW CARPET on the main and upper levels, NEW BASEBOARDS, Freshly painted CABINETS, Stylish NEW backsplash, Brand-NEW KITCHEN APPLIANCES, Brand-NEW Washer/Dryer, Upgraded recessed pot, Updated LIGHTENING fixtures, Brand-NEW TOILETS, Modern vanity mirrors, NEW WINDOW COVERINGS, Updated switches and outlet plates, Upgraded exterior LIGHTENING , Restored & freshly stained DECK and Fully repaired and Freshly stained front entrance deck STEPS. This home also offers a bright and functional layout. Upon entering, you are welcomed by a spacious formal dining room that can also serve as a home office or den. The heart of the home is the beautifully updated kitchen featuring polished marble flooring, freshly painted cabinets, stylish new backsplash, brand-new appliances, upgraded recessed pot lighting, a corner pantry, and an oversized breakfast nook overlooking the sunny south-facing backyard. Large windows throughout the home fill the space with natural light, creating a warm and inviting atmosphere. A conveniently located main floor laundry room and a 2-piece powder room complete the main level. Upstairs offers two spacious secondary bedrooms with closet organizers, thoughtfully separated from the primary suite for added privacy. The generous primary bedroom features a walk-in closet and a 4-piece ensuite complete with a jetted tub and separate shower. The fully developed basement adds additional living space with a large recreation room, fourth bedroom, and ample storage. The large south-facing backyard is perfect for entertaining with a massive 21’ x 24’ deck that has been fully restored and freshly stained, along with refurbished front entrance steps and underground sprinklers. Perfectly positioned on a boulevard with open frontage views and easy street access, this home is just steps from Hidden Valley Pond and scenic walking pathways. Enjoy quick access to Stoney Trail and Beddington Trail, while being only minutes from Costco, Walmart, Superstore, restaurants, cafés, parks, playgrounds, and excellent schools. A fantastic opportunity to own a move-in-ready home in one of NW Calgary’s most convenient and desirable communities!
For sale
C$700,000
9982 N Hidden Valley Dr NW, Calgary, AB T3A 5G6
4beds
1,674sqft
Single Family Residence
Built in 1996
5,227 Square Feet Lot
$-- Zestimate®
C$418/sqft
C$-- HOA
What's special
Fresh paint throughoutNew baseboardsFreshly painted cabinetsStylish new backsplashBrand-new kitchen appliancesUpgraded recessed pot lightingBrand-new toilets
- 58 days |
- 14 |
- 0 |
Zillow last checked:
Listing updated:
Listed by:
Flora Moradzadeh, Associate,
First Place Realty
Source: courtesy of Pillar9 System,MLS®#: A2314072 Originating MLS®#: Calgary
Originating MLS®#: CalgaryFacts & features
Interior
Bedrooms & bathrooms
- Bedrooms: 4
- Bathrooms: 3
- Full bathrooms: 2
- 1/2 bathrooms: 1
Bedroom
- Level: Second
- Dimensions: 10`1" x 12`2"
Bedroom
- Level: Second
- Dimensions: 9`2" x 12`5"
Other
- Level: Second
- Dimensions: 11`0" x 17`7"
Bedroom
- Level: Basement
- Dimensions: 13`11" x 13`3"
Other
- Level: Main
- Dimensions: 2`7" x 7`1"
Other
- Level: Second
- Dimensions: 5`0" x 7`10"
Other
- Level: Second
- Dimensions: 11`0" x 10`6"
Breakfast nook
- Level: Main
- Dimensions: 8`0" x 15`11"
Dining room
- Level: Main
- Dimensions: 13`8" x 16`0"
Kitchen
- Level: Main
- Dimensions: 6`10" x 13`10"
Laundry
- Level: Main
- Dimensions: 6`7" x 11`1"
Living room
- Level: Main
- Dimensions: 12`1" x 16`6"
Heating
- Fireplace(s), Forced Air
Cooling
- None
Appliances
- Included: Dishwasher, Dryer, Electric Oven, Refrigerator, Washer
- Laundry: Laundry Room, Main Level
Features
- Kitchen Island, No Smoking Home
- Flooring: Carpet, Laminate, Marble
- Windows: Vinyl Windows
- Basement: Full
- Number of fireplaces: 1
- Fireplace features: Gas
Interior area
- Total interior livable area: 1,674 sqft
Video & virtual tour
Property
Parking
- Total spaces: 4
- Parking features: Double Garage Attached
- Attached garage spaces: 2
Features
- Levels: Two,2 Storey
- Stories: 1
- Patio & porch: Deck
- Exterior features: Private Yard
- Fencing: Fenced
- Frontage length: 13.17M 43`2"
Lot
- Size: 5,227 Square Feet
- Features: Landscaped, Lawn, Rectangular Lot, Standard Shaped Lot, Street Lighting
Details
- Parcel number: 101237540
- Zoning: R-CG
Construction
Type & style
- Home type: SingleFamily
- Property subtype: Single Family Residence
Materials
- Brick, Vinyl Siding, Wood Frame
- Foundation: Concrete Perimeter
- Roof: Cedar Shake
Condition
- New construction: No
- Year built: 1996
Community & HOA
Community
- Features: Park, Playground
- Subdivision: Hidden Valley
HOA
- Has HOA: No
Location
- Region: Calgary
Financial & listing details
- Price per square foot: C$418/sqft
- Date on market: 5/23/2026
- Inclusions: N/A
Flora Moradzadeh, Associate
Flora Moradzadeh, Associate
(403) 547-8401
By pressing Contact Agent, you agree that the real estate professional identified above may call/text you about your search, which may involve use of automated means and pre-recorded/artificial voices. You don't need to consent as a condition of buying any property, goods, or services. Message/data rates may apply. You also agree to our Terms of Use. Zillow does not endorse any real estate professionals. We may share information about your recent and future site activity with your agent to help them understand what you're looking for in a home.
Price history
Price history is unavailable.
Public tax history
Tax history is unavailable.
Climate risks
Neighborhood: Hidden Valley
Nearby schools
GreatSchools rating
No schools nearby
We couldn't find any schools near this home.
- C$--1 bd1 ba700 sqft24 S Hidden Spring Clos NW, Calgary, AB T3A5K1Off Market
- C$475,0004,791.6 Square Feet10929 Hidden Valley Dr NW, Calgary, AB T3A5V7Lot/Land

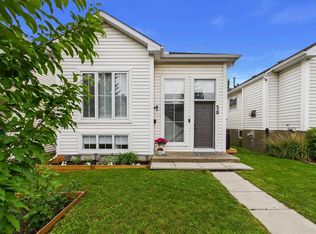
- C$649,9004 bd3 ba1k sqft58 W Hidden Cres NW, Calgary, AB T3A5L4For Sale
- C$579,0003 bd4 ba1.6k sqft10800 S Hidden Valley Dr NW, Calgary, AB T3A5H6For Sale

- C$2,6503 bd3 ba1.8k sqft343 Macewan Valley Mews NW, Calgary, AB T3K3T6For Rent
- C$---- bd-- ba-- sqft388 Sandarac Dr NW #82, Calgary, AB T3K4E3Off Market
- C$534,9003 bd2 ba1.1k sqft79 E Hidden Cres NW, Calgary, AB T3A5L4For Sale
- C$624,9003 bd4 ba1.4k sqft109 SW Hidden Valley Grv NW, Calgary, AB T3A5W8For Sale
Similar homes
- C$699,9005 bd4 ba1.8k sqft163 W Macewan Meadow Way NW, Calgary, AB T3K 3J1For Sale
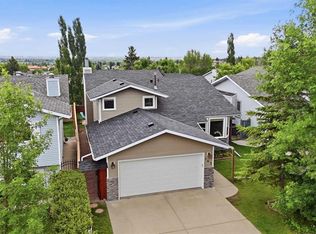 MLS ID #A2327849, Keri Cabrito, Associate, Cir Realty. courtesy of Pillar9 System
 - C$675,0004 bd4 ba1.6k sqft67 N Hidden Ranch Ter NW, Calgary, AB T3A 5Z4For Sale
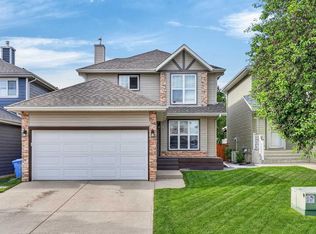 MLS ID #A2321925, Big John Peterson, Associate, Re/Max Realty Professionals. courtesy of Pillar9 System
 - C$665,0003 bd3 ba1.7k sqft90 S Hidden Ranch Ter NW, Calgary, AB T3A 5Z4For Sale
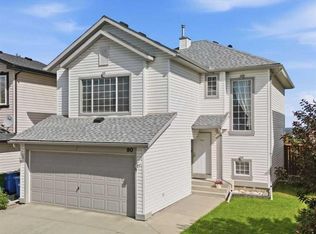 MLS ID #A2321487, Kari-Ann Macdougall, Associate, Cir Realty. courtesy of Pillar9 System
 - C$719,9006 bd3 ba1.3k sqft358 E Hawkstone Dr NW, Calgary, AB T3G 3T7For Sale
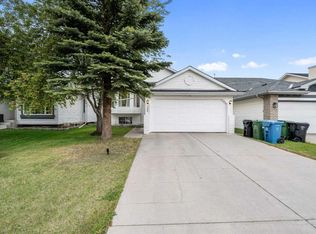 MLS ID #A2330185, Robby Khun Khun, Associate, Real Broker. courtesy of Pillar9 System
 - C$699,9003 bd3 ba1.8k sqft96 N Panamount Mnr NW, Calgary, AB T3K 6H7For SaleMLS ID #A2312422, Gloria Sun, Associate, Trustpro Realty. courtesy of Pillar9 System
- C$749,9004 bd4 ba2.1k sqft99 Evansmeade Cres NW, Calgary, AB T3P 1B9For SaleMLS ID #A2307968, Joy Peacock, Associate, Exp Realty. courtesy of Pillar9 System
- C$699,9003 bd3 ba1.9k sqft181 S Citadel Ridge Close NW, Calgary, AB T3G 4V5For SaleMLS ID #A2311345, Scott Merchant, Associate, Re/Max House Of Real Estate. courtesy of Pillar9 System
- C$665,0006 bd4 ba2k sqft10316 Hidden Valley Dr NW, Calgary, AB T3A 4Z6For SaleMLS ID #A2301053, Gordon Pethick, Associate, Re/Max Realty Professionals. courtesy of Pillar9 System
- C$799,9003 bd4 ba1.8k sqft12 S Hampstead Gdns NW, Calgary, AB T3A 5Y4For SaleMLS ID #A2324884, Rachel Qin, Associate, Top Producer Realty And Property Management. courtesy of Pillar9 System
- C$645,0004 bd3 ba1.9k sqft30 Citadel Crest Line NW, Calgary, AB T3G 4W4For SaleMLS ID #A2326206, Summer Tarrabay, Associate, Power Properties. courtesy of Pillar9 System
- C$739,0004 bd3 ba1.4k sqft36 W Hawksley Cres NW, Calgary, AB T3G 3B9For SaleMLS ID #A2312771, Josie Novak, Associate, Re/Max House Of Real Estate. courtesy of Pillar9 System
- C$634,9004 bd4 ba1.5k sqft116 S Panora Close NW, Calgary, AB T3K 0G4For SaleMLS ID #A2321370, Bryan Herman, Associate, Real Broker. courtesy of Pillar9 System
- C$665,0004 bd3 ba1.7k sqft244 E Scurfield Pl NW, Calgary, AB T3L 1T5For SaleMLS ID #A2324218, Peter Rallios, Associate, Cir Realty. courtesy of Pillar9 System
- C$750,0005 bd4 ba2.3k sqft250 W Panatella Ct NW, Calgary, AB T3K 5X9For SaleMLS ID #A2325644, Kim Stubbs, Associate Broker, Sotheby's International Realty Canada. courtesy of Pillar9 System
- C$699,9004 bd3 ba1.3k sqft7165 N California Blvd NE, Calgary, AB T1Y 6W1For SaleMLS ID #A2327879, Amandeep Gill, Associate, Royal Lepage Metro. courtesy of Pillar9 System
- C$824,9994 bd3 ba2.3k sqft109 E Evanscove Hts NW, Calgary, AB T3P 0A4For SaleMLS ID #A2320575, Money Dhindsa, Associate, Urban-Realty.Ca. courtesy of Pillar9 System
- C$838,8884 bd4 ba2.1k sqft276 W Kincora Hts NW, Calgary, AB T3R 1N6For SaleMLS ID #A2321345, Paul Lehmann, Associate, Trec The Real Estate Company. courtesy of Pillar9 System
- C$749,9004 bd4 ba1.5k sqft2834 S Parkdale Blvd NW, Calgary, AB T2N 3S8For SaleMLS ID #A2323523, David Johnston, Associate, Re/Max First. courtesy of Pillar9 System
- C$689,0005 bd4 ba1.2k sqft44 SW Scenic Cove Cir NW, Calgary, AB T3L 1N1For SaleMLS ID #A2311997, Susanita De Diego, Associate Broker, Coldwell Banker Mountain Central. courtesy of Pillar9 System
- C$620,0004 bd4 ba1.3k sqft181 N Tuscany Valley Grn NW, Calgary, AB T3L 2K4For SaleMLS ID #A2327969, Maria Lizotte, Associate, Re/Max Real Estate (Mountain View). courtesy of Pillar9 System
