PUBLIC OPEN HOUSE SUNDAY JULY 19, 2026 2PM TO 4PM. THIS IS A WOW HOUSE! This home has it all! In the highly desirable community of Hidden Valley. Walking distance to many pathways and greenspaces. Quiet culdesac. Walking distance to two schools (Catholic, K-Gr 9 and Public with french immersion option K-Gr 9). Now walking into the home you will notice right away the great care and love this home has been given. Renovated kitchen with granite countertops. Walk in pantry. Large great room. Upstairs is three well sized bedrooms with an ensuite of the master. In the fully finished basement you have a full bath, large rec room, oversized windows and the murphy bed is included. Now the size of this yard is once in a lifetime opportunity. IT'S HUGE!!! Two tier deck, large storage shed, beautiful landscaping, and the list goes on and on. You want to get into to see this house before it's gone.
For sale
C$624,900
109 SW Hidden Valley Grv NW, Calgary, AB T3A 5W8
3beds
1,419sqft
Single Family Residence
Built in 1997
5,227 Square Feet Lot
$-- Zestimate®
C$440/sqft
C$-- HOA
What's special
Quiet culdesacWalk in pantryLarge great roomThree well sized bedroomsEnsuite of the masterFully finished basementLarge rec room
- 5 hours |
- 2 |
- 0 |
Zillow last checked:
Listing updated:
Listed by:
Robyn Moser, Associate,
Re/Max Realty Professionals,
Anna Taranova, Associate,
Re/Max Realty Professionals
Source: courtesy of Pillar9 System,MLS®#: A2329265 Originating MLS®#: Calgary
Originating MLS®#: CalgaryFacts & features
Interior
Bedrooms & bathrooms
- Bedrooms: 3
- Bathrooms: 4
- Full bathrooms: 2
- 1/2 bathrooms: 2
Bedroom
- Level: Second
- Dimensions: 9`7" x 12`0"
Bedroom
- Level: Second
- Dimensions: 10`6" x 11`11"
Other
- Level: Second
- Dimensions: 13`7" x 12`8"
Other
- Level: Main
- Dimensions: 6`6" x 5`7"
Other
- Level: Second
- Dimensions: 5`1" x 7`11"
Other
- Level: Basement
- Dimensions: 6`9" x 6`1"
Other
- Level: Second
- Dimensions: 4`11" x 7`11"
Dining room
- Level: Main
- Dimensions: 10`6" x 7`4"
Game room
- Level: Basement
- Dimensions: 23`11" x 25`11"
Kitchen
- Level: Main
- Dimensions: 9`7" x 13`3"
Living room
- Level: Main
- Dimensions: 15`5" x 13`11"
Storage
- Level: Basement
- Dimensions: 2`11" x 6`7"
Heating
- Forced Air, Natural Gas
Cooling
- Central Air
Appliances
- Included: Dishwasher, Dryer, Electric Stove, Garage Control(s), Microwave, Refrigerator, Washer
- Laundry: Laundry Room
Features
- No Smoking Home, Open Floorplan, Pantry
- Flooring: Carpet, Ceramic Tile, Laminate
- Windows: Window Coverings
- Basement: Full
- Number of fireplaces: 1
- Fireplace features: Gas, Living Room, Mantle
Interior area
- Total interior livable area: 1,419 sqft
- Finished area above ground: 1,292
- Finished area below ground: 619
Property
Parking
- Total spaces: 4
- Parking features: Concrete, Double Garage Attached, Garage Door Opener
- Attached garage spaces: 2
- Has uncovered spaces: Yes
Features
- Levels: Two,2 Storey
- Stories: 1
- Patio & porch: Deck
- Exterior features: Private Yard
- Fencing: Fenced
- Frontage length: 11.04M 36`3"
Lot
- Size: 5,227 Square Feet
- Features: Back Yard, Cul-De-Sac, Front Yard, Irregular Lot, Landscaped, Low Maintenance Landscape
Details
- Parcel number: 112024716
- Zoning: R-CG
Construction
Type & style
- Home type: SingleFamily
- Property subtype: Single Family Residence
Materials
- Vinyl Siding, Wood Frame
- Foundation: Concrete Perimeter
- Roof: Asphalt Shingle
Condition
- New construction: No
- Year built: 1997
Community & HOA
Community
- Features: Golf, Park, Playground, Sidewalks, Street Lights, Tennis Court(s)
- Subdivision: Hidden Valley
HOA
- Has HOA: No
Location
- Region: Calgary
Financial & listing details
- Price per square foot: C$440/sqft
- Date on market: 7/17/2026
- Inclusions: N/A
Robyn Moser, Associate
Robyn Moser, Associate
(403) 818-3907
By pressing Contact Agent, you agree that the real estate professional identified above may call/text you about your search, which may involve use of automated means and pre-recorded/artificial voices. You don't need to consent as a condition of buying any property, goods, or services. Message/data rates may apply. You also agree to our Terms of Use. Zillow does not endorse any real estate professionals. We may share information about your recent and future site activity with your agent to help them understand what you're looking for in a home.
Price history
Price history is unavailable.
Public tax history
Tax history is unavailable.
Climate risks
Neighborhood: Hidden Valley
Nearby schools
GreatSchools rating
No schools nearby
We couldn't find any schools near this home.
- C$--4 bd4 ba1.5k sqft172 Hidden Valley Mnr NW, Calgary, AB T3A5V6Off Market
- C$384,9003 bd2 ba809 sqft73 Hidden Valley Vlg NW, Calgary, AB T3A5W7For Sale
- C$--1 bd1 ba700 sqft24 S Hidden Spring Clos NW, Calgary, AB T3A5K1Off Market
- C$359,0002 bd2 ba1.1k sqft101 Hidden Valley Vlg NW, Calgary, AB T3A5W7For Sale
- C$685,0004 bd3 ba1.3k sqft180 SW Hidden Vale Close NW, Calgary, AB T3A5C7For Sale
- C$579,0003 bd4 ba1.6k sqft10800 S Hidden Valley Dr NW, Calgary, AB T3A5H6For Sale
- C$700,0004 bd3 ba1.6k sqft9982 N Hidden Valley Dr NW, Calgary, AB T3A5G6For Sale
- C$665,0006 bd4 ba2k sqft10316 Hidden Valley Dr NW, Calgary, AB T3A4Z6For Sale
Similar homes
- C$659,9003 bd3 ba1.8k sqft801 NE Panorama Hills Dr NW, Calgary, AB T3K 4X4For Sale
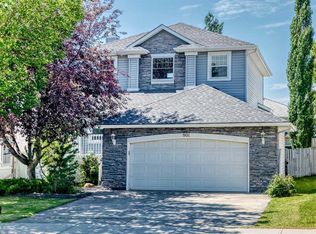 MLS ID #A2328742, Wade Sha, Associate, Cir Realty. courtesy of Pillar9 System
 - C$675,0005 bd3 ba1.2k sqft359 N Hidden Ranch Pl NW, Calgary, AB T3A 5N7For Sale
 MLS ID #A2329869, Joanne Thomas, Associate, Cir Realty. courtesy of Pillar9 System
 - C$589,9004 bd3 ba1.4k sqft208 S Macewan Valley Rd NW, Calgary, AB T3K 3P1For Sale
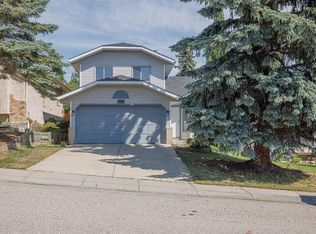 MLS ID #A2328318, Ian Quinn, Associate, Charles. courtesy of Pillar9 System
 - C$625,0005 bd3 ba1.7k sqft23 NE Sandalwood Close NW, Calgary, AB T3K 4B4For Sale
 MLS ID #A2327987, Terri Camore, Associate, Royal Lepage Solutions. courtesy of Pillar9 System
 - C$599,9004 bd4 ba1.5k sqft40 W Hidden Point NW, Calgary, AB T3A 5P5For SaleMLS ID #A2327130, Vishnu Vardhan Gabbula, Associate, Prep Realty Inc.. courtesy of Pillar9 System
- C$649,9004 bd3 ba1k sqft58 W Hidden Cres NW, Calgary, AB T3A 5L4For SaleMLS ID #A2326842, Rod Burriss, Associate, Re/Max First. courtesy of Pillar9 System
- C$549,9003 bd3 ba1.3k sqft216 E Hidden Spring Grn NW, Calgary, AB T3A 5N4For SaleMLS ID #A2327615, Shawn Hubbard, Associate, Royal Lepage Benchmark. courtesy of Pillar9 System
- C$579,0003 bd4 ba1.6k sqft10800 S Hidden Valley Dr NW, Calgary, AB T3A 5H6For SaleMLS ID #A2320026, Alex Liu, Associate, Wexcel. courtesy of Pillar9 System
- C$534,9003 bd2 ba1.1k sqft79 E Hidden Cres NW, Calgary, AB T3A 5L4For SaleMLS ID #A2328507, Leonardo Bombarda, Associate, Cir Realty. courtesy of Pillar9 System
- C$650,0004 bd3 ba1.2k sqft91 W Panamount Gdns NW, Calgary, AB T3K 5V5For SaleMLS ID #A2326829, Jenny Mayhew, Associate Broker, 2% Realty. courtesy of Pillar9 System
- C$649,0004 bd4 ba1.4k sqft327 Hidden Ranch Cir NW, Calgary, AB T3A 5R3For SaleMLS ID #A2315538, Grant Geddes, Associate Broker, Real Estate Professionals Inc.. courtesy of Pillar9 System
- C$599,9004 bd4 ba1.3k sqft28 W Hidden Point NW, Calgary, AB T3A 5P5For SaleMLS ID #A2315602, Joanna Kopacz, Associate, Cir Realty. courtesy of Pillar9 System
- C$685,0004 bd3 ba1.3k sqft180 SW Hidden Vale Close NW, Calgary, AB T3A 5C7For SaleMLS ID #A2318828, Ryan Gillard, Associate, Royal Lepage Benchmark. courtesy of Pillar9 System
- C$629,9004 bd4 ba1.6k sqft67 Evansmeade Cres NW, Calgary, AB T3P 1B9For SaleMLS ID #A2322920, Jessica Chan, Broker, Jessica Chan Real Estate & Management Inc.. courtesy of Pillar9 System
- C$734,9004 bd4 ba2k sqft64 SE Santana Hl NW, Calgary, AB T3K 3L9For SaleMLS ID #A2329476, Jeff Nichol, Associate, Royal Lepage Solutions. courtesy of Pillar9 System
- C$628,9883 bd3 ba1.8k sqft88 E Evansford Rd NW, Calgary, AB T3P 1G8For SaleMLS ID #A2326342, John Los Banos, Associate, Real Broker. courtesy of Pillar9 System
- C$665,0003 bd3 ba1.7k sqft90 S Hidden Ranch Ter NW, Calgary, AB T3A 5Z4For SaleMLS ID #A2321487, Kari-Ann Macdougall, Associate, Cir Realty. courtesy of Pillar9 System
- C$515,0003 bd4 ba1.6k sqft116 NE Country Hills Gdns NW, Calgary, AB T3K 5G2For SaleMLS ID #A2329780, John Chen, Associate, Century 21 Bravo Realty. courtesy of Pillar9 System
- C$700,0003 bd3 ba1.7k sqft112 Panamount Rise NW, Calgary, AB T3K 6G1For SaleMLS ID #A2327750, Geoffrey Gordon, Associate, Cir Realty. courtesy of Pillar9 System
- C$550,0003 bd3 ba1.6k sqft789 SE Panatella Blvd NW, Calgary, AB T3K 0N8For SaleMLS ID #A2307415, Annie Liu, Associate, Homecare Realty Ltd.. courtesy of Pillar9 System
