Priced to Sell! Welcome to this beautifully maintained two-storey home situated on a generous 44-Foot-wide lot in the heart of Panorama Hills. Offering approximately 1,810 sq. ft. above grade, plus a Fully Finished basement, this move-in-ready home combines timeless design, thoughtful updates, and exceptional outdoor living. A charming covered front porch welcomes you inside, where a bright flex room near the entrance provides the perfect space for a home office, den, or study. Freshly Painted throughout and featuring New Light Fixtures, Updated Faucets, Newer Roof Shingles and numerous other improvements, the home feels fresh, bright, and ready for its next owners. At the heart of the home is a spacious kitchen with a sunny dining area that flows seamlessly into the inviting great room. A cozy corner gas fireplace with a built-in entertainment unit creates the perfect gathering space for family and friends. The main floor is completed by a convenient laundry room, mudroom, and a two-piece powder room. Upstairs, the impressive primary suite offers vaulted ceilings, a luxurious 6-piece ensuite, and plenty of room to unwind. Two additional generously sized bedrooms and a full 4-piece bathroom provide comfortable space for family or guests. Boasting 9 ft ceiling height, the fully finished basement adds even more flexibility with a large recreation room and games area—ideal for movie nights, a home gym, kids' play space, or entertaining. Step outside and you'll discover one of this home's true highlights. The mature southwest-facing backyard is beautifully landscaped, fully fenced, and designed for outdoor enjoyment. An expansive two-tier deck provides the perfect setting for summer barbecues, morning coffee, or relaxing in the evening sunshine, while the fire pit and storage/garden shed complete this incredible outdoor retreat. The oversized attached garage, measuring approximately 22 feet wide by 21 feet deep, offers plenty of room for two vehicles plus additional space for storage, tools, or a workshop. For added peace of mind, the roof was replaced in 2019. Ideally located close to schools, parks, playgrounds, walking paths, shopping, restaurants, recreation facilities, and with quick access to Stoney Trail and Deerfoot Trail, this is a home that truly offers the complete package. Beautifully updated, thoughtfully designed, and perfectly located—this is one you won't want to miss.
For sale
C$659,900
801 NE Panorama Hills Dr NW, Calgary, AB T3K 4X4
3beds
1,810sqft
Single Family Residence
Built in 1998
4,791 Square Feet Lot
$-- Zestimate®
C$365/sqft
C$9/mo HOA
What's special
Beautifully maintained two-storey homeFully finished basementCharming covered front porchFreshly painted throughoutNew light fixturesUpdated faucetsNewer roof shingles
- 20 days |
- 67 |
- 2 |
Zillow last checked:
Listing updated:
Listed by:
Wade Sha, Associate,
Cir Realty
Source: courtesy of Pillar9 System,MLS®#: A2328742 Originating MLS®#: Calgary
Originating MLS®#: CalgaryFacts & features
Interior
Bedrooms & bathrooms
- Bedrooms: 3
- Bathrooms: 3
- Full bathrooms: 2
- 1/2 bathrooms: 1
Other
- Level: Second
- Dimensions: 13`3" x 14`5"
Bedroom
- Level: Second
- Dimensions: 9`5" x 9`8"
Bedroom
- Level: Second
- Dimensions: 9`1" x 10`2"
Other
- Level: Main
- Dimensions: 4`8" x 4`7"
Other
- Level: Second
- Dimensions: 7`9" x 5`11"
Other
- Level: Second
- Dimensions: 11`5" x 11`5"
Dining room
- Level: Main
- Dimensions: 12`1" x 8`11"
Other
- Level: Main
- Dimensions: 6`9" x 8`7"
Flex space
- Level: Main
- Dimensions: 11`6" x 10`6"
Kitchen
- Level: Main
- Dimensions: 13`0" x 13`3"
Living room
- Level: Main
- Dimensions: 16`3" x 13`7"
Mud room
- Level: Main
- Dimensions: 13`5" x 7`5"
Heating
- Forced Air
Cooling
- None
Appliances
- Included: Dishwasher, Dryer, Electric Oven, Garage Control(s), Microwave, Range Hood, Refrigerator, Washer
- Laundry: Laundry Room, Main Level, Sink
Features
- Built-in Features, Central Vacuum, Chandelier, Double Vanity, Kitchen Island, Laminate Counters, No Animal Home, No Smoking Home, Open Floorplan, Pantry, Storage, Track Lighting, Vaulted Ceiling(s), Walk-In Closet(s), Wired for Sound
- Flooring: Carpet, Slate
- Windows: Window Coverings
- Basement: Full
- Number of fireplaces: 1
- Fireplace features: Gas
Interior area
- Total interior livable area: 1,810 sqft
Property
Parking
- Total spaces: 4
- Parking features: Double Garage Attached
- Attached garage spaces: 2
Features
- Levels: Two,2 Storey
- Stories: 1
- Patio & porch: Deck, Front Porch
- Exterior features: Private Entrance, Private Yard, Storage
- Fencing: Fenced
- Frontage length: 13.41M 44`0"
Lot
- Size: 4,791 Square Feet
- Features: Back Yard, Brush, City Lot, Flag Lot, Front Yard, Landscaped, Lawn, Private
Details
- Parcel number: 112459645
- Zoning: R-G
Construction
Type & style
- Home type: SingleFamily
- Property subtype: Single Family Residence
Materials
- Concrete, Vinyl Siding, Wood Frame
- Foundation: Concrete Perimeter
- Roof: Asphalt Shingle
Condition
- New construction: No
- Year built: 1998
Community & HOA
Community
- Features: Golf, Park, Playground, Sidewalks, Street Lights
- Subdivision: Panorama Hills
HOA
- Has HOA: No
- Amenities included: None
- HOA fee: C$110 annually
Location
- Region: Calgary
Financial & listing details
- Price per square foot: C$365/sqft
- Date on market: 7/16/2026
- Inclusions: n/a
W
Wade Sha, Associate
(403) 247-7770
By pressing Contact Agent, you agree that the real estate professional identified above may call/text you about your search, which may involve use of automated means and pre-recorded/artificial voices. You don't need to consent as a condition of buying any property, goods, or services. Message/data rates may apply. You also agree to our Terms of Use. Zillow does not endorse any real estate professionals. We may share information about your recent and future site activity with your agent to help them understand what you're looking for in a home.
Price history
Price history is unavailable.
Public tax history
Tax history is unavailable.
Climate risks
Neighborhood: Panorama Hills
Nearby schools
GreatSchools rating
No schools nearby
We couldn't find any schools near this home.
- C$899,9994 bd5 ba2.4k sqft130 SE Panorama Hills Vw NW, Calgary, AB T3K5B8For Sale

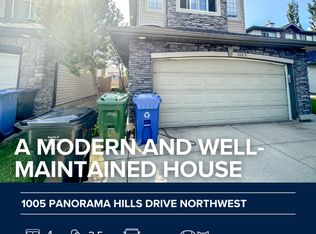
- C$--4 bd4 ba1.7k sqft1005 Panorama Hills Dr NW, Calgary, AB T3K5C3Off Market
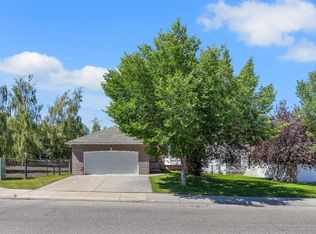
- C$895,0004 bd3 ba1.6k sqft694 SE Panorama Hills Dr NW, Calgary, AB T3K4V4For Sale
- C$979,0006 bd4 ba2.4k sqft184 Panorama Hills Mnr NW, Calgary, AB T3K5L2For Sale

- C$979,0006 bd4 ba2.4k sqft184 N Panorama Hills Mnr NW, Calgary, AB T3K5L2For Sale
- C$478,5003 bd4 ba1.6k sqft116 NE Country Hills Gdns NW, Calgary, AB T3K5G2For Sale
- C$478,5003 bd4 ba1.6k sqft116 Country Hills Gdns NW, Calgary, AB T3K5G2For Sale
- C$--2 bd1 ba900 sqft58 Panamount Rd NW, Calgary, AB T3K0H6Off Market
Similar homes
- C$619,9005 bd3 ba1.2k sqft168 NE Country Hills Way NW, Calgary, AB T3K 4W4For Sale
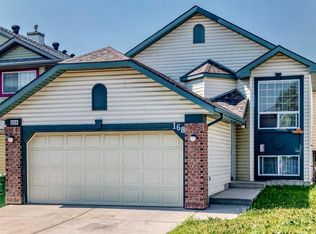 MLS ID #A2333817, Amir Yanny, Associate, Grand Realty. courtesy of Pillar9 System
 - C$625,0004 bd4 ba1.7k sqft287 NW Harvest Oak Rise NE, Calgary, AB T3K 4V1For Sale
 MLS ID #A2331422, Yimeng Gong, Associate, Everest Realty And Property Management Corp.. courtesy of Pillar9 System
 - C$649,9003 bd3 ba1.7k sqft128 SW Harvest Park Rd NE, Calgary, AB T3K 4H9For Sale
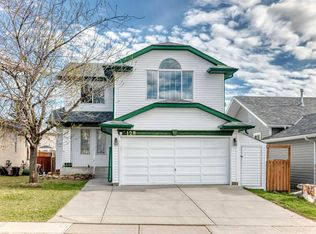 MLS ID #A2305181, Rick Qi, Associate, Century 21 Bravo Realty. courtesy of Pillar9 System
 - C$689,8003 bd3 ba2k sqft247 SE Covington Close NE, Calgary, AB T3K 4L8For Sale
 MLS ID #A2331184, Barry Byman, Associate, First Place Realty. courtesy of Pillar9 System
 - C$584,9004 bd3 ba1.6k sqft98 SW Country Hills Hts NW, Calgary, AB T3K 4Y6For SaleMLS ID #A2321079, Brandon Cabrera, Associate, Cir Realty. courtesy of Pillar9 System
- C$759,8003 bd3 ba2k sqft145 Panamount Pl NW, Calgary, AB T3K 5Y5For SaleMLS ID #A2331666, Mike Dreger, Associate, Century 21 Bamber Realty Ltd.. courtesy of Pillar9 System
- C$574,8004 bd3 ba1.5k sqft87 W Citadel Peak Cir NW, Calgary, AB T3G 4H6For SaleMLS ID #A2332634, Brian Currey, Associate, Re/Max Realty Professionals. courtesy of Pillar9 System
- C$599,0003 bd4 ba1.8k sqft115 Macewan Park Cir E, Calgary, AB T3K 4A3For SaleMLS ID #A2331751, Bradley Saunders, Associate, Real Broker. courtesy of Pillar9 System
- C$589,9005 bd3 ba1.3k sqft28 S Harvest Oak Dr NE, Calgary, AB T3K 4E2For SaleMLS ID #A2325482, Jessica Chan, Broker, Jessica Chan Real Estate & Management Inc.. courtesy of Pillar9 System
- C$649,0004 bd3 ba1.1k sqft989 Macewan Valley Rd N, Calgary, AB T3K 3R2For SaleMLS ID #A2325850, Heather Draper, Associate, Real Broker. courtesy of Pillar9 System
- C$584,9004 bd2 ba1.4k sqft391 SE Country Hills Pl NW, Calgary, AB T3K 4W6For SaleMLS ID #A2319282, Jessica Chan, Broker, Jessica Chan Real Estate & Management Inc.. courtesy of Pillar9 System
- C$690,0003 bd4 ba2k sqft416 NE Hawkhill Pl NW, Calgary, AB T3G 3H8For SaleMLS ID #A2326475, Bo Yang, Associate, First Place Realty. courtesy of Pillar9 System
- C$680,0004 bd3 ba1.9k sqft219 W Hawkstone Close NW, Calgary, AB T3G 3P3For SaleMLS ID #A2304713, Debbie Mitzner, Associate, Re/Max Landan Real Estate. courtesy of Pillar9 System
- C$579,0003 bd3 ba1.6k sqft1210 N Harvest Hills Dr NE, Calgary, AB T3K 5B3For SaleMLS ID #A2324650, Ken Yeoh, Broker, Maple Leaf Realty Inc.. courtesy of Pillar9 System
- C$674,9003 bd3 ba1.6k sqft31 N Ranchridge Way NW, Calgary, AB T3G 1Z8For SaleMLS ID #A2326050, Elaine Pippi, Associate, Diamond Realty & Associates Ltd. courtesy of Pillar9 System
- C$720,0004 bd4 ba2k sqft15 E Sherwood Cmn NW, Calgary, AB T3R 1P6For SaleMLS ID #A2328220, Jun Ho Lee, Associate, Re/Max Landan Real Estate. courtesy of Pillar9 System
- C$679,9003 bd4 ba1.4k sqft65 N Tuscarora Pl NW, Calgary, AB T3L 2G1For SaleMLS ID #A2327196, Zhiyong Fang, Associate, Grand Realty. courtesy of Pillar9 System
- C$749,9004 bd4 ba2.1k sqft99 Evansmeade Cres NW, Calgary, AB T3P 1B9For SaleMLS ID #A2307968, Joy Peacock, Associate, Exp Realty. courtesy of Pillar9 System
- C$579,0003 bd3 ba1.2k sqft267 S Covington Rd NE, Calgary, AB T3K 4G2For SaleMLS ID #A2324588, Amanda Trottier, Associate, Re/Max Key. courtesy of Pillar9 System
- C$635,0005 bd3 ba1.1k sqft76 SW Hawkmount Close NW, Calgary, AB T3G 3Z5For SaleMLS ID #A2318255, Nathan Chen, Associate, Exp Realty. courtesy of Pillar9 System
