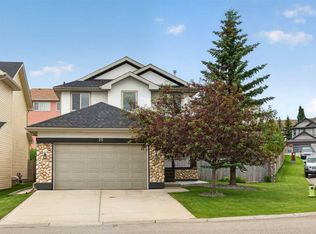
Welcome to this beautiful, freshly painted two-storey walkout home, ideally situated in the highly sought-after community of Panorama Hills, just steps from a neighbourhood playground and minutes from local schools! As you step inside, you are greeted by stunning walnut hardwood and elegant tile flooring that flows seamlessly throughout the main level. The front room offers versatile space, perfect for a quiet home office. Moving into the heart of the home, the open-concept living area features custom built-ins and a cozy gas fireplace. The bright kitchen boasts light maple cabinetry, gorgeous quartz countertops, and a convenient walk-through pantry leading to the main-floor mudroom. Upstairs, you will find three generous bedrooms, all complete with walk-in closets. The primary retreat features a beautifully renovated 5-piece ensuite with a glass shower and a corner soaker tub, perfect for unwinding after a long day. The upper 4-piece bathroom has also been tastefully renovated to match. The exterior features and backyard space truly set this property apart. Sitting on a massive 9,925-square-foot pie-shaped lot with a paved back lane, there is ample space and access to build a second detached garage or shop! Enjoy summer evenings on the large upper deck or around the fire pit area in the fully landscaped yard. Additional highlights include an exposed aggregate driveway and walkway, an insulated and drywalled attached front garage, and an unfinished walkout basement awaiting your custom design. Best of all, major big-ticket updates have already been completed, including new siding, shingles, eaves, and fascia (2026), alongside a newer water heater and front door. Don't miss the chance to own this complete package in a fantastic family neighbourhood!
For sale
C$759,800
145 Panamount Pl NW, Calgary, AB T3K 5Y5
3beds
2,017sqft
Single Family Residence
Built in 2003
10,018 Square Feet Lot
$-- Zestimate®
C$377/sqft
C$22/mo HOA
What's special
Elegant tile flooringCustom built-insCozy gas fireplaceBright kitchenLight maple cabinetryGorgeous quartz countertopsConvenient walk-through pantry
- 8 hours |
- 16 |
- 1 |
Zillow last checked:
Listing updated:
Listed by:
Mike Dreger, Associate,
Century 21 Bamber Realty Ltd.,
Doreen Dreger, Associate,
Century 21 Bamber Realty Ltd.
Source: courtesy of Pillar9 System,MLS®#: A2331666 Originating MLS®#: Calgary
Originating MLS®#: CalgaryFacts & features
Interior
Bedrooms & bathrooms
- Bedrooms: 3
- Bathrooms: 3
- Full bathrooms: 2
- 1/2 bathrooms: 1
Bedroom
- Level: Second
- Dimensions: 9`11" x 13`11"
Bedroom
- Level: Second
- Dimensions: 13`1" x 11`1"
Other
- Level: Second
- Dimensions: 17`7" x 12`11"
Other
- Level: Main
- Dimensions: 5`0" x 5`0"
Other
- Level: Second
- Dimensions: 8`10" x 4`11"
Other
- Level: Second
- Dimensions: 9`0" x 11`5"
Den
- Level: Main
- Dimensions: 9`4" x 10`0"
Dining room
- Level: Main
- Dimensions: 12`11" x 10`2"
Foyer
- Level: Main
- Dimensions: 9`11" x 5`3"
Kitchen
- Level: Main
- Dimensions: 12`11" x 11`5"
Living room
- Level: Main
- Dimensions: 14`0" x 16`7"
Mud room
- Level: Main
- Dimensions: 8`10" x 8`6"
Heating
- Forced Air
Cooling
- None
Appliances
- Included: Dishwasher, Electric Stove, Microwave Hood Fan, Refrigerator
- Laundry: Laundry Room, Main Level
Features
- Ceiling Fan(s), Double Vanity, Kitchen Island, No Smoking Home, Quartz Counters, Soaking Tub
- Flooring: Hardwood, Tile
- Windows: Window Coverings
- Basement: Full
- Number of fireplaces: 1
- Fireplace features: Gas
Interior area
- Total interior livable area: 2,017 sqft
- Finished area above ground: 2,018
- Finished area below ground: 974
Property
Parking
- Total spaces: 8
- Parking features: Alley Access, Double Garage Attached, RV Access/Parking
- Attached garage spaces: 2
Features
- Levels: Two,2 Storey
- Stories: 1
- Patio & porch: Deck
- Exterior features: Fire Pit, Lighting
- Fencing: Partial
- Frontage length: 6.86M 22`6"
Lot
- Size: 10,018 Square Feet
- Features: Back Lane, Few Trees, Pie Shaped Lot, Sloped
Details
- Additional structures: Shed(s)
- Parcel number: 112732998
- Zoning: R-G
Construction
Type & style
- Home type: SingleFamily
- Property subtype: Single Family Residence
Materials
- Stone, Vinyl Siding, Wood Frame
- Foundation: Concrete Perimeter
- Roof: Asphalt Shingle
Condition
- New construction: No
- Year built: 2003
Community & HOA
Community
- Features: Park, Playground, Sidewalks, Street Lights, Tennis Court(s)
- Subdivision: Panorama Hills
HOA
- Has HOA: No
- Amenities included: None
- HOA fee: C$263 annually
Location
- Region: Calgary
Financial & listing details
- Price per square foot: C$377/sqft
- Date on market: 7/24/2026
- Inclusions: Fridge downstairs and Freezer in the garage, both included "as-is."
Mike Dreger, Associate
Mike Dreger, Associate
(403) 803-3366
By pressing Contact Agent, you agree that the real estate professional identified above may call/text you about your search, which may involve use of automated means and pre-recorded/artificial voices. You don't need to consent as a condition of buying any property, goods, or services. Message/data rates may apply. You also agree to our Terms of Use. Zillow does not endorse any real estate professionals. We may share information about your recent and future site activity with your agent to help them understand what you're looking for in a home.
Price history
Price history is unavailable.
Public tax history
Tax history is unavailable.
Climate risks
Neighborhood: Panorama Hills
Nearby schools
GreatSchools rating
No schools nearby
We couldn't find any schools near this home.
- C$700,0003 bd3 ba1.7k sqft112 Panamount Rise NW, Calgary, AB T3K6G1For Sale
- C$--4 bd4 ba3k sqft215 Panamount Pl NW, Calgary, AB T3K5Y4Off Market
- C$678,0003 bd3 ba1.7k sqft133 N Panamount Ct NW, Calgary, AB T3K5S1For Sale

- C$719,9004 bd4 ba2.1k sqft35 NE Panamount Vw NW, Calgary, AB T3K0A6For Sale
- C$745,0004 bd4 ba2k sqft49 E Panamount Rise NW, Calgary, AB T3K6B6For Sale
- C$779,0004 bd4 ba1.9k sqft25 E Panamount Rise NW, Calgary, AB T3K6B6For Sale
- C$699,9003 bd3 ba1.8k sqft96 N Panamount Mnr NW, Calgary, AB T3K6H7For Sale
- C$750,0004 bd4 ba1.9k sqft262 E Panamount Close NW, Calgary, AB T3K5P6For Sale
Similar homes
- C$809,0004 bd4 ba2k sqft98 Panamount Vlg NW, Calgary, AB T3K 0A4For Sale
 MLS ID #A2329386, Leonilyn Pedron, Associate, Trec The Real Estate Company. courtesy of Pillar9 System
 - C$689,9004 bd4 ba1.7k sqft261 E Panamount Hl NW, Calgary, AB T3K 5M3For Sale
 MLS ID #A2331287, Tyler Merriman, Associate, Grassroots Realty Group. courtesy of Pillar9 System
 - C$745,0004 bd4 ba2k sqft49 E Panamount Rise NW, Calgary, AB T3K 6B6For Sale
 MLS ID #A2325894, Harinder Brar, Associate, Nationwide Realty Corp.. courtesy of Pillar9 System
 - C$779,0004 bd4 ba1.9k sqft25 E Panamount Rise NW, Calgary, AB T3K 6B6For Sale
 MLS ID #A2326913, Matthew Mai, Associate, Cir Realty. courtesy of Pillar9 System
 - C$680,0003 bd3 ba2.1k sqft65 W Panora Way NW, Calgary, AB T3K 0R4For SaleMLS ID #A2332099, Jessica Chan, Broker, Jessica Chan Real Estate & Management Inc.. courtesy of Pillar9 System
- C$675,0003 bd3 ba1.9k sqft645 N Panatella Blvd NW, Calgary, AB T3K 0N9For SaleMLS ID #A2330896, Paul Stutz, Associate, Remax Innovations. courtesy of Pillar9 System
- C$750,0004 bd4 ba1.9k sqft262 E Panamount Close NW, Calgary, AB T3K 5P6For SaleMLS ID #A2325758, Joshua Li, Associate, Homecare Realty Ltd.. courtesy of Pillar9 System
- C$719,9004 bd4 ba2.1k sqft35 NE Panamount Vw NW, Calgary, AB T3K 0A6For SaleMLS ID #A2322426, Rosa Quach, Associate, Maxwell Capital Realty. courtesy of Pillar9 System
- C$634,9003 bd3 ba1.6k sqft280 N Panora Close NW, Calgary, AB T3K 0G3For SaleMLS ID #A2331584, Matthew Forbell, Associate Broker, Greater Calgary Real Estate. courtesy of Pillar9 System
- C$678,0003 bd3 ba1.7k sqft133 N Panamount Ct NW, Calgary, AB T3K 5S1For SaleMLS ID #A2305975, Jane Cai, Associate, Cir Realty. courtesy of Pillar9 System
- C$700,0003 bd3 ba1.7k sqft112 Panamount Rise NW, Calgary, AB T3K 6G1For SaleMLS ID #A2327750, Geoffrey Gordon, Associate, Cir Realty. courtesy of Pillar9 System
- C$725,0005 bd4 ba2.1k sqft338 NE Panamount Dr NW, Calgary, AB T3K 5M1For SaleMLS ID #A2326109, Rose Calvelo, Associate, Exp Realty. courtesy of Pillar9 System
- C$859,9004 bd4 ba2.2k sqft234 N Pantego Way NW, Calgary, AB T3K 0C2For SaleMLS ID #A2331994, Nathan Luu, Associate Broker, Hope Street Real Estate Corp.. courtesy of Pillar9 System
- C$780,0004 bd4 ba1.9k sqft193 N Hidden Creek Rd NW, Calgary, AB T3A 6L7For SaleMLS ID #A2330097, Jessica Chan, Broker, Jessica Chan Real Estate & Management Inc.. courtesy of Pillar9 System
- C$750,0005 bd4 ba2.3k sqft250 W Panatella Ct NW, Calgary, AB T3K 5X9For SaleMLS ID #A2325644, Kim Stubbs, Associate Broker, Sotheby's International Realty Canada. courtesy of Pillar9 System
- C$809,9004 bd4 ba2.2k sqft141 S Panamount Grn NW, Calgary, AB T3K 5R7For SaleMLS ID #A2318369, Cindy Crosby, Associate, Royal Lepage Benchmark. courtesy of Pillar9 System
- C$645,0004 bd4 ba1.7k sqft287 NW Harvest Oak Rise NE, Calgary, AB T3K 4V1For SaleMLS ID #A2331422, Yimeng Gong, Associate, Everest Realty And Property Management Corp.. courtesy of Pillar9 System
- C$699,9003 bd3 ba1.8k sqft96 N Panamount Mnr NW, Calgary, AB T3K 6H7For SaleMLS ID #A2312422, Gloria Sun, Associate, Trustpro Realty. courtesy of Pillar9 System
- C$749,9006 bd4 ba2.1k sqft327 SE Panamount Point NW, Calgary, AB T3K 0H6For SaleMLS ID #A2321098, Hung Luu, Broker, Synterra Realty. courtesy of Pillar9 System
- C$655,8883 bd3 ba1.7k sqft222 Panatella Pl NW, Calgary, AB T3K 6C5For SaleMLS ID #A2324558, Horace Rowe, Associate, Re/Max Real Estate (Mountain View). courtesy of Pillar9 System
