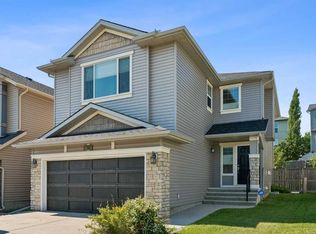
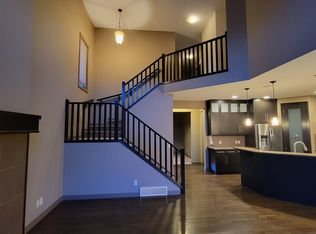
Welcome to this beautifully maintained one-owner home offering over 3,000 sq. ft. of developed living space on a premium lot siding onto a playground and park. This spacious 2-storey features 4 bedrooms, 3.5 bathrooms, and an ideal family-friendly layout with 9' ceilings on both the main floor and basement. The bright main level showcases durable vinyl plank flooring, a cozy fireplace, and a well-appointed kitchen with stainless steel appliances, ample cabinetry, and plenty of workspace. Upstairs you'll find a generous bonus room with a second fireplace, three spacious bedrooms, including the primary retreat with a 5-piece ensuite. The professionally builder-developed basement offers a large recreation room with a third fireplace, a fourth bedroom, a full bathroom, and excellent storage. Outside, enjoy the adjacent playground and green space from your backyard, creating the perfect setting for families and outdoor enjoyment. Completing the home is a good-sized double attached garage. Pride of ownership is evident throughout—this is a rare opportunity to own an original-owner home in a fantastic location close to schools, shopping, transit, and all the amenities Panorama Hills has to offer.
For sale
C$859,900
234 N Pantego Way NW, Calgary, AB T3K 0C2
4beds
2,271sqft
Single Family Residence
Built in 2009
4,356 Square Feet Lot
$-- Zestimate®
C$379/sqft
C$22/mo HOA
What's special
Bright main levelDurable vinyl plank flooringCozy fireplaceWell-appointed kitchenStainless steel appliancesAmple cabinetryPlenty of workspace
- 14 hours |
- 5 |
- 1 |
Zillow last checked:
Listing updated:
Listed by:
Nathan Luu, Associate Broker,
Hope Street Real Estate Corp.
Source: courtesy of Pillar9 System,MLS®#: A2331994 Originating MLS®#: Calgary
Originating MLS®#: CalgaryFacts & features
Interior
Bedrooms & bathrooms
- Bedrooms: 4
- Bathrooms: 4
- Full bathrooms: 3
- 1/2 bathrooms: 1
Other
- Level: Second
- Dimensions: 12`7" x 15`5"
Bedroom
- Level: Second
- Dimensions: 12`11" x 9`11"
Bedroom
- Level: Second
- Dimensions: 12`11" x 10`11"
Bedroom
- Level: Lower
- Dimensions: 12`5" x 12`0"
Other
- Level: Main
- Dimensions: 0`0" x 0`0"
Other
- Level: Second
- Dimensions: 0`0" x 0`0"
Other
- Level: Lower
- Dimensions: 0`0" x 0`0"
Other
- Level: Second
- Dimensions: 0`0" x 0`0"
Bonus room
- Level: Second
- Dimensions: 21`0" x 19`11"
Dining room
- Level: Main
- Dimensions: 12`11" x 9`8"
Game room
- Level: Lower
- Dimensions: 24`11" x 18`11"
Kitchen
- Level: Main
- Dimensions: 12`6" x 12`4"
Laundry
- Level: Main
- Dimensions: 6`2" x 8`7"
Living room
- Level: Main
- Dimensions: 13`6" x 15`5"
Office
- Level: Main
- Dimensions: 13`0" x 9`6"
Walk in closet
- Level: Second
- Dimensions: 12`11" x 4`6"
Heating
- Forced Air
Cooling
- Central Air
Appliances
- Included: Dishwasher, Dryer, Electric Range, Microwave Hood Fan, Refrigerator, Washer
- Laundry: Main Level
Features
- See Remarks
- Flooring: Carpet, Ceramic Tile
- Basement: Full
- Number of fireplaces: 3
- Fireplace features: Gas
Interior area
- Total interior livable area: 2,271 sqft
- Finished area above ground: 2,271
- Finished area below ground: 904
Video & virtual tour
Property
Parking
- Total spaces: 4
- Parking features: Double Garage Attached
- Attached garage spaces: 2
Features
- Levels: Two,2 Storey
- Stories: 1
- Patio & porch: See Remarks
- Exterior features: Playground
- Fencing: Fenced
- Frontage length: 11.00M 36`1"
Lot
- Size: 4,356 Square Feet
- Features: Backs on to Park/Green Space
Details
- Parcel number: 112372663
- Zoning: R-G
Construction
Type & style
- Home type: SingleFamily
- Property subtype: Single Family Residence
Materials
- Stone, Vinyl Siding
- Foundation: Concrete Perimeter
- Roof: Asphalt Shingle
Condition
- New construction: No
- Year built: 2009
Community & HOA
Community
- Features: Clubhouse
- Subdivision: Panorama Hills
HOA
- Has HOA: No
- Amenities included: None
- HOA fee: C$263 annually
Location
- Region: Calgary
Financial & listing details
- Price per square foot: C$379/sqft
- Date on market: 7/24/2026
- Inclusions: N/A
Nathan Luu, Associate Broker
Nathan Luu, Associate Broker
(403) 870-8857
By pressing Contact Agent, you agree that the real estate professional identified above may call/text you about your search, which may involve use of automated means and pre-recorded/artificial voices. You don't need to consent as a condition of buying any property, goods, or services. Message/data rates may apply. You also agree to our Terms of Use. Zillow does not endorse any real estate professionals. We may share information about your recent and future site activity with your agent to help them understand what you're looking for in a home.
Price history
Price history is unavailable.
Public tax history
Tax history is unavailable.
Climate risks
Neighborhood: Panorama Hills
Nearby schools
GreatSchools rating
No schools nearby
We couldn't find any schools near this home.
- C$849,7866 bd5 ba2.6k sqft247 SW Pantego Way NW, Calgary, AB T3K0C2For Sale

- C$675,0003 bd3 ba1.9k sqft645 N Panatella Blvd NW, Calgary, AB T3K0N9For Sale
- C$799,0003 bd3 ba2.4k sqft673 NE Panatella Blvd NW, Calgary, AB T3K0N9For Sale

- C$--3 bd3 ba2.2k sqft42 Pantego Line NW #2, Calgary, AB T3K0C4Off Market
- C$--3 bd3 ba2.2k sqft42 Pantego Line NW, Calgary, AB T3K0C4Off Market
- C$748,0003 bd3 ba2.1k sqft455 SE Hidden Creek Blvd NW, Calgary, AB T3K0C1For Sale
- C$409,9003 bd3 ba1.2k sqft141 W Pantego Ln NW, Calgary, AB T3K0T1For Sale
- C$849,0005 bd4 ba2.2k sqft79 Pantego Way NW, Calgary, AB T3K0K6For Sale
Similar homes
- C$809,0004 bd4 ba2k sqft98 Panamount Vlg NW, Calgary, AB T3K 0A4For Sale
 MLS ID #A2329386, Leonilyn Pedron, Associate, Trec The Real Estate Company. courtesy of Pillar9 System
 - C$849,9004 bd4 ba2.2k sqft144 N Pantego Close NW, Calgary, AB T3K 0K2For Sale
 MLS ID #A2329104, Kevin Hatch, Associate, Maxwell Central. courtesy of Pillar9 System
 - C$849,7866 bd5 ba2.6k sqft247 SW Pantego Way NW, Calgary, AB T3K 0C2For SaleMLS ID #A2310214, Imtiaz Ahmed, Associate, Urban-Realty.Ca. courtesy of Pillar9 System
- C$675,0003 bd3 ba1.9k sqft645 N Panatella Blvd NW, Calgary, AB T3K 0N9For SaleMLS ID #A2330896, Paul Stutz, Associate, Remax Innovations. courtesy of Pillar9 System
- C$749,9004 bd4 ba2.2k sqft47 Evanspark Cir N, Calgary, AB T3P 0B4For SaleMLS ID #A2331124, Shawn Lukacsy, Associate, Charles. courtesy of Pillar9 System
- C$799,9004 bd4 ba2.5k sqft38 W Evansfield Ter NW, Calgary, AB T3P 0K6For SaleMLS ID #A2331372, Jessica Chan, Broker, Jessica Chan Real Estate & Management Inc.. courtesy of Pillar9 System
- C$780,0004 bd4 ba1.9k sqft193 N Hidden Creek Rd NW, Calgary, AB T3A 6L7For SaleMLS ID #A2330097, Jessica Chan, Broker, Jessica Chan Real Estate & Management Inc.. courtesy of Pillar9 System
- C$849,9004 bd4 ba2k sqft18 E Hidden Creek Mnr NW, Calgary, AB T3A 6L7For SaleMLS ID #A2322724, Robyn Moser, Associate, Re/Max Realty Professionals. courtesy of Pillar9 System
- C$975,0005 bd4 ba2.4k sqft208 W Panton Rd NW, Calgary, AB T3K 0Z2For SaleMLS ID #A2331396, Jessica Chan, Broker, Jessica Chan Real Estate & Management Inc.. courtesy of Pillar9 System
- C$849,0005 bd4 ba2.2k sqft79 Pantego Way NW, Calgary, AB T3K 0K6For SaleMLS ID #A2292908, Barry Chan, Associate Broker, Grand Realty. courtesy of Pillar9 System
- C$680,0003 bd3 ba2.1k sqft65 W Panora Way NW, Calgary, AB T3K 0R4For SaleMLS ID #A2332099, Jessica Chan, Broker, Jessica Chan Real Estate & Management Inc.. courtesy of Pillar9 System
- C$799,0003 bd3 ba2.4k sqft673 NE Panatella Blvd NW, Calgary, AB T3K 0N9For SaleMLS ID #A2328169, Shan Lian, Associate, Homecare Realty Ltd.. courtesy of Pillar9 System
- C$759,8003 bd3 ba2k sqft145 Panamount Pl NW, Calgary, AB T3K 5Y5For SaleMLS ID #A2331666, Mike Dreger, Associate, Century 21 Bamber Realty Ltd.. courtesy of Pillar9 System
- C$720,0004 bd4 ba2k sqft293 E Carringsby Way NW, Calgary, AB T3P 1T6For SaleMLS ID #A2331276, Vincent Phan, Associate, 2% Realty. courtesy of Pillar9 System
- C$835,0003 bd3 ba2.8k sqft1748 Hidden Creek Way NW, Calgary, AB T3A 6H5For SaleCentury 21 Canada
- C$634,9003 bd3 ba1.6k sqft280 S Panora Close NW, Calgary, AB T3K 0G3For SaleMLS ID #A2331584, Matthew Forbell, Associate Broker, Greater Calgary Real Estate. courtesy of Pillar9 System
- C$835,0003 bd3 ba2.8k sqft1748 S Hidden Creek Way NW, Calgary, AB T3A 6H5For SaleMLS ID #A2322225, Tanya D'abadie, Associate, Century 21 Bamber Realty Ltd.. courtesy of Pillar9 System
- C$799,9005 bd4 ba2.1k sqft201 SE Pantego Rd NW, Calgary, AB T3K 0B8For SaleMLS ID #A2299691, James Schaeffler, Associate, Re/Max First. courtesy of Pillar9 System
- C$839,9004 bd4 ba2.3k sqft325 E Evanspark Gdns NW, Calgary, AB T3P 0G6For SaleMLS ID #A2326636, Henry Chiedo, Associate, Trec The Real Estate Company. courtesy of Pillar9 System
- C$745,0004 bd4 ba2k sqft49 E Panamount Rise NW, Calgary, AB T3K 6B6For SaleMLS ID #A2325894, Harinder Brar, Associate, Nationwide Realty Corp.. courtesy of Pillar9 System
