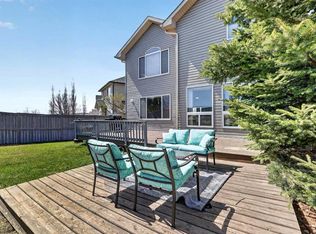
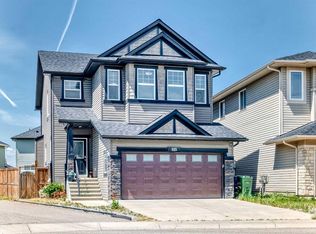
Welcome to this exceptional, meticulously maintained two-storey residence offering approximately 2,500 sq. ft. of thoughtfully designed living space in the highly sought-after community of Panorama Hills. Combining timeless elegance with modern comfort, this beautifully appointed home features 3 spacious bedrooms, a versatile bonus room, and 2.5 bathrooms—perfectly suited for growing families and those who love to entertain. From the moment you step inside, you'll be impressed by the bright, open-concept design, soaring 9-foot ceilings, rich gleaming hardwood floors, and an abundance of natural light that fills every corner of the home. The inviting main floor seamlessly blends style and functionality, creating an ideal setting for both everyday living and memorable gatherings. At the heart of the home is a spectacular chef-inspired kitchen featuring an oversized granite island with breakfast seating, premium stainless steel appliances, extensive cabinetry, elegant granite countertops, and a convenient walkthrough pantry that provides direct access to the garage. The spacious dining area is a highlighted by an elegant recessed ceiling and oversized windows on three sides that flood the space with sunshine while creating a bright and airy atmosphere. The stunning living room is anchored by a dramatic floor-to-ceiling stone fireplace and expansive windows that frame beautiful backyard views. Upstairs, a magnificent vaulted bonus room offers endless possibilities as a family lounge, children's playroom, or sophisticated home office. The thoughtfully designed upper level also features three generously sized bedrooms, including an impressive primary retreat that serves as your own private sanctuary. Step outside and discover your own private outdoor oasis. The professionally landscaped southwest-facing backyard is beautifully enhanced with mature trees, offering both privacy and year-round beauty. A massive entertainment-sized deck provides the perfect backdrop for summer BBQs, outdoor dining, while the expansive yard offers plenty of room for children and pets to play. Perfectly situated in one of NW Calgary's most desirable family-friendly communities, this home is just steps from schools, scenic ponds, picturesque walking pathways, playgrounds, and green spaces. Everyday conveniences—including Save-On-Foods, Tim Hortons, banks, restaurants, and a variety of shops—are all within easy walking distance. With quick access to major roadways, public transit, recreational facilities, and nearby amenities, this remarkable home offers an exceptional combination of luxury, comfort, convenience, and lifestyle. Don't miss this rare opportunity to own an elegant family home—a place where lasting memories are waiting to be made. Latest Upgraded including: Refrigerator(2026), Roof(2025), Siding(2025), All faucets(2025), Light Fixtures(2025), All the toilets(2025), Stone landscaping(2025), Washer(2022), Range Hood(2022), Electric Range(2022), AC unit(2022)
For sale
C$799,000
673 NE Panatella Blvd NW, Calgary, AB T3K 0N9
3beds
2,476sqft
Single Family Residence
Built in 2008
5,227 Square Feet Lot
$-- Zestimate®
C$323/sqft
C$22/mo HOA
What's special
Versatile bonus roomBright open-concept designRich gleaming hardwood floorsAbundance of natural lightSpectacular chef-inspired kitchenPremium stainless steel appliancesExtensive cabinetry
- 13 days |
- 24 |
- 2 |
Zillow last checked:
Listing updated:
Listed by:
Shan Lian, Associate,
Homecare Realty Ltd.
Source: courtesy of Pillar9 System,MLS®#: A2328169 Originating MLS®#: Calgary
Originating MLS®#: CalgaryFacts & features
Interior
Bedrooms & bathrooms
- Bedrooms: 3
- Bathrooms: 3
- Full bathrooms: 2
- 1/2 bathrooms: 1
Other
- Level: Upper
- Dimensions: 14`0" x 16`11"
Bedroom
- Level: Upper
- Dimensions: 11`11" x 10`6"
Bedroom
- Level: Upper
- Dimensions: 12`1" x 11`0"
Other
- Level: Main
Other
- Level: Upper
Other
- Level: Upper
Bonus room
- Level: Upper
- Dimensions: 18`0" x 13`4"
Dining room
- Level: Main
- Dimensions: 12`11" x 9`6"
Other
- Level: Main
- Dimensions: 11`2" x 5`3"
Kitchen
- Level: Main
- Dimensions: 12`11" x 16`2"
Laundry
- Level: Upper
- Dimensions: 7`6" x 5`8"
Living room
- Level: Main
- Dimensions: 16`0" x 16`8"
Mud room
- Level: Main
- Dimensions: 9`6" x 8`6"
Office
- Level: Main
- Dimensions: 11`4" x 10`0"
Heating
- Forced Air
Cooling
- Central Air
Appliances
- Included: Dishwasher, Dryer, Range Hood, Refrigerator, Stove(s), Washer
- Laundry: Laundry Room
Features
- Granite Counters, Kitchen Island, No Smoking Home, Pantry, Walk-In Closet(s)
- Flooring: Carpet, Ceramic Tile, Hardwood
- Windows: Window Coverings
- Basement: Full
- Number of fireplaces: 1
- Fireplace features: Gas
Interior area
- Total interior livable area: 2,476 sqft
- Finished area above ground: 2,476
Property
Parking
- Total spaces: 4
- Parking features: Double Garage Attached
- Attached garage spaces: 2
Features
- Levels: Two,2 Storey
- Stories: 1
- Patio & porch: Deck, Enclosed
- Exterior features: BBQ gas line
- Fencing: Fenced
- Frontage length: 10.69M 35`1"
Lot
- Size: 5,227 Square Feet
- Features: Back Yard, Private, Rectangular Lot
Details
- Parcel number: 112572853
- Zoning: R-G
Construction
Type & style
- Home type: SingleFamily
- Property subtype: Single Family Residence
Materials
- Vinyl Siding
- Foundation: Concrete Perimeter
- Roof: Asphalt Shingle
Condition
- New construction: No
- Year built: 2008
Community & HOA
Community
- Features: Clubhouse, Golf, Lake, Park, Playground, Sidewalks, Street Lights
- Subdivision: Panorama Hills
HOA
- Has HOA: No
- Amenities included: Clubhouse, Outdoor Pool, Party Room, Playground, Recreation Room
- HOA fee: C$263 annually
Location
- Region: Calgary
Financial & listing details
- Price per square foot: C$323/sqft
- Date on market: 7/11/2026
- Inclusions: N/A
Shan Lian, Associate
Shan Lian, Associate
(587) 432-1588
By pressing Contact Agent, you agree that the real estate professional identified above may call/text you about your search, which may involve use of automated means and pre-recorded/artificial voices. You don't need to consent as a condition of buying any property, goods, or services. Message/data rates may apply. You also agree to our Terms of Use. Zillow does not endorse any real estate professionals. We may share information about your recent and future site activity with your agent to help them understand what you're looking for in a home.
Price history
Price history is unavailable.
Public tax history
Tax history is unavailable.
Climate risks
Neighborhood: Panorama Hills
Nearby schools
GreatSchools rating
No schools nearby
We couldn't find any schools near this home.
- C$849,7866 bd5 ba2.6k sqft247 SW Pantego Way NW, Calgary, AB T3K0C2For Sale

- C$675,0003 bd3 ba1.9k sqft645 N Panatella Blvd NW, Calgary, AB T3K0N9For Sale
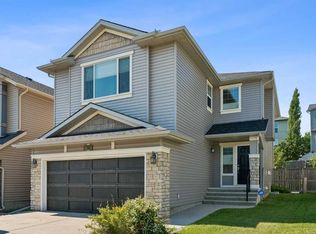
- C$859,9004 bd4 ba2.2k sqft234 N Pantego Way NW, Calgary, AB T3K0C2For Sale
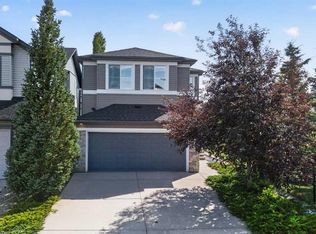
- C$748,0003 bd3 ba2.1k sqft455 SE Hidden Creek Blvd NW, Calgary, AB T3K0C1For Sale
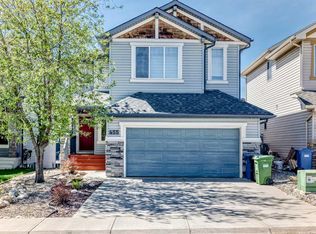
- C$--3 bd3 ba2.2k sqft42 Pantego Line NW, Calgary, AB T3K0C4Off Market
- C$--3 bd3 ba2.2k sqft42 Pantego Line NW #2, Calgary, AB T3K0C4Off Market
- C$409,9003 bd3 ba1.2k sqft141 W Pantego Ln NW, Calgary, AB T3K0T1For Sale
- C$799,9005 bd4 ba2.1k sqft201 SE Pantego Rd NW, Calgary, AB T3K0B8For Sale
Similar homes
- C$799,9994 bd3 ba2.3k sqft109 E Evanscove Hts NW, Calgary, AB T3P 0A4For Sale
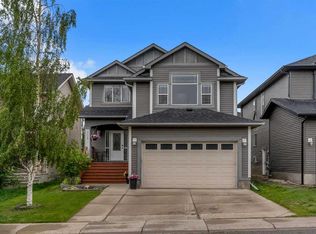 MLS ID #A2320575, Money Dhindsa, Associate, Urban-Realty.Ca. courtesy of Pillar9 System
 - C$749,9004 bd4 ba2.1k sqft99 Evansmeade Cres NW, Calgary, AB T3P 1B9For Sale
 MLS ID #A2307968, Joy Peacock, Associate, Exp Realty. courtesy of Pillar9 System
 - C$839,9004 bd4 ba2.3k sqft325 E Evanspark Gdns NW, Calgary, AB T3P 0G6For Sale
 MLS ID #A2326636, Henry Chiedo, Associate, Trec The Real Estate Company. courtesy of Pillar9 System
 - C$859,8885 bd4 ba2.2k sqft49 N Sherwood Gate NW, Calgary, AB T3R 0N9For Sale
 MLS ID #A2330979, Majid Farook, Associate, Real Estate Professionals Inc.. courtesy of Pillar9 System
 - C$848,8005 bd4 ba2.4k sqft1863 W Panatella Blvd NW, Calgary, AB T3K 0H3For SaleMLS ID #A2320808, Tej Gill, Associate, Real Broker. courtesy of Pillar9 System
- C$799,9005 bd5 ba2.5k sqft48 W Carringvue St NW, Calgary, AB T3P 1L7For SaleMLS ID #A2319011, Jessica Chan, Broker, Jessica Chan Real Estate & Management Inc.. courtesy of Pillar9 System
- C$794,9004 bd4 ba2.1k sqft157 E Sage Valley Rd NW, Calgary, AB T3R 0J2For SaleMLS ID #A2326197, Jag Sahota, Associate, Century 21 Bravo Realty. courtesy of Pillar9 System
- C$759,9005 bd4 ba2k sqft277 SE Panton Way NW, Calgary, AB T3K 0X4For SaleMLS ID #A2313513, Jessica Chan, Broker, Jessica Chan Real Estate & Management Inc.. courtesy of Pillar9 System
- C$719,9003 bd4 ba2k sqft27 E Panatella Row NW, Calgary, AB T3K 0V5For SaleMLS ID #A2320234, Jessica Chan, Broker, Jessica Chan Real Estate & Management Inc.. courtesy of Pillar9 System
- C$775,0004 bd4 ba2.4k sqft26 N Sage Meadows Way NW, Calgary, AB T3P 0E7For SaleMLS ID #A2318144, Adaylin Simmons, Associate, Lpt Realty. courtesy of Pillar9 System
- C$825,0005 bd4 ba2.5k sqft37 N Evansfield Mnr NW, Calgary, AB T3P 1J8For SaleMLS ID #A2326222, Justin Havre, Associate, Exp Realty. courtesy of Pillar9 System
- C$765,0004 bd4 ba1.8k sqft125 N Sherwood Gate NW, Calgary, AB T3R 0N9For SaleMLS ID #A2327903, Shane Fuller, Associate, Cir Realty. courtesy of Pillar9 System
- C$700,0005 bd4 ba2.4k sqft32 S Evanspark Cir NW, Calgary, AB T3P 0B3For SaleMLS ID #A2311353, Justin Havre, Associate, Exp Realty. courtesy of Pillar9 System
- C$738,9004 bd4 ba2k sqft15 E Sherwood Cmn NW, Calgary, AB T3R 1P6For SaleMLS ID #A2328220, Jun Ho Lee, Associate, Re/Max Landan Real Estate. courtesy of Pillar9 System
- C$1,075,0003 bd3 ba2.6k sqft30 W Evansborough Vw NW, Calgary, AB T3P 0R2For SaleMLS ID #A2331623, Merli Rojas, Associate, Re/Max House Of Real Estate. courtesy of Pillar9 System
- C$779,9004 bd4 ba2.2k sqft236 E Nolanhurst Cres NW, Calgary, AB T3R 0Z4For SaleMLS ID #A2322903, Simmi Sharma, Associate, Real Broker. courtesy of Pillar9 System
- C$825,0004 bd4 ba2k sqft39 E Nolanfield Cres NW, Calgary, AB T3R 0L7For SaleMLS ID #A2318890, Meghan Stang, Associate, Re/Max Realty Professionals. courtesy of Pillar9 System
- C$854,9004 bd4 ba2.3k sqft159 Sherwood Cres NW, Calgary, AB T3R 0G3For SaleMLS ID #A2315074, Barbara Daroux, Associate, Royal Lepage Benchmark. courtesy of Pillar9 System
- C$799,9006 bd5 ba2.4k sqft156 NW Skyview Shores Mnr NE, Calgary, AB T3N 0J2For SaleMLS ID #A2321665, Charanjit Sandhu, Associate, Creekside Realty. courtesy of Pillar9 System
- C$630,0004 bd5 ba2k sqft211 W Skyview Point Rd NE, Calgary, AB T3N 0K6For SaleMLS ID #A2328321, Justin Havre, Associate, Exp Realty. courtesy of Pillar9 System
