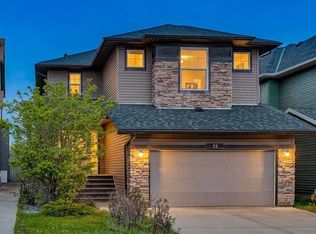
No neighbours behind—backing onto greenspace, pond, and walking path! Walk to school and shopping in minutes! Welcome to this beautifully maintained 3-bedroom, 2.5-bath home in the sought-after community of Panorama Hills, offering 2,034 sq ft of living space plus a fully finished 2-bedroom, 1-bath illegal basement suite—ideal for extended family, guests, or added flexibility. Step inside and be welcomed by 9-foot ceilings throughout the main level. Continue into the heart of the home—the well-appointed Kitchen featuring a centre island with breakfast bar, granite countertops, stainless steel appliances, ample cabinetry, and corner pantry for excellent storage. The Kitchen and Dining area showcase gleaming hardwood flooring, adding warmth and elegance to the space. Adjacent is the bright Living room with large windows flooding the space with natural light, while the generous Dining area features a sliding patio door leading to your well-sized deck—perfect for summer barbecues and outdoor entertaining. On the upper level, a spacious and sunny South-facing Bonus room provides excellent space for family gatherings. The generous Primary bedroom overlooks unobstructed views of the greenspace and pond—creating a peaceful retreat perfect for winding down. The Primary suite features a 5-piece ensuite with double vanity, soaking tub, separate shower, and walk-in closet. Two additional well-sized bedrooms and a 4-piece bath provide excellent space for family or guests. A generous Laundry room with sink and ample storage space completes this level. The fully finished illegal basement suite with a separate side entrance offers a Kitchen, Living area, 2 bedrooms, 4-piece bath, second set of laundry - ideal for extended family or multi-generational living. Step outside to your fully fenced and landscaped backyard backing directly onto greenspace, pond, and walking paths—offering privacy, tranquility, and natural beauty. The backyard includes a storage shed and garden beds perfect for gardening enthusiasts. Completing the home is a spacious double attached garage, providing plenty of room for parking and additional storage. Additional updates include a new roof (2024) and new triple-pane windows in the Living Room and Primary Bedroom (2024)—adding comfort and peace of mind for years to come. Located in family-friendly Panorama Hills, this home is close to schools, parks, playgrounds, Vivo Recreation Centre, shopping at Country Hills Town Centre, dining, transit, and major routes including Stoney Trail and Country Hills Boulevard. Enjoy proximity to scenic walking paths, green spaces, and the Nose Hill Park area. This is a fantastic opportunity to own a well-maintained home with income potential and stunning greenspace views in one of Calgary's most desirable Northwest communities!
For sale
C$759,900
277 SE Panton Way NW, Calgary, AB T3K 0X4
5beds
2,034sqft
Single Family Residence
Built in 2013
3,920 Square Feet Lot
$-- Zestimate®
C$374/sqft
C$22/mo HOA
What's special
Well-appointed kitchenGranite countertopsStainless steel appliancesAmple cabinetryTwo additional well-sized bedrooms
- 47 days |
- 19 |
- 1 |
Zillow last checked:
Listing updated:
Listed by:
Jessica Chan, Broker,
Jessica Chan Real Estate & Management Inc.,
David Chan, Associate,
Jessica Chan Real Estate & Management Inc.
Source: courtesy of Pillar9 System,MLS®#: A2313513 Originating MLS®#: Calgary
Originating MLS®#: CalgaryFacts & features
Interior
Bedrooms & bathrooms
- Bedrooms: 5
- Bathrooms: 4
- Full bathrooms: 3
- 1/2 bathrooms: 1
Other
- Level: Upper
- Dimensions: 14`5" x 12`0"
Bedroom
- Level: Upper
- Dimensions: 10`0" x 9`11"
Bedroom
- Level: Upper
- Dimensions: 9`11" x 9`11"
Bedroom
- Level: Basement
- Dimensions: 11`8" x 8`9"
Bedroom
- Level: Basement
- Dimensions: 10`3" x 8`3"
Other
- Level: Upper
Other
- Level: Basement
Other
- Level: Main
Other
- Level: Upper
Bonus room
- Level: Upper
- Dimensions: 16`0" x 11`11"
Dining room
- Level: Main
- Dimensions: 10`11" x 8`11"
Kitchen
- Level: Main
- Dimensions: 17`2" x 10`11"
Kitchen
- Level: Basement
- Dimensions: 11`7" x 5`8"
Living room
- Level: Main
- Dimensions: 16`3" x 12`0"
Living room
- Level: Basement
- Dimensions: 15`8" x 8`0"
Heating
- Forced Air
Cooling
- None
Appliances
- Included: Dishwasher, Dryer, Electric Stove, Garage Control(s), Range Hood, Refrigerator, Washer
- Laundry: In Basement, Laundry Room, Sink, Upper Level
Features
- Closet Organizers, Double Vanity, Granite Counters, High Ceilings, Kitchen Island, Open Floorplan, Pantry, Separate Entrance, Soaking Tub, Walk-In Closet(s)
- Flooring: Carpet, Hardwood
- Windows: Window Coverings
- Basement: Full
- Has fireplace: No
Interior area
- Total interior livable area: 2,034 sqft
- Finished area above ground: 2,034
- Finished area below ground: 622
Property
Parking
- Total spaces: 4
- Parking features: Double Garage Attached
- Attached garage spaces: 2
Features
- Levels: Two,2 Storey
- Stories: 1
- Patio & porch: Deck
- Exterior features: None
- Fencing: Fenced
- Frontage length: 8.91M 29`3"
Lot
- Size: 3,920 Square Feet
- Features: Back Yard, Backs on to Park/Green Space, Landscaped, No Neighbours Behind, Rectangular Lot
Details
- Parcel number: 101238130
- Zoning: R-G
Construction
Type & style
- Home type: SingleFamily
- Property subtype: Single Family Residence
Materials
- Stone, Vinyl Siding, Wood Frame
- Foundation: Concrete Perimeter
- Roof: Asphalt Shingle
Condition
- New construction: No
- Year built: 2013
Community & HOA
Community
- Features: Park, Sidewalks
- Subdivision: Panorama Hills
HOA
- Has HOA: No
- Amenities included: None
- HOA fee: C$263 annually
Location
- Region: Calgary
Financial & listing details
- Price per square foot: C$374/sqft
- Date on market: 5/22/2026
- Inclusions: Basement: Refrigerator, Electric Stove, Range Hood, Washer, Dryer
Jessica Chan, Broker
Jessica Chan, Broker
(403) 680-1828
By pressing Contact Agent, you agree that the real estate professional identified above may call/text you about your search, which may involve use of automated means and pre-recorded/artificial voices. You don't need to consent as a condition of buying any property, goods, or services. Message/data rates may apply. You also agree to our Terms of Use. Zillow does not endorse any real estate professionals. We may share information about your recent and future site activity with your agent to help them understand what you're looking for in a home.
Price history
Price history is unavailable.
Public tax history
Tax history is unavailable.
Climate risks
Neighborhood: Panorama Hills
Nearby schools
GreatSchools rating
No schools nearby
We couldn't find any schools near this home.


- Alberta
- Division No. 6
- Calgary
- T3K 0X4
- Panorama Hills
- 277 SE Panton Way NW
Nearby cities
Nearby neighborhoods
Nearby zip codes
Other Calgary Topics
