
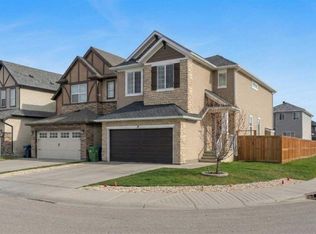
**OPEN HOUSE SAT JULY 11th - 1PM to 3PM** Welcome to Nolan Hill, where family living meets everyday convenience in one of NW Calgary’s most sought-after communities. This beautifully maintained 2017-built home offers over 1800 sqft of thoughtfully designed space, perfectly suited for a growing family. Step inside to a bright and inviting main floor, where the cozy living room is anchored by a gas fireplace with mantle and enhanced by built-in ceiling speakers, ideal for movie nights or entertaining. The functional layout flows seamlessly into the kitchen, featuring rich merlot granite countertops, dark cabinetry, stainless steel appliances, and a convenient over-the-range microwave. A walk-through corner pantry connects directly to the mudroom and double attached garage, making grocery runs effortless. Upstairs, you’ll find three spacious bedrooms plus a versatile bonus room, perfect for a play area or family lounge. The primary suite is a true retreat, complete with a walk-in closet and a luxurious 5-piece ensuite with soaker tub and tile flooring. A dedicated laundry closet and linen storage add everyday practicality to this well-planned upper level. Enjoy outdoor living with a private deck just off the dining area, complete with stairs leading down to a fully fenced backyard, ideal for kids to play safely. With no rear neighbours, you’ll appreciate the added privacy and open feel. The front yard is finished with low-maintenance turf and rock landscaping, offering great curb appeal without the upkeep. The unfinished basement provides endless potential, already equipped with two windows and a bathroom rough-in, ready for your future development ideas. Pride of ownership is evident throughout this no pet, no smoking home, truly move-in ready! Located close to parks, schools, pathways, and all the amenities Nolan Hill has to offer, this is a home where your family can settle in and grow for years to come.
For sale
C$650,000
76 S Nolancrest Cir NW, Calgary, AB T3R 0T8
3beds
1,800sqft
Single Family Residence
Built in 2017
3,484 Square Feet Lot
$-- Zestimate®
C$361/sqft
C$9/mo HOA
What's special
Built-in ceiling speakersRich merlot granite countertopsDark cabinetryStainless steel appliancesConvenient over-the-range microwaveWalk-through corner pantryThree spacious bedrooms
- 6 days |
- 18 |
- 0 |
Zillow last checked:
Listing updated:
Listed by:
Justin Havre, Associate,
Exp Realty,
Kelly Prachar, Associate,
Exp Realty
Source: courtesy of Pillar9 System,MLS®#: A2326098 Originating MLS®#: Calgary
Originating MLS®#: CalgaryFacts & features
Interior
Bedrooms & bathrooms
- Bedrooms: 3
- Bathrooms: 3
- Full bathrooms: 2
- 1/2 bathrooms: 1
Other
- Level: Second
- Dimensions: 12`0" x 15`0"
Bedroom
- Level: Second
- Dimensions: 9`9" x 10`1"
Bedroom
- Level: Second
- Dimensions: 9`10" x 10`1"
Other
- Level: Main
- Dimensions: 4`6" x 4`6"
Other
- Level: Second
- Dimensions: 5`0" x 9`0"
Other
- Level: Second
- Dimensions: 10`5" x 12`4"
Bonus room
- Level: Second
- Dimensions: 11`4" x 16`10"
Dining room
- Level: Main
- Dimensions: 9`7" x 11`0"
Other
- Level: Main
- Dimensions: 5`5" x 12`1"
Kitchen
- Level: Main
- Dimensions: 10`2" x 13`4"
Laundry
- Level: Second
- Dimensions: 3`0" x 5`7"
Living room
- Level: Main
- Dimensions: 12`0" x 15`0"
Mud room
- Level: Main
- Dimensions: 3`5" x 7`0"
Heating
- Forced Air, Natural Gas
Cooling
- None
Appliances
- Included: Dishwasher, Dryer, Electric Range, Garage Control(s), Microwave Hood Fan, Refrigerator, Washer
- Laundry: Upper Level
Features
- Granite Counters, Kitchen Island, No Animal Home, No Smoking Home, Open Floorplan, Pantry, Soaking Tub, Walk-In Closet(s)
- Flooring: Carpet, Tile
- Basement: Full
- Number of fireplaces: 1
- Fireplace features: Gas, Living Room
Interior area
- Total interior livable area: 1,800 sqft
- Finished area above ground: 1,800
- Finished area below ground: 744
Property
Parking
- Total spaces: 4
- Parking features: Aggregate, Double Garage Attached, Garage Door Opener, Insulated
- Attached garage spaces: 2
- Has uncovered spaces: Yes
Features
- Levels: Two,2 Storey
- Stories: 1
- Patio & porch: Deck
- Exterior features: BBQ gas line, Private Yard
- Fencing: Fenced
- Frontage length: 8.90M 29`2"
Lot
- Size: 3,484 Square Feet
- Features: Lawn, Low Maintenance Landscape, No Neighbours Behind, Private, Rectangular Lot, See Remarks
Details
- Parcel number: 112097480
- Zoning: R-G
Construction
Type & style
- Home type: SingleFamily
- Property subtype: Single Family Residence
Materials
- Stone, Vinyl Siding, Wood Frame
- Foundation: Concrete Perimeter
- Roof: Asphalt Shingle
Condition
- New construction: No
- Year built: 2017
Community & HOA
Community
- Features: Park, Playground, Sidewalks, Street Lights
- Subdivision: Nolan Hill
HOA
- Has HOA: No
- Amenities included: Park, Playground
- HOA fee: C$105 annually
Location
- Region: Calgary
Financial & listing details
- Price per square foot: C$361/sqft
- Date on market: 7/3/2026
- Inclusions: None
Justin Havre, Associate
Justin Havre, Associate
(403) 217-0003
By pressing Contact Agent, you agree that the real estate professional identified above may call/text you about your search, which may involve use of automated means and pre-recorded/artificial voices. You don't need to consent as a condition of buying any property, goods, or services. Message/data rates may apply. You also agree to our Terms of Use. Zillow does not endorse any real estate professionals. We may share information about your recent and future site activity with your agent to help them understand what you're looking for in a home.
Price history
Price history is unavailable.
Public tax history
Tax history is unavailable.
Climate risks
Neighborhood: Nolan Hill
Nearby schools
GreatSchools rating
No schools nearby
We couldn't find any schools near this home.



- Alberta
- Division No. 6
- Calgary
- T3R 0T8
- Nolan Hill
- 76 S Nolancrest Cir NW
Nearby cities
Nearby neighborhoods
Nearby zip codes
Other Calgary Topics
