Offering exceptional value in today's market, this original-owner Jayman-built home combines space, functionality, and future potential in one of Evanston's most popular family communities. With over 1,600 sq. ft. above grade, this well-designed home features 9-foot ceilings, hardwood flooring, granite countertops, and a bright, open-concept main floor perfect for everyday living and entertaining. The spacious kitchen offers ample cabinetry and storage and flows seamlessly into the generous dining area and living room, creating a welcoming space for family and friends. Upstairs, you'll find three bedrooms, including a spacious primary retreat complete with a large walk-in closet and 4-piece ensuite. The versatile bonus room is ideal for a home office, media room, playroom, or additional family living space. The unfinished basement provides an excellent opportunity to add future living space and build additional equity, while the sunny south-facing backyard offers plenty of potential to create your own outdoor oasis. Recent updates include a new roof (2025) and new siding (2026), providing peace of mind for years to come. Ideally located close to schools, parks, shopping, restaurants, and everyday amenities, with excellent access to major roadways for an easy commute. Whether you're a first-time buyer, growing family, or investor seeking long-term potential, this is a fantastic opportunity to own a detached home in a well-established community.
For sale
C$529,900
58 N Evansridge Cres NW, Calgary, AB T3P 0J2
3beds
1,651sqft
Single Family Residence
Built in 2011
3,049 Square Feet Lot
$-- Zestimate®
C$321/sqft
C$-- HOA
What's special
Hardwood flooringGranite countertopsBright open-concept main floorSpacious kitchenAmple cabinetry and storageGenerous dining areaThree bedrooms
- 26 days |
- 90 |
- 5 |
Zillow last checked:
Listing updated:
Listed by:
Leslie Schmeiler, Associate,
Re/Max Realty Professionals
Source: courtesy of Pillar9 System,MLS®#: A2317221 Originating MLS®#: Calgary
Originating MLS®#: CalgaryFacts & features
Interior
Bedrooms & bathrooms
- Bedrooms: 3
- Bathrooms: 3
- Full bathrooms: 2
- 1/2 bathrooms: 1
Bedroom
- Level: Upper
- Dimensions: 9`3" x 13`1"
Bedroom
- Level: Upper
- Dimensions: 10`1" x 10`2"
Other
- Level: Upper
- Dimensions: 12`11" x 12`7"
Other
- Level: Main
- Dimensions: 5`1" x 4`9"
Other
- Level: Upper
- Dimensions: 9`3" x 5`11"
Other
- Level: Upper
- Dimensions: 5`6" x 8`10"
Dining room
- Level: Main
- Dimensions: 6`7" x 10`2"
Family room
- Level: Upper
- Dimensions: 13`1" x 14`1"
Foyer
- Level: Main
- Dimensions: 5`8" x 9`0"
Kitchen
- Level: Main
- Dimensions: 13`2" x 9`6"
Living room
- Level: Main
- Dimensions: 12`5" x 16`3"
Heating
- Forced Air
Cooling
- None
Appliances
- Included: Dishwasher, Dryer, Gas Stove, Microwave Hood Fan, Refrigerator, Washer
- Laundry: Upper Level
Features
- Ceiling Fan(s), Open Floorplan, See Remarks, Storage, Walk-In Closet(s)
- Flooring: Carpet, Hardwood, Tile
- Windows: Window Coverings
- Basement: Full
- Has fireplace: No
Interior area
- Total interior livable area: 1,651 sqft
- Finished area above ground: 1,651
Video & virtual tour
Property
Parking
- Total spaces: 2
- Parking features: Single Garage Attached
- Attached garage spaces: 1
Features
- Levels: Two,2 Storey
- Stories: 1
- Patio & porch: None
- Exterior features: Private Yard
- Fencing: Fenced
- Frontage length: 7.33M 24`1"
Lot
- Size: 3,049 Square Feet
- Features: Back Lane, Back Yard
Details
- Parcel number: 112366685
- Zoning: R-G
Construction
Type & style
- Home type: SingleFamily
- Property subtype: Single Family Residence
Materials
- Vinyl Siding, Wood Frame
- Foundation: Concrete Perimeter
- Roof: Asphalt Shingle
Condition
- New construction: No
- Year built: 2011
Community & HOA
Community
- Features: Park, Playground
- Subdivision: Evanston
HOA
- Has HOA: No
Location
- Region: Calgary
Financial & listing details
- Price per square foot: C$321/sqft
- Date on market: 6/19/2026
- Date available: 09/15/2026
- Inclusions: NA
Leslie Schmeiler, Associate
Leslie Schmeiler, Associate
(403) 464-1494
By pressing Contact Agent, you agree that the real estate professional identified above may call/text you about your search, which may involve use of automated means and pre-recorded/artificial voices. You don't need to consent as a condition of buying any property, goods, or services. Message/data rates may apply. You also agree to our Terms of Use. Zillow does not endorse any real estate professionals. We may share information about your recent and future site activity with your agent to help them understand what you're looking for in a home.
Price history
Price history is unavailable.
Public tax history
Tax history is unavailable.
Climate risks
Neighborhood: Evanston
Nearby schools
GreatSchools rating
No schools nearby
We couldn't find any schools near this home.
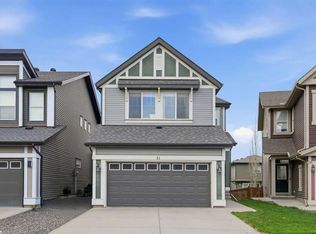
- C$629,9003 bd3 ba1.8k sqft31 E Evansridge Cres NW, Calgary, AB T3P0J2For Sale
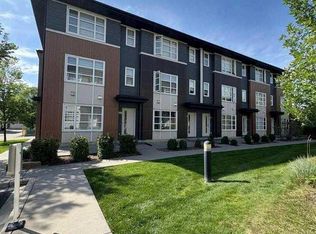
- C$685,0003 bd3 ba1.8k sqft135 W Evansridge Cres NW, Calgary, AB T3P0J3For Sale

- C$459,9003 bd3 ba1.5k sqft202 S Evansridge Park NW, Calgary, AB T3P0N7For Sale
- C$589,9004 bd3 ba1.1k sqft564 N Evanston Dr NW, Calgary, AB T3P0H4For Sale

- C$450,0002 bd3 ba1.5k sqft506 E Evansridge Park NW, Calgary, AB T3P0N7For Sale
- C$599,9003 bd3 ba1.6k sqft858 N Evanston Dr NW, Calgary, AB T3P0L9For Sale
- C$549,9004 bd4 ba1.2k sqft862 W Evanston Dr NW, Calgary, AB T3P0L9For Sale
- C$839,9004 bd4 ba2.3k sqft325 E Evanspark Gdns NW, Calgary, AB T3P0G6For Sale
Similar homes
- C$629,9003 bd3 ba1.8k sqft31 E Evansridge Cres NW, Calgary, AB T3P 0J2For SaleMLS ID #A2311513, Michelle Doudican, Associate, Real Broker. courtesy of Pillar9 System
- C$550,0003 bd3 ba1.6k sqft789 SE Panatella Blvd NW, Calgary, AB T3K 0N8For Sale
 MLS ID #A2307415, Annie Liu, Associate, Homecare Realty Ltd.. courtesy of Pillar9 System
 - C$579,9004 bd4 ba1.4k sqft67 N Evanspark Rd NW, Calgary, AB T3P 0G6For Sale
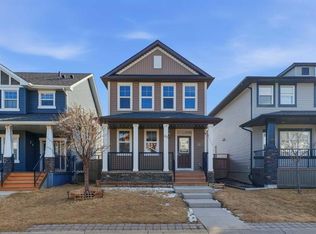 MLS ID #A2296846, Marlu Badillo, Associate, Real Estate Professionals Inc.. courtesy of Pillar9 System
 - C$548,0004 bd4 ba1.4k sqft125 E Evanston Hl NW, Calgary, AB T3P 1J7For Sale
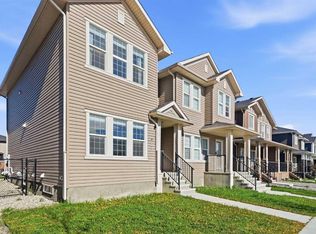 MLS ID #A2326469, Piew Soe Saw, Associate, Grand Realty. courtesy of Pillar9 System
 - C$629,0003 bd3 ba1.7k sqft100 N Sage Valley Dr NW, Calgary, AB T3R 0C8For SaleMLS ID #A2323241, Carolyn Dupont, Associate, Re/Max Complete Realty. courtesy of Pillar9 System
- C$629,0004 bd4 ba1.4k sqft164 Sage Valley Dr NW, Calgary, AB T3R 0E4For SaleMLS ID #A2315671, Brandy Hegseth, Associate, Century 21 Bamber Realty Ltd.. courtesy of Pillar9 System
- C$489,9003 bd3 ba1.4k sqft111 E Evanscrest Gdns NW, Calgary, AB T3P 0S1For SaleMLS ID #A2298030, Jessica Chan, Broker, Jessica Chan Real Estate & Management Inc.. courtesy of Pillar9 System
- C$499,9004 bd3 ba993 sqft107 W Skyview Springs Mnr NE, Calgary, AB T3N 0A8For SaleMLS ID #A2323197, Tom Sherry, Associate, Cir Realty. courtesy of Pillar9 System
- C$549,9004 bd4 ba1.5k sqft39 E Panora Sq NW, Calgary, AB T3K 0R8For SaleMLS ID #A2308754, Devang Joshi, Associate, Re/Max Real Estate (Mountain View). courtesy of Pillar9 System
- C$634,9004 bd4 ba1.5k sqft116 S Panora Close NW, Calgary, AB T3K 0G4For SaleMLS ID #A2321370, Bryan Herman, Associate, Real Broker. courtesy of Pillar9 System
- C$590,0003 bd2 ba1.1k sqft172 W Citadel Bluff Close NW, Calgary, AB T3G 5E3For SaleMLS ID #A2327122, Erin Flasch, Associate, The Real Estate District. courtesy of Pillar9 System
- C$659,0005 bd4 ba1.6k sqft16 Evansbrooke Rise E, Calgary, AB T3P 1C6For SaleMLS ID #A2322257, Caitlin Fike, Associate, Cir Realty. courtesy of Pillar9 System
- C$545,0003 bd3 ba1.5k sqft59 SE Saddlemont Rd NE, Calgary, AB T3J 5E4For SaleMLS ID #A2323574, Haji Ali Darvish, Associate, Exp Realty. courtesy of Pillar9 System
- C$665,0003 bd3 ba1.7k sqft90 S Hidden Ranch Ter NW, Calgary, AB T3A 5Z4For SaleMLS ID #A2321487, Kari-Ann Macdougall, Associate, Cir Realty. courtesy of Pillar9 System
- C$555,0004 bd4 ba1.5k sqft78 W Livingston Gate NE, Calgary, AB T3P 0V2For SaleMLS ID #A2319225, Andrew Chao, Associate, Exp Realty. courtesy of Pillar9 System
- C$588,0003 bd3 ba1.7k sqft28 W Skyview Shores Ter NE, Calgary, AB T3N 0C7For SaleMLS ID #A2321193, Jinder Sidhu, Associate, Re/Max Real Estate (Mountain View). courtesy of Pillar9 System
- C$475,0003 bd3 ba1.3k sqft403 NE Sage Hill Grv NW, Calgary, AB T3R 0Z8For SaleMLS ID #A2281947, Aly Remtulla, Associate, Re/Max House Of Real Estate. courtesy of Pillar9 System
- C$769,9885 bd4 ba2.1k sqft21 W Evansview Mnr NW, Calgary, AB T3P 0J7For SaleMLS ID #A2289460, Mody Ibrahim El Sayed, Associate, Re/Max Realty Professionals. courtesy of Pillar9 System
- C$610,0004 bd4 ba1.6k sqft19 N Covemeadow Cres NE, Calgary, AB T3K 6A8For SaleMLS ID #A2319883, Kristina Dominguez, Associate, Re/Max First. courtesy of Pillar9 System
- C$409,9003 bd3 ba1.4k sqft176 W Evansview Gdns NW, Calgary, AB T3P 0L2For SaleMLS ID #A2287536, Michael Boling, Associate, Cir Realty. courtesy of Pillar9 System
