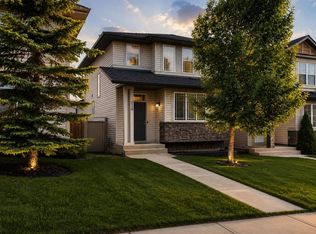
Welcome to this beautifully maintained home in the sought after community of Sage Hill. Offering exceptional value at over 1750 square feet of thoughtfully designed living space. This home stands out among competing properties currently available in the area. The bright main floor features a good size living room, kitchen with new stove, ample workspace and cabinetry. The tucked away mud room provides practical everyday functionality with plenty of space for coats, footwear, backpacks and seasonal gear. The windows fill the home with natural light, creating a warm, inviting atmosphere throughout. Upstairs you will find 3 generously sized bedrooms each with its own walk in closet, laundry room and an impressive BONUS ROOM fulfilling all your needs. This functional layout provides flexibility for growing families, professionals, or those seeking additional space to work from home. Step outside to enjoy the private backyard and outdoor living area, perfect for summer gatherings and relaxing evenings. No neighbors facing right behind you. Thoughtfully maintained with lasting quality, this home features Hardie Board siding for enhanced durability and timeless curb appeal. The front exterior professionally repainted just one year ago. Located close to parks, schools, pathways, shopping and major commuter routes, this home offers the perfect blend of convenience and connection to community. With one of the most competitive prices per square foot value currently available in Sage Hill. This is an exceptional opportunity to secure a spacious home in one of Northwest Calgary's most desirable neighborhoods.
For sale
C$629,000
100 N Sage Valley Dr NW, Calgary, AB T3R 0C8
3beds
1,774sqft
Single Family Residence
Built in 2008
3,920 Square Feet Lot
$-- Zestimate®
C$354/sqft
C$9/mo HOA
What's special
Bright main floorKitchen with new stoveAmple workspace and cabinetryTucked away mud roomWarm inviting atmosphere throughoutImpressive bonus room
- 22 days |
- 21 |
- 2 |
Zillow last checked:
Listing updated:
Listed by:
Carolyn Dupont, Associate,
Re/Max Complete Realty
Source: courtesy of Pillar9 System,MLS®#: A2323241 Originating MLS®#: Calgary
Originating MLS®#: CalgaryFacts & features
Interior
Bedrooms & bathrooms
- Bedrooms: 3
- Bathrooms: 3
- Full bathrooms: 2
- 1/2 bathrooms: 1
Other
- Level: Second
- Dimensions: 11`0" x 13`0"
Bedroom
- Level: Second
- Dimensions: 11`0" x 10`11"
Bedroom
- Level: Second
- Dimensions: 13`3" x 11`11"
Other
- Level: Main
- Dimensions: 5`0" x 4`11"
Other
- Level: Second
- Dimensions: 7`10" x 8`6"
Other
- Level: Second
- Dimensions: 8`0" x 8`11"
Bonus room
- Level: Second
- Dimensions: 11`7" x 22`2"
Dining room
- Level: Main
- Dimensions: 10`10" x 9`6"
Kitchen
- Level: Main
- Dimensions: 8`11" x 12`7"
Laundry
- Level: Second
- Dimensions: 7`11" x 5`6"
Living room
- Level: Main
- Dimensions: 13`8" x 13`3"
Mud room
- Level: Main
- Dimensions: 13`4" x 5`0"
Heating
- Fireplace(s), Forced Air, Natural Gas
Cooling
- Central Air
Appliances
- Included: Dishwasher, Electric Stove, Garage Control(s), Gas Water Heater, Microwave Hood Fan, Refrigerator, Washer/Dryer
- Laundry: Electric Dryer Hookup, Upper Level, Washer Hookup
Features
- Breakfast Bar, Double Vanity, Laminate Counters, Soaking Tub, Walk-In Closet(s), Wired for Sound
- Flooring: Carpet, Ceramic Tile
- Windows: Vinyl Windows, Window Coverings
- Basement: Full
- Number of fireplaces: 1
- Fireplace features: Gas
Interior area
- Total interior livable area: 1,774 sqft
- Finished area above ground: 1,774
- Finished area below ground: 617
Video & virtual tour
Property
Parking
- Total spaces: 4
- Parking features: Double Garage Attached, Garage Door Opener, Insulated
- Attached garage spaces: 2
- Has uncovered spaces: Yes
Features
- Levels: Two,2 Storey
- Stories: 1
- Patio & porch: Deck
- Exterior features: Private Yard
- Fencing: Fenced
- Frontage length: 9.53M 31`3"
Lot
- Size: 3,920 Square Feet
- Features: Back Yard, Front Yard, Lawn, Low Maintenance Landscape, Private, Treed
Details
- Parcel number: 112128900
- Zoning: R-G
Construction
Type & style
- Home type: SingleFamily
- Property subtype: Single Family Residence
Materials
- Wood Frame
- Foundation: Concrete Perimeter
- Roof: Asphalt Shingle
Condition
- New construction: No
- Year built: 2008
Community & HOA
Community
- Features: Playground, Sidewalks, Street Lights
- Subdivision: Sage Hill
HOA
- Has HOA: No
- Amenities included: Park, Picnic Area, Playground
- HOA fee: C$105 annually
Location
- Region: Calgary
Financial & listing details
- Price per square foot: C$354/sqft
- Date on market: 6/25/2026
- Inclusions: Radon mitigation system
Carolyn Dupont, Associate
Carolyn Dupont, Associate
(403) 930-8555
By pressing Contact Agent, you agree that the real estate professional identified above may call/text you about your search, which may involve use of automated means and pre-recorded/artificial voices. You don't need to consent as a condition of buying any property, goods, or services. Message/data rates may apply. You also agree to our Terms of Use. Zillow does not endorse any real estate professionals. We may share information about your recent and future site activity with your agent to help them understand what you're looking for in a home.
Price history
Price history is unavailable.
Public tax history
Tax history is unavailable.
Climate risks
Neighborhood: Sage Hill
Nearby schools
GreatSchools rating
No schools nearby
We couldn't find any schools near this home.
- C$685,0003 bd3 ba1.8k sqft68 W Sage Valley Dr NW, Calgary, AB T3R0C9For Sale
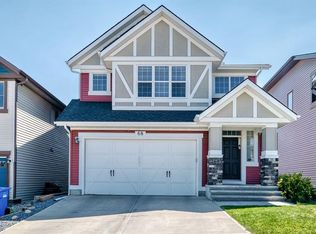
- C$594,9003 bd3 ba1.4k sqft136 Sage Valley Dr NW, Calgary, AB T3R0E4For Sale

- C$599,9004 bd4 ba1.4k sqft60 W Sage Valley Dr NW, Calgary, AB T3R0C9For Sale
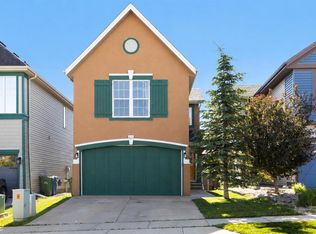
- C$--3 bd3 ba-- sqft163 S Sage Valley Clos NW, Calgary, AB T3R0E2Off Market
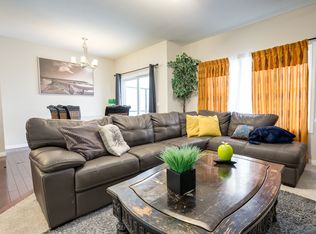
- C$629,9004 bd3 ba1.6k sqft99 SW Sage Valley Park NW, Calgary, AB T3R0E5For Sale
- C$614,0004 bd4 ba1.4k sqft164 Sage Valley Dr NW, Calgary, AB T3R0E4For Sale
- C$--2 bd2 ba840 sqft138 Sage Valley Park NW, Calgary, AB T3R0E4Off Market
- C$319,9002 bd2 ba764 sqft138 Sage Valley Park NW #405, Calgary, AB T3R0E4For Sale
Similar homes
- C$614,0004 bd4 ba1.4k sqft164 Sage Valley Dr NW, Calgary, AB T3R 0E4For Sale
 MLS ID #A2315671, Brandy Hegseth, Associate, Century 21 Bamber Realty Ltd.. courtesy of Pillar9 System
 - C$629,9003 bd3 ba1.8k sqft31 E Evansridge Cres NW, Calgary, AB T3P 0J2For Sale
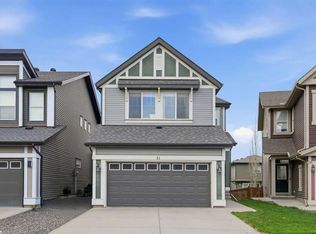 MLS ID #A2311513, Michelle Doudican, Associate, Real Broker. courtesy of Pillar9 System
 - C$634,9004 bd4 ba1.5k sqft116 S Panora Close NW, Calgary, AB T3K 0G4For Sale
 MLS ID #A2321370, Bryan Herman, Associate, Real Broker. courtesy of Pillar9 System
 - C$649,0005 bd4 ba1.6k sqft16 Evansbrooke Rise E, Calgary, AB T3P 1C6For Sale
 MLS ID #A2322257, Caitlin Fike, Associate, Cir Realty. courtesy of Pillar9 System
 - C$649,0004 bd4 ba1.4k sqft38 S Sage Bluff Gate NW, Calgary, AB T3R 0Y9For SaleMLS ID #A2297224, Scott Thibeault, Associate, Century 21 Masters. courtesy of Pillar9 System
- C$734,9003 bd4 ba2k sqft37 SE Nolanhurst Cres NW, Calgary, AB T3R 0Z3For SaleMLS ID #A2320048, Art Lee, Associate, Real Broker. courtesy of Pillar9 System
- C$719,9006 bd3 ba1.3k sqft358 E Hawkstone Dr NW, Calgary, AB T3G 3T7For SaleMLS ID #A2330185, Robby Khun Khun, Associate, Real Broker. courtesy of Pillar9 System
- C$529,9003 bd3 ba1.6k sqft58 N Evansridge Cres NW, Calgary, AB T3P 0J2For SaleMLS ID #A2317221, Leslie Schmeiler, Associate, Re/Max Realty Professionals. courtesy of Pillar9 System
- C$689,9003 bd3 ba1.8k sqft442 N Citadel Dr NW, Calgary, AB T3G 4Z1For SaleMLS ID #A2319207, Sanjay Negi, Associate, Cir Realty. courtesy of Pillar9 System
- C$579,9004 bd4 ba1.4k sqft67 N Evanspark Rd NW, Calgary, AB T3P 0G6For SaleMLS ID #A2296846, Marlu Badillo, Associate, Real Estate Professionals Inc.. courtesy of Pillar9 System
- C$599,9004 bd4 ba1.3k sqft170 SW Arbour Grove Close NW, Calgary, AB T3G 4J2For SaleMLS ID #A2317279, Gloria Sun, Associate, Trustpro Realty. courtesy of Pillar9 System
- C$400,0003 bd3 ba1.1k sqft29 E Sage Hill Cmn NW, Calgary, AB T3R 0J6For SaleMLS ID #A2324160, Justin Havre, Associate, Exp Realty. courtesy of Pillar9 System
- C$760,0005 bd5 ba1.9k sqft52 W Lucas St NW, Calgary, AB T3P 1N2For SaleMLS ID #A2327423, Jesse Bydevaate, Associate, Re/Max First. courtesy of Pillar9 System
- C$639,9995 bd4 ba1.6k sqft19 N Skyview Point Rd NE, Calgary, AB T3N 0G9For SaleMLS ID #A2324310, Jaspreet Butter, Associate, Prep Realty Inc.. courtesy of Pillar9 System
- C$599,0003 bd3 ba1.8k sqft30 S Baywater Ln SW, Airdrie, AB T4B 3V5For SaleMLS ID #A2306707, Natalie Berthiaume, Associate, Cir Realty. courtesy of Pillar9 System
- C$624,9003 bd3 ba1.8k sqft1023 NW Kings Heights Rd SE, Airdrie, AB T4A 0M5For SaleMLS ID #A2323312, Madison Jager, Associate, Royal Lepage Solutions. courtesy of Pillar9 System
- C$769,9885 bd4 ba2.1k sqft21 W Evansview Mnr NW, Calgary, AB T3P 0J7For SaleMLS ID #A2289460, Mody Ibrahim El Sayed, Associate, Re/Max Realty Professionals. courtesy of Pillar9 System
- C$588,0003 bd3 ba1.7k sqft28 W Skyview Shores Ter NE, Calgary, AB T3N 0C7For SaleMLS ID #A2321193, Jinder Sidhu, Associate, Re/Max Real Estate (Mountain View). courtesy of Pillar9 System
- C$639,9004 bd4 ba1.5k sqft72 S Redstone Cmn NE, Calgary, AB T3N 0K1For SaleMLS ID #A2309908, Felicity Denesiuk, Associate, Royal Lepage Arteam Realty. courtesy of Pillar9 System
- C$624,9003 bd3 ba1.7k sqft651 N Savanna Lndg NE, Calgary, AB T3J 2E4For SaleMLS ID #A2306069, Sunny Singh, Associate, Re/Max Realty Professionals. courtesy of Pillar9 System
