Welcome to 99 Sage Valley Park NW - a beautifully appointed residence where comfort, style, and community come together in one of Calgary’s most desirable neighbourhoods. With over 2,250 sq. ft. of thoughtfully developed living space, this family home offers an inviting first impression. Gleaming hardwood floors lead you through the open-concept main level, seamlessly connecting the living, dining, and kitchen areas. The bright kitchen features a spacious pantry, a breakfast bar accented with custom wainscotting, and an expansive dining space perfect for gathering with family and friends. The living room is warm and welcoming, centred around a cozy gas fireplace. A convenient powder room and main-floor laundry complete this level. Step outside and experience one of the home’s standout features: a generous 4,477 sq. ft. landscaped backyard. Enjoy summer evenings on the two-tiered deck complete with a BBQ gas line, relax under the pergola, and admire the established perennials, beautiful all season long with no annual planting required. Added trees provide both charm and privacy. Back inside, ascend the elegant staircase to your serene primary retreat, showcasing vaulted ceilings, large windows, a walk-in closet, and a luxurious 5-piece ensuite. Down the hall are two well-sized bedrooms and a 4-piece bathroom. A bright, open flex space at the top of the landing offers the perfect setting for a home office, craft area, or reading nook. The fully developed lower level features a fourth bedroom and an inviting entertainment space complete with a 65” TV and Bose sound system, also wired to the garage, ideal for movie nights or hosting guests at the built-in bar. A dedicated storage room and a rough-in for a future bathroom offer added convenience and value. Sage Valley is a community celebrated for its picturesque pathways, abundant green spaces, and family-friendly parks, perfect for evening walks, morning runs, or weekend adventures. You’ll appreciate being just minutes from Sage Hill Crossing and Creekside Shopping Centre, where cafés, restaurants, groceries, and everyday amenities are all within easy reach. Top-rated schools, nearby fitness facilities, and quick access to major routes ensure a lifestyle of ease and convenience. At 99 Sage Valley Park NW, you’re not just purchasing a home, you’re embracing a vibrant community you’ll be proud to be part of for years to come.
For sale
C$629,900
99 SW Sage Valley Park NW, Calgary, AB T3R 0E5
4beds
1,628sqft
Single Family Residence
Built in 2008
4,356 Square Feet Lot
$-- Zestimate®
C$387/sqft
C$-- HOA
What's special
Gleaming hardwood floorsOpen-concept main levelBright kitchenSpacious pantryCozy gas fireplaceConvenient powder roomMain-floor laundry
- 176 days |
- 64 |
- 0 |
Zillow last checked:
Listing updated:
Listed by:
Jessey Touchette, Associate,
People 1st Realty
Source: courtesy of Pillar9 System,MLS®#: A2289754 Originating MLS®#: Calgary
Originating MLS®#: CalgaryFacts & features
Interior
Bedrooms & bathrooms
- Bedrooms: 4
- Bathrooms: 3
- Full bathrooms: 2
- 1/2 bathrooms: 1
Other
- Level: Second
- Dimensions: 11`10" x 16`3"
Bedroom
- Level: Second
- Dimensions: 10`2" x 12`5"
Bedroom
- Level: Second
- Dimensions: 12`5" x 9`10"
Bedroom
- Level: Basement
- Dimensions: 10`6" x 9`6"
Other
- Level: Second
- Dimensions: 9`9" x 4`10"
Other
- Level: Main
- Dimensions: 7`0" x 2`7"
Other
- Level: Second
- Dimensions: 9`8" x 7`11"
Den
- Level: Second
- Dimensions: 9`1" x 8`1"
Dining room
- Level: Main
- Dimensions: 14`10" x 11`8"
Kitchen
- Level: Main
- Dimensions: 12`7" x 8`1"
Living room
- Level: Main
- Dimensions: 12`2" x 13`10"
Heating
- Forced Air, Natural Gas
Cooling
- None
Appliances
- Included: Bar Fridge, Dishwasher, Dryer, Microwave Hood Fan, Oven, Refrigerator, Washer
- Laundry: Main Level
Features
- Bar, Bathroom Rough-in, Breakfast Bar, Double Vanity, Kitchen Island, Pantry, Quartz Counters, Track Lighting
- Flooring: Carpet, Ceramic Tile, Hardwood
- Basement: Full
- Number of fireplaces: 2
- Fireplace features: Basement, Electric, Gas, Living Room
Interior area
- Total interior livable area: 1,628 sqft
- Finished area above ground: 745
- Finished area below ground: 672
Video & virtual tour
Property
Parking
- Total spaces: 4
- Parking features: Double Garage Attached, Driveway
- Attached garage spaces: 2
- Has uncovered spaces: Yes
Features
- Levels: Two,2 Storey
- Stories: 1
- Patio & porch: Deck, Pergola
- Exterior features: BBQ gas line
- Fencing: Fenced
- Frontage length: 13.41M 44`0"
Lot
- Size: 4,356 Square Feet
- Features: Back Yard, Few Trees, Landscaped, Lawn, Street Lighting
Details
- Parcel number: 101486238
- Zoning: R-G
Construction
Type & style
- Home type: SingleFamily
- Property subtype: Single Family Residence
Materials
- Vinyl Siding, Wood Frame
- Foundation: Concrete Perimeter
- Roof: Asphalt Shingle
Condition
- New construction: No
- Year built: 2008
Community & HOA
Community
- Features: Park, Playground, Sidewalks, Street Lights
- Subdivision: Sage Hill
HOA
- Has HOA: No
Location
- Region: Calgary
Financial & listing details
- Price per square foot: C$387/sqft
- Date on market: 3/1/2026
- Inclusions: N/A
Price history
Price history is unavailable.
Public tax history
Tax history is unavailable.
Climate risks
Neighborhood: Sage Hill
Nearby schools
GreatSchools rating
No schools nearby
We couldn't find any schools near this home.
- C$--2 bd2 ba840 sqft138 Sage Valley Park NW, Calgary, AB T3R0E4Off Market
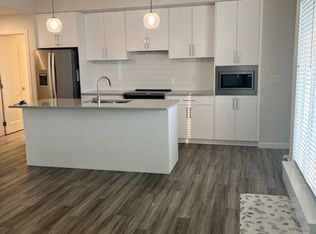
- C$299,9002 bd2 ba764 sqft138 Sage Valley Park NW #405, Calgary, AB T3R0E4For Sale

- C$594,9003 bd3 ba1.4k sqft136 Sage Valley Dr NW, Calgary, AB T3R0E4For Sale

- C$614,0004 bd4 ba1.4k sqft164 Sage Valley Dr NW, Calgary, AB T3R0E4For Sale

- C$679,0003 bd3 ba1.7k sqft108 Sage Valley Dr NW, Calgary, AB T3R0C8For Sale
- C$685,0003 bd3 ba1.8k sqft68 W Sage Valley Dr NW, Calgary, AB T3R0C9For Sale
- C$--1 bd1 ba543 sqft50 Sage Hill Way NW #302, Calgary, AB T3R0H5Off Market
- C$618,8883 bd3 ba1.5k sqft64 N Sage Hill Point NW, Calgary, AB T3R0H4For Sale
Similar homes
- C$629,9003 bd3 ba1.8k sqft234 SW Covebrook Ct NE, Calgary, AB T3K 0M8For Sale
 MLS ID #A2339498, Sandeep Tahim, Associate, Maxwell Gold. courtesy of Pillar9 System
 - C$685,0003 bd3 ba1.8k sqft68 W Sage Valley Dr NW, Calgary, AB T3R 0C9For Sale
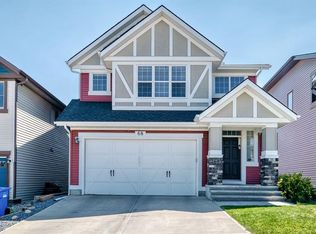 MLS ID #A2328629, Timi Jolaoso, Associate, E-Trinity Realty And Management Ltd. courtesy of Pillar9 System
 - C$618,8883 bd3 ba1.5k sqft64 N Sage Hill Point NW, Calgary, AB T3R 0H4For Sale
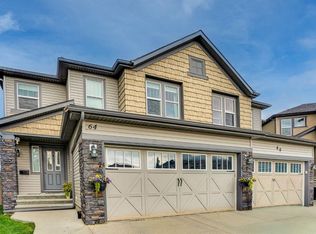 MLS ID #A2327053, Liz Wong, Associate, Exp Realty. courtesy of Pillar9 System
 - C$670,0003 bd3 ba1.8k sqft135 W Evansridge Cres NW, Calgary, AB T3P 0J3For Sale
 MLS ID #A2327778, Michael Conrod, Associate, Unison Realty Group Ltd.. courtesy of Pillar9 System
 - C$634,9003 bd3 ba1.4k sqft98 S Panton Way NW, Calgary, AB T3K 0X2For SaleMLS ID #A2330168, Mark Stanley Jamias, Associate, Real Estate Professionals Inc.. courtesy of Pillar9 System
- C$595,0003 bd2 ba1.1k sqft21 NW Covehaven Gdns NE, Calgary, AB T3K 5W3For SaleMLS ID #A2337396, Krista Bortoluzzi, Associate, Century 21 Masters. courtesy of Pillar9 System
- C$580,0003 bd3 ba1.4k sqft22 SE Panora Rd NW, Calgary, AB T3K 0R4For SaleMLS ID #A2334301, Marc Philibert, Associate, Lpt Realty. courtesy of Pillar9 System
- C$617,9003 bd3 ba1.8k sqft140 E Howse Ave NE, Calgary, AB T3P 0W1For SaleMLS ID #A2328077, Vin Shah, Associate, Real Estate Professionals Inc.. courtesy of Pillar9 System
- C$619,9994 bd4 ba1.4k sqft512 S Panatella Sq NW, Calgary, AB T3K 0T5For SaleMLS ID #A2299653, Melissa Kost, Associate Broker, Cir Realty. courtesy of Pillar9 System
- C$595,0004 bd4 ba1.5k sqft72 S Redstone Cmn NE, Calgary, AB T3N 0K1For SaleMLS ID #A2336395, Felicity Denesiuk, Associate, Royal Lepage Arteam Realty. courtesy of Pillar9 System
- C$749,0004 bd4 ba1.9k sqft159 SW Citadel Peak Cir NW, Calgary, AB T3G 4H7For SaleMLS ID #A2322854, Noorin Nurani, Associate, Cir Realty. courtesy of Pillar9 System
- C$649,0004 bd4 ba1.9k sqft174 N Morningside Cir SW, Airdrie, AB T4B 0X4For SaleMLS ID #A2336439, Andy Bhalla, Broker, Coldwell Banker Yad Realty. courtesy of Pillar9 System
- C$599,9994 bd3 ba1.7k sqft31 E Red Embers Ln NE, Calgary, AB T3N 0R2For SaleMLS ID #A2324690, Harsh Mishra, Associate, Exp Realty. courtesy of Pillar9 System
- C$645,0005 bd4 ba1.6k sqft95 N Redstone Park NE, Calgary, AB T3N 0P7For SaleMLS ID #A2334373, Viraj Jagad, Associate, Ko Realty Ltd.. courtesy of Pillar9 System
- C$634,9003 bd4 ba2.1k sqft146 N Windwood Grv SW, Airdrie, AB T4B 3S8For SaleMLS ID #A2337933, Gurpreet Ghuttora, Associate, Real Broker. courtesy of Pillar9 System
- C$644,9004 bd4 ba1.5k sqft56 S Corner Meadows Park NE, Calgary, AB T3N 1J8For SaleMLS ID #A2335755, Roland Gjelaj, Associate, Exp Realty. courtesy of Pillar9 System
- C$699,9003 bd3 ba2.2k sqft72 E Pantego Close NW, Calgary, AB T3K 0K1For SaleMLS ID #A2307103, Qi Zhao, Associate, Trec The Real Estate Company. courtesy of Pillar9 System
- C$649,9006 bd4 ba2.2k sqft469 N Skyview Shores Mnr NE, Calgary, AB T3N 0H2For SaleMLS ID #A2335436, Grahame Green, Associate, 2% Realty. courtesy of Pillar9 System
- C$854,9004 bd4 ba2.2k sqft283 W Nolanhurst Cres NW, Calgary, AB T3R 0Z6For SaleMLS ID #A2329910, Brian Cheung, Associate, Keller Williams Bold Realty. courtesy of Pillar9 System
- C$709,9004 bd3 ba2.1k sqft39 E Herron Rise NE, Calgary, AB T3P 1Y1For SaleMLS ID #A2320675, Arshpreet Mann, Associate, Real Broker. courtesy of Pillar9 System
