Welcome Home. We are pleased to present you with this beautifully maintained and fully developed two storey walkout home in the highly sought-after community of Panorama Hills. Offering the perfect blend of space, functionality, and an unbeatable location backing onto green space. The main floor is designed for both everyday living and entertaining, featuring a bright and open concept with rich hardwood flooring and large windows that fill the home with natural light. You will love the spacious kitchen offering granite countertops, extended-height cabinetry, stainless steel appliances, a good sized corner pantry, and a large island that seamlessly connects to the dining and living areas. The cozy gas fireplace anchors the living room, creating a warm and inviting space to relax. Upstairs, you’ll find three good sized bedrooms, giving everyone their own space. The primary suite offers plenty of room for a king-sized bed and hosts a large walk-in closet and a private 3-piece ensuite. A full main bathroom completes the upper level. The fully developed walkout basement (with permits) adds incredible versatility to the home, offering a spacious rec room, a fourth bedroom, another full bathroom, as well as dedicated laundry area, and additional space perfect for a home office, gym, or flex room—ideal for growing families or guests. You will love the spacious backyard that backs out onto a beautiful green space and park, providing both privacy and the perfect setting for kids to play or for relaxing outdoors. Located in the vibrant community of Panorama Hills, you’ll enjoy access to excellent schools, parks, walking paths, and the Panorama Hills Community Centre. With close proximity to shopping, restaurants, movie theatres, Vivo Recreation Centre, and easy access to Stoney Trail, Deerfoot Trail, and the airport, this home offers exceptional convenience in a family-friendly neighbourhood. This is the perfect place to call home.
For sale
C$619,999
512 S Panatella Sq NW, Calgary, AB T3K 0T5
4beds
1,477sqft
Semi Detached (Half Duplex)
Built in 2010
-- sqft lot
$-- Zestimate®
C$420/sqft
C$22/mo HOA
What's special
Bright and open conceptRich hardwood flooringSpacious kitchenGranite countertopsExtended-height cabinetryStainless steel appliancesGood sized corner pantry
- 138 days |
- 3 |
- 0 |
Zillow last checked:
Listing updated:
Listed by:
Melissa Kost, Associate Broker,
Cir Realty
Source: courtesy of Pillar9 System,MLS®#: A2299653 Originating MLS®#: Calgary
Originating MLS®#: CalgaryFacts & features
Interior
Bedrooms & bathrooms
- Bedrooms: 4
- Bathrooms: 4
- Full bathrooms: 3
- 1/2 bathrooms: 1
Bedroom
- Level: Upper
- Dimensions: 10`0" x 12`2"
Bedroom
- Level: Upper
- Dimensions: 9`3" x 12`0"
Other
- Level: Upper
- Dimensions: 11`9" x 13`8"
Bedroom
- Level: Basement
- Dimensions: 8`9" x 13`10"
Other
- Level: Main
- Dimensions: 5`4" x 5`7"
Other
- Level: Upper
- Dimensions: 8`0" x 4`11"
Other
- Level: Basement
- Dimensions: 5`5" x 8`11"
Other
- Level: Upper
- Dimensions: 7`3" x 8`3"
Dining room
- Level: Main
- Dimensions: 7`2" x 12`9"
Family room
- Level: Basement
- Dimensions: 9`7" x 10`11"
Kitchen
- Level: Main
- Dimensions: 12`6" x 12`7"
Living room
- Level: Main
- Dimensions: 12`3" x 17`1"
Walk in closet
- Level: Upper
- Dimensions: 7`7" x 6`7"
Heating
- Forced Air
Cooling
- None
Appliances
- Included: Dishwasher, Dryer, Microwave, Refrigerator, Stove(s), Washer
- Laundry: Lower Level
Features
- Closet Organizers, Kitchen Island, Open Floorplan, Pantry, Storage, Walk-In Closet(s)
- Flooring: Carpet, Ceramic Tile, Hardwood, Linoleum
- Basement: Full
- Number of fireplaces: 1
- Fireplace features: Gas, Living Room
- Common walls with other units/homes: 1 Common Wall
Interior area
- Total interior livable area: 1,477 sqft
- Finished area above ground: 1,477
- Finished area below ground: 666
Video & virtual tour
Property
Parking
- Total spaces: 2
- Parking features: Single Garage Attached
- Attached garage spaces: 1
Features
- Levels: Two,2 Storey
- Stories: 1
- Patio & porch: Deck
- Exterior features: Private Yard
- Fencing: Fenced
- Frontage length: 7.50M 24`7"
Lot
- Size: 2,613 Square Feet
- Features: Back Yard
Details
- Parcel number: 101160786
- Zoning: R-2M
Construction
Type & style
- Home type: MultiFamily
- Property subtype: Semi Detached (Half Duplex)
- Attached to another structure: Yes
Materials
- Vinyl Siding, Wood Frame
- Foundation: Concrete Perimeter
- Roof: Asphalt Shingle
Condition
- New construction: No
- Year built: 2010
Community & HOA
Community
- Features: Park, Playground, Sidewalks, Street Lights
- Subdivision: Panorama Hills
HOA
- Has HOA: No
- Amenities included: Park, Playground
- HOA fee: C$263 annually
Location
- Region: Calgary
Financial & listing details
- Price per square foot: C$420/sqft
- Date on market: 4/8/2026
- Inclusions: TV Wall mounts, Blinds and curtains, Door bell camera
Price history
Price history is unavailable.
Public tax history
Tax history is unavailable.
Climate risks
Neighborhood: Panorama Hills
Nearby schools
GreatSchools rating
No schools nearby
We couldn't find any schools near this home.
- C$598,8003 bd3 ba1.4k sqft32 W Panatella Cmn NW, Calgary, AB T3K0T5For Sale

- C$619,7775 bd4 ba1.5k sqft212 E Panatella Dr NW, Calgary, AB T3K0T4For Sale
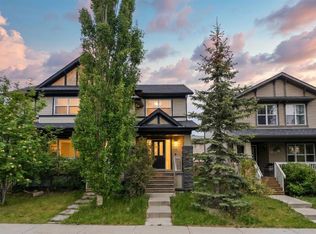
- C$529,9003 bd4 ba1.4k sqft40 S Panatella Mews NW, Calgary, AB T3K6C7For Sale

- C$699,9003 bd4 ba2k sqft27 E Panatella Row NW, Calgary, AB T3K0V5For Sale

- C$--2 bd3 ba1.2k sqft101 Panatella Sq NW #405, Calgary, AB T3K6C7Off Market
- C$--2 bd3 ba1.2k sqft101 Panatella Sq NW, Calgary, AB T3K6C7Off Market
- C$--2 bd3 ba1k sqft101 Panatella Sq N #206, Calgary, AB T3K2R9Off Market
- C$--2 bd3 ba1.2k sqft101 Panatella Sq NW #404, Calgary, AB T3K6C7Off Market
Similar homes
- C$629,9003 bd3 ba1.8k sqft234 SW Covebrook Ct NE, Calgary, AB T3K 0M8For Sale
 MLS ID #A2339498, Sandeep Tahim, Associate, Maxwell Gold. courtesy of Pillar9 System
 - C$605,0004 bd4 ba1.6k sqft19 N Covemeadow Cres NE, Calgary, AB T3K 6A8For Sale
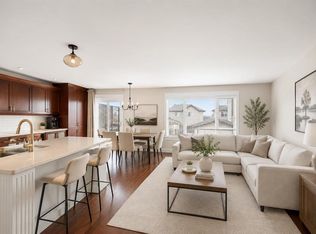 MLS ID #A2336525, Kristina Dominguez, Associate, Re/Max First. courtesy of Pillar9 System
 - C$549,8994 bd4 ba1.5k sqft39 E Panora Sq NW, Calgary, AB T3K 0R8For Sale
 MLS ID #A2308754, Devang Joshi, Associate, Re/Max Real Estate (Mountain View). courtesy of Pillar9 System
 - C$634,9004 bd4 ba1.5k sqft116 S Panora Close NW, Calgary, AB T3K 0G4For Sale
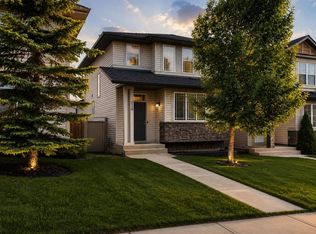 MLS ID #A2321370, Bryan Herman, Associate, Real Broker. courtesy of Pillar9 System
 - C$634,9003 bd3 ba1.4k sqft98 S Panton Way NW, Calgary, AB T3K 0X2For SaleMLS ID #A2330168, Mark Stanley Jamias, Associate, Real Estate Professionals Inc.. courtesy of Pillar9 System
- C$699,9003 bd4 ba2k sqft27 E Panatella Row NW, Calgary, AB T3K 0V5For SaleMLS ID #A2333111, Jessica Chan, Broker, Jessica Chan Real Estate & Management Inc.. courtesy of Pillar9 System
- C$618,8883 bd3 ba1.5k sqft64 N Sage Hill Point NW, Calgary, AB T3R 0H4For SaleMLS ID #A2327053, Liz Wong, Associate, Exp Realty. courtesy of Pillar9 System
- C$595,0003 bd2 ba1.1k sqft21 NW Covehaven Gdns NE, Calgary, AB T3K 5W3For SaleMLS ID #A2337396, Krista Bortoluzzi, Associate, Century 21 Masters. courtesy of Pillar9 System
- C$580,0003 bd3 ba1.4k sqft22 SE Panora Rd NW, Calgary, AB T3K 0R4For SaleMLS ID #A2334301, Marc Philibert, Associate, Lpt Realty. courtesy of Pillar9 System
- C$614,0004 bd4 ba1.4k sqft164 Sage Valley Dr NW, Calgary, AB T3R 0E4For SaleMLS ID #A2315671, Brandy Hegseth, Associate, Century 21 Bamber Realty Ltd.. courtesy of Pillar9 System
- C$629,9004 bd3 ba1.6k sqft99 SW Sage Valley Park NW, Calgary, AB T3R 0E5For SaleMLS ID #A2289754, Jessey Touchette, Associate, People 1st Realty. courtesy of Pillar9 System
- C$595,0004 bd4 ba1.5k sqft72 S Redstone Cmn NE, Calgary, AB T3N 0K1For SaleMLS ID #A2336395, Felicity Denesiuk, Associate, Royal Lepage Arteam Realty. courtesy of Pillar9 System
- C$659,0004 bd4 ba1.8k sqft16 N Saddlecrest Park NE, Calgary, AB T3J 5E7For SaleMLS ID #A2338866, Baljinder Dhillon, Associate, Re/Max Complete Realty. courtesy of Pillar9 System
- C$675,0003 bd3 ba1.9k sqft645 N Panatella Blvd NW, Calgary, AB T3K 0N9For SaleMLS ID #A2330896, Paul Stutz, Associate, Remax Innovations. courtesy of Pillar9 System
- C$699,0004 bd4 ba1.7k sqft47 W Evanscrest Way NW, Calgary, AB T3P 0P9For SaleMLS ID #A2333085, Maricel Mcdonald, Associate, Royal Lepage Benchmark. courtesy of Pillar9 System
- C$639,0003 bd4 ba1.5k sqft43 E Rockmont Ct NW, Calgary, AB T3G 5V8For SaleMLS ID #A2327705, Gene Yamada, Associate Broker, Royal Lepage Solutions. courtesy of Pillar9 System
- C$484,9003 bd2 ba1.2k sqft260 N Covemeadow Rd NE, Calgary, AB T3K 6E6For SaleMLS ID #A2318448, Chantel Gogowich, Associate, Cir Realty. courtesy of Pillar9 System
- C$599,9994 bd3 ba1.7k sqft31 E Red Embers Ln NE, Calgary, AB T3N 0R2For SaleMLS ID #A2324690, Harsh Mishra, Associate, Exp Realty. courtesy of Pillar9 System
- C$654,9995 bd4 ba2k sqft482 W Skyview Ranch Way NE, Calgary, AB T3N 0H2For SaleMLS ID #A2337681, Sandeep Sidhu, Associate, Lpt Realty. courtesy of Pillar9 System
- C$529,9004 bd4 ba1.5k sqft160 S Cornerstone Ave NE, Calgary, AB T3N 1G6For SaleMLS ID #A2335700, Manjeet Deol, Associate, Real Broker. courtesy of Pillar9 System
