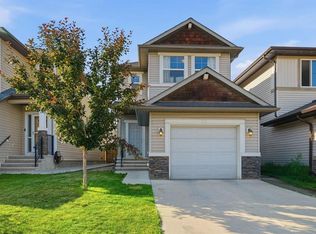
Welcome Home — This One Is Worth Seeing! Tucked away at the quiet end of a well-maintained cul-de-sac, this beautifully upgraded home offers the privacy, space, and comfort buyers are looking for—with minimal traffic and an oversized pie-shaped lot. From the moment you step inside, you’ll notice the thoughtful upgrades and quality finishes. The main floor features 9-foot knockdown ceilings and premium real hardwood flooring, creating a bright, warm, and sophisticated atmosphere. The kitchen is both stylish and functional, featuring granite countertops, a newer refrigerator, microwave and oven, plus a touchless kitchen water faucet for added convenience. Granite countertops continue throughout the bathrooms, adding a consistent touch of quality. The spacious dining area offers direct access to the patio doors, making it easy to move between indoor and outdoor living. The open-concept living room completes the main level with a cozy gas fireplace, creating the perfect space for relaxing with family or entertaining guests. Upstairs, the impressive bonus room features vaulted ceilings and large windows, filling the space with natural light and providing the perfect spot for movie nights, a playroom, or a comfortable family retreat. The spacious primary bedroom is your private escape, complete with a walk-in closet and luxurious five-piece ensuite featuring a double vanity and quality fixtures. Downstairs, the 9-foot foundation, oversized windows, and three-piece bathroom rough-in offer incredible potential. Whether you envision a future legal suite (subject to approval), home gym, media room, or additional living space, the possibilities are here. The major upgrades have already been taken care of, giving you peace of mind for years to come. Recent improvements include: New Class 4 impact-resistant roof shingles Additional blown-in attic insulation Three new high-efficiency windows Powerful central air conditioning And when summer arrives, you’ll appreciate coming home to a cool, comfortable interior while everyone else is trying to escape the heat! Outside is where this property truly shines. The oversized pie-shaped lot provides an abundance of space for kids, pets, entertaining, gardening, or simply enjoying your own private outdoor retreat. The large deck features an integrated privacy screen, creating a fantastic space for summer BBQs, morning coffee, or evening gatherings. Parking is another major bonus. The extended driveway accommodates up to four additional vehicles, plus the attached double garage—giving you exceptional parking and storage options. Located close to Stoney Trail and Deerfoot Trail, top-rated schools, shopping, and everyday amenities, this home delivers the best of both worlds: a peaceful cul-de-sac setting with excellent access to everything you need. Homes with this combination of upgrades, lot size, parking, and location don't come along often. Don't just scroll past it—come see it for yourself. Book your private showing today,
For sale
C$629,900
234 SW Covebrook Ct NE, Calgary, AB T3K 0M8
3beds
1,845sqft
Single Family Residence
Built in 2011
4,356 Square Feet Lot
$-- Zestimate®
C$341/sqft
C$-- HOA
What's special
Oversized pie-shaped lotPremium real hardwood flooringGranite countertopsTouchless kitchen water faucetCozy gas fireplaceSpacious primary bedroomWalk-in closet
- 8 hours |
- 3 |
- 1 |
Zillow last checked:
Listing updated:
Listed by:
Sandeep Tahim, Associate,
Maxwell Gold,
Aliya Lalji, Associate,
Maxwell Gold
Source: courtesy of Pillar9 System,MLS®#: A2339498 Originating MLS®#: Calgary
Originating MLS®#: CalgaryFacts & features
Interior
Bedrooms & bathrooms
- Bedrooms: 3
- Bathrooms: 3
- Full bathrooms: 2
- 1/2 bathrooms: 1
Bedroom
- Level: Second
- Dimensions: 9`6" x 9`11"
Bedroom
- Level: Second
- Dimensions: 11`11" x 9`11"
Other
- Level: Second
- Dimensions: 13`4" x 13`10"
Other
- Level: Main
- Dimensions: 6`9" x 3`2"
Other
- Level: Second
- Dimensions: 7`0" x 8`0"
Other
- Level: Second
- Dimensions: 9`2" x 8`5"
Dining room
- Level: Main
- Dimensions: 13`3" x 9`0"
Family room
- Level: Second
- Dimensions: 18`0" x 12`2"
Kitchen
- Level: Main
- Dimensions: 13`4" x 12`11"
Laundry
- Level: Main
- Dimensions: 7`2" x 6`11"
Living room
- Level: Main
- Dimensions: 9`9" x 15`2"
Heating
- Forced Air
Cooling
- Central Air
Appliances
- Included: Dishwasher, Dryer, Electric Stove, Garage Control(s), Microwave Hood Fan, Refrigerator, Washer
- Laundry: Laundry Room, Main Level
Features
- Bidet, Ceiling Fan(s), Chandelier, Closet Organizers, Double Vanity, Granite Counters, High Ceilings, Kitchen Island, No Smoking Home, Open Floorplan, Pantry, See Remarks, Smart Home, Soaking Tub, Storage, Track Lighting, Vaulted Ceiling(s), Walk-In Closet(s)
- Flooring: Carpet, Hardwood, Tile
- Windows: Window Coverings
- Basement: Full
- Number of fireplaces: 1
- Fireplace features: Gas
Interior area
- Total interior livable area: 1,845 sqft
Property
Parking
- Total spaces: 4
- Parking features: Double Garage Attached, Driveway, Garage Door Opener, Insulated, Off Street
- Attached garage spaces: 2
- Has uncovered spaces: Yes
Features
- Levels: Two,2 Storey
- Stories: 1
- Patio & porch: Deck
- Exterior features: Private Yard, Rain Barrel/Cistern(s), Rain Gutters
- Fencing: Fenced
- Frontage length: 1380.98M 4531`0"
Lot
- Size: 4,356 Square Feet
- Features: Back Yard, Cul-De-Sac, Level, Pie Shaped Lot
Details
- Parcel number: 112279668
- Zoning: R-G
Construction
Type & style
- Home type: SingleFamily
- Property subtype: Single Family Residence
Materials
- Vinyl Siding, Wood Frame
- Foundation: Concrete Perimeter
- Roof: Asphalt Shingle
Condition
- New construction: No
- Year built: 2011
Community & HOA
Community
- Features: Park, Playground, Sidewalks, Street Lights, Tennis Court(s)
- Subdivision: Coventry Hills
HOA
- Has HOA: No
Location
- Region: Calgary
Financial & listing details
- Price per square foot: C$341/sqft
- Date on market: 8/24/2026
- Inclusions: N/A
Price history
Price history is unavailable.
Public tax history
Tax history is unavailable.
Climate risks
Neighborhood: Coventry Hills
Nearby schools
GreatSchools rating
No schools nearby
We couldn't find any schools near this home.
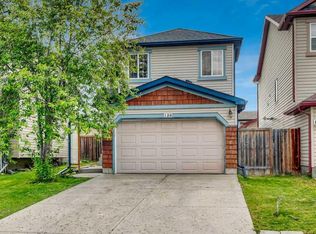
- C$575,0004 bd4 ba1.4k sqft126 Covebrook Pl NE, Calgary, AB T3K0C9For Sale
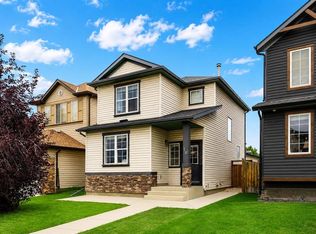
- C$564,9004 bd3 ba1.3k sqft16 S Covebrook Pl NE, Calgary, AB T3K6J7For Sale
- C$799,8006 bd4 ba2.4k sqft129 W Covecreek Bay NE, Calgary, AB T3K0N1For Sale

- C$519,9003 bd2 ba968 sqft11 NW Covecreek Close NE, Calgary, AB T3K0J5For Sale

- C$729,0004 bd4 ba1.8k sqft5 SE Covecreek Mews NE, Calgary, AB T3K0V8For Sale
- C$599,9003 bd4 ba1.3k sqft53 N Covebrook Close NE, Calgary, AB T3K6J5For Sale
- C$644,9003 bd3 ba1.9k sqft13061 SE Coventry Hills Way NE, Calgary, AB T3K0J5For Sale
- C$345,9002 bd2 ba820 sqft416 E Covecreek Cir NE, Calgary, AB T3K0W6For Sale
Similar homes
- C$665,0004 bd4 ba1.9k sqft35 N Covepark Pl NE, Calgary, AB T3K 5Z8For Sale
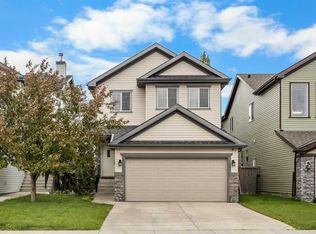 MLS ID #A2338083, Jessica Chan, Broker, Jessica Chan Real Estate & Management Inc.. courtesy of Pillar9 System
 - C$625,0003 bd3 ba1.8k sqft288 N Evansbrooke Way NW, Calgary, AB T3P 1H2For Sale
 MLS ID #A2338832, Justin Havre, Associate, Exp Realty. courtesy of Pillar9 System
 - C$605,0004 bd4 ba1.6k sqft19 N Covemeadow Cres NE, Calgary, AB T3K 6A8For Sale
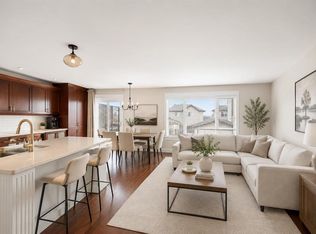 MLS ID #A2336525, Kristina Dominguez, Associate, Re/Max First. courtesy of Pillar9 System
 - C$634,9003 bd3 ba1.4k sqft98 S Panton Way NW, Calgary, AB T3K 0X2For Sale
 MLS ID #A2330168, Mark Stanley Jamias, Associate, Real Estate Professionals Inc.. courtesy of Pillar9 System
 - C$699,9003 bd4 ba2k sqft27 E Panatella Row NW, Calgary, AB T3K 0V5For SaleMLS ID #A2333111, Jessica Chan, Broker, Jessica Chan Real Estate & Management Inc.. courtesy of Pillar9 System
- C$670,0003 bd3 ba2.1k sqft288 S Evansborough Way NW, Calgary, AB T3P 0R1For SaleMLS ID #A2337499, Ben Andarge, Associate, Prep Realty Inc.. courtesy of Pillar9 System
- C$585,0003 bd3 ba1.3k sqft125 SW Coverton Cir NE, Calgary, AB T3K 4R7For SaleMLS ID #A2324804, Kelsey Jones, Associate, Cir Realty. courtesy of Pillar9 System
- C$634,9004 bd4 ba1.5k sqft116 S Panora Close NW, Calgary, AB T3K 0G4For SaleMLS ID #A2321370, Bryan Herman, Associate, Real Broker. courtesy of Pillar9 System
- C$654,9995 bd4 ba2k sqft482 W Skyview Ranch Way NE, Calgary, AB T3N 0H2For SaleMLS ID #A2337681, Sandeep Sidhu, Associate, Lpt Realty. courtesy of Pillar9 System
- C$618,9004 bd4 ba1.4k sqft251 E Skyview Point Rd NE, Calgary, AB T3N 0K7For SaleMLS ID #A2333206, Manny Balaoing, Associate, Cir Realty. courtesy of Pillar9 System
- C$595,0004 bd4 ba1.5k sqft72 S Redstone Cmn NE, Calgary, AB T3N 0K1For SaleMLS ID #A2336395, Felicity Denesiuk, Associate, Royal Lepage Arteam Realty. courtesy of Pillar9 System
- C$619,9994 bd4 ba1.4k sqft512 S Panatella Sq NW, Calgary, AB T3K 0T5For SaleMLS ID #A2299653, Melissa Kost, Associate Broker, Cir Realty. courtesy of Pillar9 System
- C$634,9003 bd4 ba2.1k sqft146 N Windwood Grv SW, Airdrie, AB T4B 3S8For SaleMLS ID #A2337933, Gurpreet Ghuttora, Associate, Real Broker. courtesy of Pillar9 System
- C$629,9004 bd3 ba1.6k sqft99 SW Sage Valley Park NW, Calgary, AB T3R 0E5For SaleMLS ID #A2289754, Jessey Touchette, Associate, People 1st Realty. courtesy of Pillar9 System
- C$629,9003 bd3 ba1.8k sqft107 NW Brightonstone Cmn SE, Calgary, AB T2Z 0K4For SaleMLS ID #A2335878, Bruce Alexander, Associate, Royal Lepage Solutions. courtesy of Pillar9 System
- C$614,0004 bd4 ba1.4k sqft164 Sage Valley Dr NW, Calgary, AB T3R 0E4For SaleMLS ID #A2315671, Brandy Hegseth, Associate, Century 21 Bamber Realty Ltd.. courtesy of Pillar9 System
- C$779,0006 bd4 ba2.4k sqft93 Skyview Shores Ter NE, Calgary, AB T3N 0E8For SaleMLS ID #A2337194, Gurpreet Singh Sran, Associate, Exp Realty. courtesy of Pillar9 System
- C$699,9004 bd4 ba2k sqft116 SW Skyview Shores Gdns NE, Calgary, AB T3N 0E1For SaleMLS ID #A2336998, Jeremy Dinh, Associate, Exp Realty. courtesy of Pillar9 System
- C$579,0003 bd3 ba1.5k sqft150 S Hidden Hills Ter NW, Calgary, AB T3A 6E3For SaleMLS ID #A2332026, George Costa, Associate, Royal Lepage Blue Sky. courtesy of Pillar9 System
- C$714,9003 bd3 ba2.1k sqft505 W Kincora Bay NW, Calgary, AB T3R 1N4For SaleMLS ID #A2334775, Jin Sheng Cui, Associate, Homecare Realty Ltd.. courtesy of Pillar9 System
