This fully renovated, move-in ready corner unit in Coventry Hills offers unmatched value, style, and location. Just minutes from schools, shopping, transit, and parks—everything you need is right at your doorstep. Featuring over 1,000 sq. ft. of beautifully upgraded living space, this home has been renovated top to bottom, including brand-new living room window and a roof replaced just over a year ago—major upgrades already done for you. Step into a bright, modern open-concept main floor designed to impress. The kitchen stands out with granite countertops and brand-new cabinetry, while large windows flood the space with natural light and lead to your private balcony, surrounded by mature trees for added privacy—your own peaceful retreat. Upstairs delivers next-level comfort and functionality: Spacious primary bedroom with walk-in closet, private ensuite, AND its own private balcony. Ideal for morning coffee or unwinding at the end of the day. Second generously sized bedroom + full 3-piece bathroom. Additional bonus: private parking stall right out front for ultimate convenience. Fully renovated. Rare double balcony. Prime location. Zero work needed. This home checks all the boxes—and won’t last long. Book your showing today before it’s gone!
For sale
C$345,900
416 E Covecreek Cir NE, Calgary, AB T3K 0W6
2beds
820sqft
Townhouse
Built in 2011
871 Square Feet Lot
$-- Zestimate®
C$422/sqft
C$323/mo HOA
What's special
Double balconyGranite countertopsBrand-new cabinetryPrivate ensuiteSecond generously sized bedroom
- 55 days |
- 10 |
- 0 |
Zillow last checked:
Listing updated:
Listed by:
Wria Moradi, Associate,
First Place Realty
Source: courtesy of Pillar9 System,MLS®#: A2319946 Originating MLS®#: Calgary
Originating MLS®#: CalgaryFacts & features
Interior
Bedrooms & bathrooms
- Bedrooms: 2
- Bathrooms: 2
- Full bathrooms: 2
Other
- Level: Upper
- Dimensions: 11`7" x 10`1"
Bedroom
- Level: Basement
- Dimensions: 12`0" x 10`0"
Other
- Level: Upper
- Dimensions: 9`6" x 8`0"
Other
- Level: Basement
- Dimensions: 7`11" x 7`0"
Other
- Level: Upper
- Dimensions: 5`6" x 5`0"
Dining room
- Level: Main
- Dimensions: 8`6" x 5`9"
Other
- Level: Basement
- Dimensions: 11`6" x 4`6"
Kitchen
- Level: Main
- Dimensions: 10`9" x 7`11"
Laundry
- Level: Basement
- Dimensions: 4`7" x 2`9"
Living room
- Level: Main
- Dimensions: 15`4" x 10`5"
Walk in closet
- Level: Upper
- Dimensions: 5`6" x 4`9"
Heating
- Forced Air, Natural Gas
Cooling
- Central Air
Appliances
- Included: Dishwasher, Electric Stove, Microwave Hood Fan, Refrigerator, Washer/Dryer Stacked
- Laundry: Lower Level
Features
- Granite Counters
- Flooring: Carpet, Ceramic Tile, Vinyl
- Basement: Full
- Has fireplace: No
- Common walls with other units/homes: 1 Common Wall,End Unit
Interior area
- Total interior livable area: 820 sqft
- Finished area above ground: 820
- Finished area below ground: 303
Property
Parking
- Total spaces: 1
- Parking features: Parking Pad, Assigned
- Has uncovered spaces: Yes
Features
- Levels: Three Or More,3 (or more) Storey
- Stories: 1
- Patio & porch: Balcony(s)
- Exterior features: None
- Fencing: Fenced
- Frontage length: 5.38M 17`8"
Lot
- Size: 871 Square Feet
- Features: Back Yard, Corner Lot, Front Yard, Landscaped, Lawn, Many Trees
Details
- Parcel number: 112782936
- Zoning: M-1 d75
Construction
Type & style
- Home type: Townhouse
- Property subtype: Townhouse
Materials
- Vinyl Siding
- Foundation: Concrete Perimeter
- Roof: Asphalt Shingle
Condition
- New construction: No
- Year built: 2011
Community & HOA
Community
- Features: Park, Playground, Sidewalks
- Subdivision: Coventry Hills
HOA
- Has HOA: Yes
- Amenities included: Visitor Parking
- Services included: Common Area Maintenance, Insurance, Professional Management, Reserve Fund Contributions, Snow Removal
- HOA fee: C$323 monthly
Location
- Region: Calgary
Financial & listing details
- Price per square foot: C$422/sqft
- Date on market: 6/11/2026
- Inclusions: N/A
W
Wria Moradi, Associate
(403) 547-8401
By pressing Contact Agent, you agree that the real estate professional identified above may call/text you about your search, which may involve use of automated means and pre-recorded/artificial voices. You don't need to consent as a condition of buying any property, goods, or services. Message/data rates may apply. You also agree to our Terms of Use. Zillow does not endorse any real estate professionals. We may share information about your recent and future site activity with your agent to help them understand what you're looking for in a home.
Price history
Price history is unavailable.
Public tax history
Tax history is unavailable.
Climate risks
Neighborhood: Coventry Hills
Nearby schools
GreatSchools rating
No schools nearby
We couldn't find any schools near this home.
- C$350,0002 bd2 ba1.3k sqft438 Covecreek Cir NE, Calgary, AB T3K0W6For Sale

- C$729,0004 bd4 ba1.8k sqft5 SE Covecreek Mews NE, Calgary, AB T3K0V8For Sale
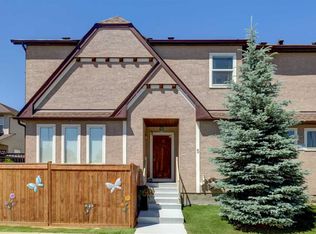
- C$339,9002 bd2 ba1.3k sqft220 W Covecreek Cir NE, Calgary, AB T3K0W6For Sale

- C$338,9002 bd2 ba1.3k sqft208 W Covecreek Cir NE, Calgary, AB T3K0W6For Sale
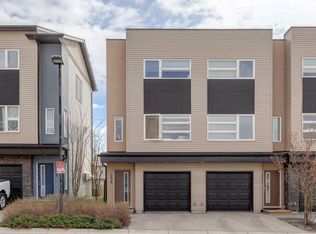
- C$399,9002 bd2 ba1.3k sqft13015 S Coventry Hills Way NE, Calgary, AB T3K0W6For Sale
- C$849,0006 bd4 ba2.4k sqft129 W Covecreek Bay NE, Calgary, AB T3K0N1For Sale
- C$529,9005 bd2 ba1k sqft76 S Coville Close NE, Calgary, AB T3K5W1For Sale
- C$659,9003 bd3 ba1.9k sqft13061 SE Coventry Hills Way NE, Calgary, AB T3K0J5For Sale
Similar homes
- C$335,0002 bd1 ba784 sqft220 N Livingston Cmn NE, Calgary, AB T3P 1K1For Sale
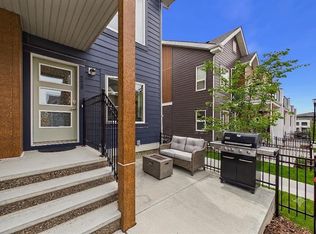 MLS ID #A2329912, Kelly Scruggs, Associate, Century 21 Bravo Realty. courtesy of Pillar9 System
 - C$345,0002 bd3 ba1.1k sqft2400 W Ravenswood Vw SE #202, Airdrie, AB T4A 0V7For Sale
 MLS ID #A2334372, Jay Schultz, Associate, Re/Max Real Estate (Mountain View). courtesy of Pillar9 System
 - C$314,9002 bd2 ba841 sqft5 SW Country Village Park NE #1309, Calgary, AB T3K 0G1For Sale
 MLS ID #A2317605, Ricardo Serrano Toledo, Associate, Kic Realty. courtesy of Pillar9 System
 - C$369,0002 bd1 ba981 sqft271 N Livingston Cmn NE, Calgary, AB T3P 1K1For Sale
 MLS ID #A2326821, Lisa Painter, Associate, Cir Realty. courtesy of Pillar9 System
 - C$337,4853 bd2 ba1k sqft1055 W 72nd Ave NW #80, Calgary, AB T2K 5S4For SaleMLS ID #A2328833, Sabrina Stevenson, Associate, Royal Lepage Benchmark. courtesy of Pillar9 System
- C$345,0002 bd3 ba1.1k sqft2400 W Ravenswood Vw SE #102, Airdrie, AB T4A 0V7For SaleMLS ID #A2331952, Brent Wilcox, Associate, Cir Realty. courtesy of Pillar9 System
- C$350,0002 bd3 ba1.1k sqft2461 Baysprings Line SW #804, Airdrie, AB T4B 4C6For SaleMLS ID #A2318884, Heather Yates, Broker, Yates Real Estate Ltd. courtesy of Pillar9 System
- C$379,0002 bd2 ba1.1k sqft1603 W McGonigal Dr NE #7, Calgary, AB T2E 5W2For SaleMLS ID #A2334044, Heather Lamb, Associate Broker, Remax Innovations. courtesy of Pillar9 System
- C$329,9002 bd2 ba874 sqft10 W Kincora Glen Park NW #401, Calgary, AB T3R 1K1For SaleMLS ID #A2311111, Carlene Timmers, Associate, The Real Estate District. courtesy of Pillar9 System
- C$314,0002 bd2 ba935 sqft70 W Panamount Dr NW #5106, Calgary, AB T3K 5Z1For SaleMLS ID #A2294584, Huy Nguyen, Associate, Century 21 Argos Realty. courtesy of Pillar9 System
- C$399,9002 bd2 ba977 sqft300 N Harvest Hills Pl NE #402, Calgary, AB T3K 2P4For SaleMLS ID #A2327418, Ken Eddy, Associate, Re/Max House Of Real Estate. courtesy of Pillar9 System
- C$379,9992 bd3 ba1.1k sqft2461 Baysprings Line SW #507, Airdrie, AB T4B 4C6For SaleMLS ID #A2317592, Claire Rosenau, Associate, Kic Realty. courtesy of Pillar9 System
- C$374,9003 bd2 ba714 sqft124 SW Bergen Rd NW, Calgary, AB T3K 1H9For SaleMLS ID #A2328708, Ron Carriere, Associate, Re/Max Landan Real Estate. courtesy of Pillar9 System
- C$350,0003 bd2 ba1k sqft6503 W Ranchview Dr NW #15, Calgary, AB T3G 1P2For SaleMLS ID #A2330561, Cody Steele, Associate, Nineteen 88 Real Estate. courtesy of Pillar9 System
- C$339,9002 bd2 ba823 sqft607 17th Ave NW #403, Calgary, AB T2M 0N6For SaleMLS ID #A2331027, Len T. Wong, Associate Broker, Re/Max Complete Realty. courtesy of Pillar9 System
- C$328,0002 bd2 ba1k sqft1103 W Hawksbrow Point NW #1103, Calgary, AB T3G 4C9For SaleMLS ID #A2332721, Tom Sherry, Associate, Cir Realty. courtesy of Pillar9 System
- C$319,9003 bd2 ba1.1k sqft383 Georgian Vlg NE, Calgary, AB T2A 7E1For SaleMLS ID #A2333692, Kevin Beutler, Associate, 2% Realty. courtesy of Pillar9 System
- C$450,0002 bd3 ba1.1k sqft112 E Carrington Blvd NW, Calgary, AB T3P 1K8For SaleMLS ID #A2325340, Peter Pasion, Associate, Cir Realty. courtesy of Pillar9 System
- C$329,9003 bd1 ba1.1k sqft108 W Grier Ter NE #1, Calgary, AB T2K 5Y6For SaleMLS ID #A2323006, Jaskaran Singh Dhillon, Associate, Exp Realty. courtesy of Pillar9 System
- C$334,9003 bd2 ba1.1k sqft703 N Luxstone Sq SE #1001, Airdrie, AB T4B 0A3For SaleMLS ID #A2311177, Billy Peshke, Associate, Maxwell Capital Realty. courtesy of Pillar9 System
