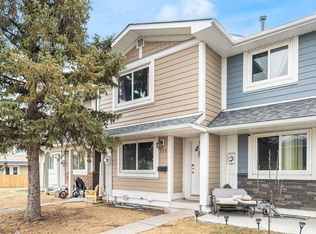
Welcome to this beautifully updated 2-storey townhouse located in the desirable neighborhood of Marlborough Park. As you step inside, the main level greets you with a bright, spacious living room that flows seamlessly into the dedicated dining area, ideal for family meals or entertaining guests. The fully renovated kitchen serves as a true focal point, featuring brand-new cabinetry, sleek countertops, a stylish backsplash, and a functional dual-sink setup. A convenient 2-piece bathroom completes the main floor. Moving upstairs, you will find 3 generous bedrooms along with a fully renovated four-piece bathroom that brings a fresh, modern touch to your daily routine. The lower level offers an unfinished basement providing abundant storage potential alongside a dedicated laundry area ready for your setup. The exterior of the complex has undergone extensive updates, boasting low-maintenance Hardie board siding, new energy-efficient vinyl windows, and updated eaves, soffit, and fascia for maximum curb appeal and peace of mind. Right outside your front door, you will enjoy two assigned parking stalls equipped with plug-ins to keep your vehicles warm during winter months. Situated just moments away from local shopping, schools, public transit, and parks, this move-in-ready home offers the ideal combination of modern updates, comfort, and everyday convenience. Call today for your personal viewing.
For sale
C$319,900
383 Georgian Vlg NE, Calgary, AB T2A 7E1
3beds
1,138sqft
Townhouse
Built in 1978
-- sqft lot
$-- Zestimate®
C$281/sqft
C$408/mo HOA
What's special
Dedicated dining areaFully renovated kitchenBrand-new cabinetrySleek countertopsStylish backsplashFunctional dual-sink setupFully renovated four-piece bathroom
- 13 hours |
- 9 |
- 2 |
Zillow last checked:
Listing updated:
Listed by:
Glenn Evans, Associate,
2% Realty
Source: courtesy of Pillar9 System,MLS®#: A2333692 Originating MLS®#: Calgary
Originating MLS®#: CalgaryFacts & features
Interior
Bedrooms & bathrooms
- Bedrooms: 3
- Bathrooms: 2
- Full bathrooms: 1
- 1/2 bathrooms: 1
Other
- Level: Upper
- Dimensions: 14`11" x 12`3"
Bedroom
- Level: Upper
- Dimensions: 9`10" x 8`5"
Bedroom
- Level: Upper
- Dimensions: 8`5" x 10`9"
Other
- Level: Main
- Dimensions: 0`0" x 0`0"
Other
- Level: Upper
- Dimensions: 0`0" x 0`0"
Dining room
- Level: Main
- Dimensions: 9`8" x 6`5"
Kitchen
- Level: Main
- Dimensions: 9`8" x 12`2"
Living room
- Level: Main
- Dimensions: 17`2" x 12`1"
Heating
- Forced Air
Cooling
- None
Appliances
- Included: Dishwasher, Dryer, Electric Stove, Range Hood, Refrigerator, Washer
- Laundry: In Basement
Features
- No Animal Home, No Smoking Home, Open Floorplan, Storage
- Flooring: Carpet
- Windows: Vinyl Windows, Window Coverings
- Basement: Full
- Has fireplace: No
- Common walls with other units/homes: 2+ Common Walls
Interior area
- Total interior livable area: 1,138 sqft
- Finished area above ground: 1,137
Property
Parking
- Total spaces: 2
- Parking features: Stall, Assigned
Features
- Levels: Two,2 Storey
- Stories: 1
- Patio & porch: None
- Exterior features: Other
- Fencing: None
Lot
- Features: Back Yard, Front Yard, Lawn, Low Maintenance Landscape
Details
- Parcel number: 112640622
- Zoning: M-C1
Construction
Type & style
- Home type: Townhouse
- Property subtype: Townhouse
Materials
- Wood Frame
- Foundation: Concrete Perimeter
- Roof: Asphalt Shingle
Condition
- New construction: No
- Year built: 1978
Community & HOA
Community
- Features: Park, Playground, Sidewalks, Street Lights
- Subdivision: Marlborough Park
HOA
- Has HOA: Yes
- Amenities included: Park, Parking, Visitor Parking
- Services included: Common Area Maintenance, Insurance, Maintenance Grounds, Parking, Professional Management, Reserve Fund Contributions, Snow Removal, Trash
- HOA fee: C$408 monthly
Location
- Region: Calgary
Financial & listing details
- Price per square foot: C$281/sqft
- Date on market: 7/31/2026
- Inclusions: none
Glenn Evans, Associate
Glenn Evans, Associate
(403) 862-3012
By pressing Contact Agent, you agree that the real estate professional identified above may call/text you about your search, which may involve use of automated means and pre-recorded/artificial voices. You don't need to consent as a condition of buying any property, goods, or services. Message/data rates may apply. You also agree to our Terms of Use. Zillow does not endorse any real estate professionals. We may share information about your recent and future site activity with your agent to help them understand what you're looking for in a home.
Price history
Price history is unavailable.
Public tax history
Tax history is unavailable.
Climate risks
Neighborhood: Malborough Park
Nearby schools
GreatSchools rating
No schools nearby
We couldn't find any schools near this home.
- C$329,9003 bd2 ba1.1k sqft96 Georgian Vlg NE, Calgary, AB T2A7C6For Sale

- C$255,0002 bd2 ba1k sqft355 Georgian Vlg NE, Calgary, AB T2A7E1For Sale
- C$--3 bd2 ba1.1k sqft212 Georgian Vlg NE, Calgary, AB T2A7C9Off Market

- C$599,9005 bd3 ba1.1k sqft139 Maitland Rd NE, Calgary, AB T2A4Z3For Sale

- C$--5 bd2 ba-- sqft811 Maidstone Dr NE #811, Calgary, AB T2A4B9Off Market
- C$519,9004 bd2 ba1k sqft227 N Manora Cres NE, Calgary, AB T2A4S4For Sale
- C$--3 bd2 ba1k sqft135 Maitland Dr NE #M, Calgary, AB T2A5A4Off Market
- C$499,9003 bd2 ba999 sqft124 S Maitland Dr NE, Calgary, AB T2A5A5For Sale
Similar homes
- C$329,9003 bd2 ba1.1k sqft96 Georgian Vlg NE, Calgary, AB T2A 7C6For SaleMLS ID #A2330253, Kevin Haller, Associate, Re/Max House Of Real Estate. courtesy of Pillar9 System
- C$339,9003 bd3 ba995 sqft336 W Rundlehill Dr NE #13, Calgary, AB T1Y 2Y2For Sale
 MLS ID #A2332333, Kenneth Hansen, Associate, Zolo Realty. courtesy of Pillar9 System
 - C$325,0003 bd2 ba1.2k sqft6103 S Madigan Dr NE #114, Calgary, AB T2A 5K9For Sale
 MLS ID #A2318396, Joanne Purcell, Associate, Real Estate Professionals Inc.. courtesy of Pillar9 System
 - C$349,9004 bd2 ba1k sqft3320 W 60th St NE, Calgary, AB T1Y 3S9For Sale
 MLS ID #A2332490, John Kwong, Associate, Cir Realty. courtesy of Pillar9 System
 - C$315,0003 bd3 ba1.4k sqft80 E Abberfield Ct NE, Calgary, AB T2A 7N4For SaleMLS ID #A2323740, Michelle Dueck, Associate, Real Broker. courtesy of Pillar9 System
- C$309,9993 bd2 ba1k sqft5520 W 1st Ave SE #57, Calgary, AB T2A 5Z7For SaleMLS ID #A2313974, Gladys Imoukhuede, Associate, Cir Realty. courtesy of Pillar9 System
- C$255,0002 bd2 ba1k sqft355 Georgian Vlg NE, Calgary, AB T2A 7E1For SaleMLS ID #A2305349, Fei Ye, Associate, Trec The Real Estate Company. courtesy of Pillar9 System
- C$289,9003 bd1 ba1.1k sqft195 N Manora Pl NE #3, Calgary, AB T2A 5J8For SaleMLS ID #A2325945, Cameron Deluca, Associate, Maxwell Capital Realty. courtesy of Pillar9 System
- C$269,9993 bd2 ba1k sqft175 E Manora Pl NE #57, Calgary, AB T2A 5P7For SaleMLS ID #A2328695, Gladys Imoukhuede, Associate, Cir Realty. courtesy of Pillar9 System
- C$300,0003 bd2 ba1.1k sqft100 E Pennsylvania Rd SE #6, Calgary, AB T2A 4Y8For SaleMLS ID #A2303295, Sandi Hegland, Associate, Real Estate Professionals Inc.. courtesy of Pillar9 System
- C$299,9993 bd2 ba1k sqft417 E 40th St NE, Calgary, AB T2A 6S1For SaleMLS ID #A2321735, Priya Mishra, Broker, Am/Pm Properties. courtesy of Pillar9 System
- C$275,0005 bd2 ba1.1k sqft99 SW Applegrove Cres SE, Calgary, AB T2A 7R5For SaleMLS ID #A2332582, Ryan Hicke, Associate, Royal Lepage Benchmark. courtesy of Pillar9 System
- C$345,9003 bd2 ba1k sqft5615 N 1st Ave SE, Calgary, AB T2A 5Z6For SaleMLS ID #A2311564, Andy Twerefour, Associate, Lpt Realty. courtesy of Pillar9 System
- C$299,9003 bd1 ba1.1k sqft3235 W 56th St NE #1047, Calgary, AB T1Y 2X7For SaleMLS ID #A2328109, Veronika Badzgon, Associate, Century 21 Masters. courtesy of Pillar9 System
- C$339,0002 bd2 ba1.2k sqft6591 N Pinecliff Grv NE, Calgary, AB T1Y 7K8New ConstructionMLS ID #A2329645, Jot Singh, Associate, Exp Realty. courtesy of Pillar9 System
- C$329,9002 bd2 ba1k sqft919 N 38th St NE #602, Calgary, AB T2A 6E1For SaleMLS ID #A2312213, Jordan Walczak, Associate, Urban-Realty.Ca. courtesy of Pillar9 System
- C$315,0002 bd1 ba1k sqft919 E 38th St NE #802, Calgary, AB T2A 6E1For SaleMLS ID #A2320541, Robel Kifle, Associate, Town Residential. courtesy of Pillar9 System
- C$289,9002 bd2 ba1.3k sqft5660 S 23rd Ave NE #502, Calgary, AB T1Y 4R3For SaleMLS ID #A2319482, Veronika Badzgon, Associate, Century 21 Masters. courtesy of Pillar9 System
- C$299,9003 bd1 ba1.1k sqft3235 56th St NE #1047, Calgary, AB T1Y 2X7For SaleCentury 21 Canada
- C$299,8002 bd1 ba941 sqft919 W 38th St NE #904, Calgary, AB T2A 6E1For SaleMLS ID #A2320668, Sylvia Solis-Marasco, Associate, Royal Lepage Blue Sky. courtesy of Pillar9 System
