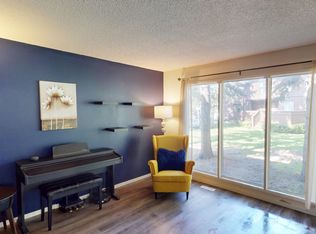
Welcome to this move-in ready bungalow-style condo offering accessible, low-maintenance living with a thoughtful layout and outstanding upgrades throughout. Step inside to a bright, open-concept living and dining area anchored by an upgraded kitchen featuring crisp white cabinetry, offering plenty of storage and sleek quartz countertops. The spacious primary and guest bedrooms offer fresh paint, plush carpeting, and generous closet space, while the refreshed bathroom is designed for maximum ease with a accessible walk-in tub and modern vanity. Notable mechanical and efficiency enhancements include vinyl windows, sprayed foam attic insulation, and a newer high-efficiency furnace for year-round comfort, plus a dedicated lower-level laundry room with extra cabinet storage. Freshly painted and meticulously maintained, this turn-key home is completely ready for you to move in and enjoy. Nestled in a quiet park-like setting with a private East facing deck overlooking Rundle Park. Close to transit, schools and shopping. Don't miss out on this one!
For sale
C$339,900
336 W Rundlehill Dr NE #13, Calgary, AB T1Y 2Y2
3beds
995sqft
Townhouse
Built in 1976
-- sqft lot
$-- Zestimate®
C$342/sqft
C$372/mo HOA
What's special
Upgraded kitchenCrisp white cabinetryPlenty of storageSleek quartz countertopsFresh paintPlush carpetingGenerous closet space
- 1 day |
- 35 |
- 1 |
Zillow last checked:
Listing updated:
Listed by:
Kenneth Hansen, Associate,
Zolo Realty
Source: courtesy of Pillar9 System,MLS®#: A2332333 Originating MLS®#: Calgary
Originating MLS®#: CalgaryFacts & features
Interior
Bedrooms & bathrooms
- Bedrooms: 3
- Bathrooms: 3
- Full bathrooms: 2
- 1/2 bathrooms: 1
Other
- Level: Main
- Dimensions: 12`11" x 21`3"
Bedroom
- Level: Main
- Dimensions: 9`10" x 7`11"
Bedroom
- Level: Lower
- Dimensions: 19`9" x 8`9"
Other
- Level: Main
- Dimensions: 8`4" x 7`5"
Other
- Level: Lower
- Dimensions: 5`7" x 6`9"
Other
- Level: Main
- Dimensions: 7`3" x 3`2"
Other
- Level: Main
- Dimensions: 15`7" x 9`2"
Family room
- Level: Lower
- Dimensions: 12`0" x 28`6"
Other
- Level: Main
- Dimensions: 9`2" x 11`6"
Laundry
- Level: Lower
- Dimensions: 5`0" x 9`8"
Other
- Level: Main
- Dimensions: 13`2" x 21`1"
Storage
- Level: Lower
- Dimensions: 9`11" x 6`5"
Storage
- Level: Lower
- Dimensions: 9`10" x 6`11"
Walk in closet
- Level: Lower
- Dimensions: 3`11" x 9`11"
Heating
- Forced Air
Cooling
- None
Appliances
- Included: Dryer, Electric Stove, Garburator, Microwave Hood Fan, Refrigerator, Washer
- Laundry: In Basement
Features
- Ceiling Fan(s), No Animal Home, No Smoking Home
- Flooring: Carpet, Laminate, Vinyl
- Windows: Skylight(s), Vinyl Windows, Window Coverings
- Basement: Full
- Number of fireplaces: 1
- Fireplace features: Electric
- Common walls with other units/homes: 2+ Common Walls
Interior area
- Total interior livable area: 995 sqft
Property
Parking
- Total spaces: 1
- Parking features: Stall, Assigned
Features
- Levels: Bi-Level
- Stories: 1
- Patio & porch: Deck
- Exterior features: Garden
- Has spa: Yes
- Spa features: Bath
- Fencing: Fenced
Lot
- Features: Backs on to Park/Green Space, Garden, Landscaped, Paved, Treed, Underground Sprinklers
Details
- Parcel number: 112413413
- Zoning: M-C1 d100
Construction
Type & style
- Home type: Townhouse
- Architectural style: Bungalow
- Property subtype: Townhouse
- Attached to another structure: Yes
Materials
- Cedar, Wood Frame
- Foundation: Concrete Perimeter
- Roof: Asphalt Shingle
Condition
- New construction: No
- Year built: 1976
Community & HOA
Community
- Features: Park, Playground, Street Lights, Tennis Court(s)
- Subdivision: Rundle
HOA
- Has HOA: Yes
- Amenities included: Parking, Trash, Visitor Parking
- Services included: Common Area Maintenance, Insurance, Maintenance Grounds, Parking, Professional Management, Reserve Fund Contributions, Sewer, Snow Removal, Trash, Water
- HOA fee: C$372 monthly
Location
- Region: Calgary
Financial & listing details
- Price per square foot: C$342/sqft
- Date on market: 7/26/2026
- Inclusions: N/A
Kenneth Hansen, Associate
Kenneth Hansen, Associate
(403) 819-8767
By pressing Contact Agent, you agree that the real estate professional identified above may call/text you about your search, which may involve use of automated means and pre-recorded/artificial voices. You don't need to consent as a condition of buying any property, goods, or services. Message/data rates may apply. You also agree to our Terms of Use. Zillow does not endorse any real estate professionals. We may share information about your recent and future site activity with your agent to help them understand what you're looking for in a home.
Price history
Price history is unavailable.
Public tax history
Tax history is unavailable.
Climate risks
Neighborhood: Rundle
Nearby schools
GreatSchools rating
No schools nearby
We couldn't find any schools near this home.
- C$--3 bd2 ba-- sqft336 Rundlehill Dr NE #38, Calgary, AB T1Y2Y2Off Market
- C$569,9004 bd2 ba1k sqft2708 48th St NE, Calgary, AB T1Y1H2For Sale

- C$569,9004 bd2 ba1k sqft2708 S 48th St NE, Calgary, AB T1Y1H2For Sale

- C$579,9003 bd3 ba1.5k sqft4819 E Rundlewood Dr NE, Calgary, AB T1Y2N9For Sale

- C$1,3502 bd1 ba-- sqft4775 Rundlewood Dr NE, Calgary, AB T1Y2S6For Rent
- C$565,0004 bd3 ba1.1k sqft4764 W Rundlewood Dr NE, Calgary, AB T1Y2P1For Sale
- C$495,0005 bd3 ba1.1k sqft4940 E Rundlewood Rd NE, Calgary, AB T1Y1B4For Sale
- C$--3 bd2 ba1k sqft2402 50th St NE, Calgary, AB T1Y1B7Off Market
Similar homes
- C$349,9004 bd2 ba1k sqft3320 W 60th St NE, Calgary, AB T1Y 3S9For Sale
 MLS ID #A2332490, John Kwong, Associate, Cir Realty. courtesy of Pillar9 System
 - C$359,9002 bd1 ba1.1k sqft60 W Rundlelawn Grn NE, Calgary, AB T1Y 6S5For Sale
 MLS ID #A2314202, Parin Kelly, Associate, Urban-Realty.Ca. courtesy of Pillar9 System
 - C$350,0003 bd2 ba1k sqft3029 N Rundleson Rd NE #72, Calgary, AB T1Y 3Z5For Sale
 MLS ID #A2329573, Kevin Corbett, Associate, Real Broker. courtesy of Pillar9 System
 - C$339,9002 bd1 ba866 sqft3321 E 56th St NE, Calgary, AB T1Y 3Y7For Sale
 MLS ID #A2297717, Le Steele, Associate, Re/Max First. courtesy of Pillar9 System
 - C$329,9003 bd2 ba1.1k sqft96 Georgian Vlg NE, Calgary, AB T2A 7C6For SaleMLS ID #A2330253, Kevin Haller, Associate, Re/Max House Of Real Estate. courtesy of Pillar9 System
- C$350,0002 bd2 ba810 sqft179 Pinecliff Clos NE, Calgary, AB T1Y 4N4For SaleCentury 21 Canada
- C$350,0002 bd2 ba810 sqft179 E Pinecliff Close NE, Calgary, AB T1Y 4N4For SaleMLS ID #A2331687, Kelly L. Macdonald, Associate, Century 21 Masters. courtesy of Pillar9 System
- C$299,9003 bd2 ba1.1k sqft2727 E Rundleson Rd NE #69, Calgary, AB T1Y 3Z3For SaleMLS ID #A2329417, Richard Chau, Associate, Re/Max Realty Professionals. courtesy of Pillar9 System
- C$330,0004 bd3 ba1k sqft2519 N 38th St NE #64, Calgary, AB T1Y 4W8For SaleMLS ID #A2307314, Angelica Vargas, Associate, Century 21 Bravo Realty. courtesy of Pillar9 System
- C$299,9003 bd1 ba1.1k sqft3235 W 56th St NE #1047, Calgary, AB T1Y 2X7For SaleMLS ID #A2328109, Veronika Badzgon, Associate, Century 21 Masters. courtesy of Pillar9 System
- C$309,9003 bd2 ba1k sqft2727 E Rundleson Rd NE #38, Calgary, AB T1Y 3Z3For SaleMLS ID #A2310346, Jack Liu, Broker, Wexcel. courtesy of Pillar9 System
- C$337,5002 bd2 ba929 sqft2511 S 38th St NE #94, Calgary, AB T1Y 4M7For SaleMLS ID #A2304196, Craig Rushton, Associate, Century 21 Bamber Realty Ltd.. courtesy of Pillar9 System
- C$349,0002 bd2 ba1.2k sqft6591 N Pinecliff Grv NE, Calgary, AB T1Y 7K8New ConstructionMLS ID #A2329645, Jot Singh, Associate, Exp Realty. courtesy of Pillar9 System
- C$295,0003 bd2 ba1k sqft3029 E Rundleson Rd NE #53, Calgary, AB T1Y 3Z5For SaleMLS ID #A2310203, David Brown, Associate Broker, Trec The Real Estate Company. courtesy of Pillar9 System
- C$279,0003 bd2 ba882 sqft75 E Templemont Way NE #8, Calgary, AB T1Y 5K8For SaleMLS ID #A2329775, Cheryl Smith, Associate, Re/Max Complete Realty. courtesy of Pillar9 System
- C$329,9002 bd2 ba1k sqft919 N 38th St NE #602, Calgary, AB T2A 6E1For SaleMLS ID #A2312213, Jordan Walczak, Associate, Urban-Realty.Ca. courtesy of Pillar9 System
- C$349,9003 bd2 ba1.1k sqft5502 S Temple Rd NE, Calgary, AB T1Y 3B2For SaleMLS ID #A2314706, Joy Peacock, Associate, Exp Realty. courtesy of Pillar9 System
- C$495,0005 bd3 ba1.1k sqft4940 E Rundlewood Rd NE, Calgary, AB T1Y 1B4For SaleMLS ID #A2325992, Andrew Chen, Associate, Grand Realty. courtesy of Pillar9 System
- C$330,0002 bd1 ba1k sqft919 E 38th St NE #802, Calgary, AB T2A 6E1For SaleMLS ID #A2320541, Robel Kifle, Associate, Town Residential. courtesy of Pillar9 System
- C$330,0004 bd3 ba1k sqft2519 38th St NE #64, Calgary, AB T1Y 4W8For SaleCentury 21 Canada
