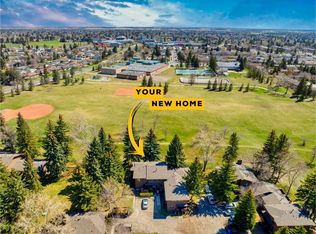
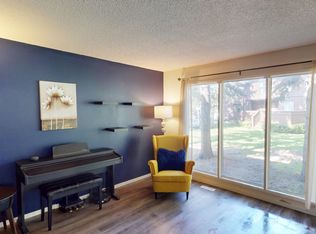
Welcome to 2708 48 Street NE — a truly special home where pride of ownership is evident in every detail. Lovingly maintained and thoughtfully upgraded over the years, this beautifully cared-for 4-bedroom, 2-bathroom home offers a rare opportunity to own a property where every renovation was completed with intention, creating the perfect balance of comfort, functionality, and timeless design. Inside, you’ll immediately appreciate the extensive updates throughout. The beautifully renovated kitchen (2012) was thoughtfully designed with a baker in mind, offering exceptional workspace, smart storage solutions, and a highly functional layout perfect for cooking, entertaining, and gathering with family. It truly serves as the heart of the home. Major updates completed over the years reflect the exceptional care put into the property, including all windows replaced in 2009 and a brand new furnace installed this year, offering peace of mind for years to come. Step outside and discover a backyard designed to be your own private retreat. Situated on a large lot, this professionally landscaped outdoor space has been carefully curated to create a peaceful oasis in the city. Enjoy the tranquil sound of the fully functioning pond feature, a charming greenhouse perfect for gardening enthusiasts, and plenty of space to relax, entertain, or simply enjoy the outdoors. Completing the property is an oversized 24x23 double detached garage, offering exceptional space for vehicles, storage, hobbies, or a workshop setup. The home continues to impress with unique wellness-inspired features rarely found at this price point, including a luxurious BainUltra therapeutic tub designed to create a true spa-like experience, along with your very own private sauna in the basement, bringing relaxation and comfort directly into your everyday routine. Located in the established community of Rundle, this centrally located home offers incredible convenience with quick access to schools, shopping, restaurants, parks, transit, and major roadways. Perfect for first-time buyers, growing families, or anyone looking for a move-in-ready home that has been exceptionally maintained and genuinely loved. Homes where this level of care, thoughtful upgrades, and pride of ownership shine through so clearly rarely come to market — this is one you truly need to experience in person.
For sale
C$585,000
2708 S 48th St NE, Calgary, AB T1Y 1H2
4beds
1,061sqft
Single Family Residence
Built in 1974
4,791 Square Feet Lot
$-- Zestimate®
C$551/sqft
C$-- HOA
What's special
Beautifully renovated kitchenExceptional workspaceSmart storage solutionsHighly functional layoutLarge lotProfessionally landscaped outdoor spaceFully functioning pond feature
- 18 days |
- 20 |
- 1 |
Zillow last checked:
Listing updated:
Listed by:
Cindy Cheng, Associate,
Century 21 Bravo Realty
Source: courtesy of Pillar9 System,MLS®#: A2321700 Originating MLS®#: Calgary
Originating MLS®#: CalgaryFacts & features
Interior
Bedrooms & bathrooms
- Bedrooms: 4
- Bathrooms: 2
- Full bathrooms: 2
Other
- Level: Main
- Dimensions: 10`11" x 10`1"
Bedroom
- Level: Main
- Dimensions: 11`5" x 8`7"
Bedroom
- Level: Main
- Dimensions: 11`5" x 9`2"
Bedroom
- Level: Basement
- Dimensions: 13`3" x 10`9"
Other
- Level: Main
- Dimensions: 10`1" x 4`11"
Other
- Level: Basement
- Dimensions: 7`9" x 5`4"
Dining room
- Level: Main
- Dimensions: 10`1" x 8`8"
Family room
- Level: Basement
- Dimensions: 21`1" x 17`1"
Foyer
- Level: Main
- Dimensions: 6`6" x 4`3"
Kitchen
- Level: Main
- Dimensions: 15`4" x 12`7"
Laundry
- Level: Basement
- Dimensions: 22`9" x 11`0"
Living room
- Level: Main
- Dimensions: 14`1" x 13`0"
Mud room
- Level: Main
- Dimensions: 5`2" x 3`5"
Storage
- Level: Basement
- Dimensions: 3`8" x 3`3"
Heating
- Forced Air
Cooling
- Central Air
Appliances
- Included: Dishwasher, Electric Range, Freezer, Garage Control(s), Microwave, Range Hood, Refrigerator, Washer/Dryer, Water Conditioner
- Laundry: In Basement
Features
- Central Vacuum, Granite Counters, Kitchen Island, No Smoking Home, Open Floorplan, Recessed Lighting, Separate Entrance, Storage
- Flooring: Ceramic Tile, Hardwood, Vinyl
- Windows: Window Coverings
- Basement: Full
- Number of fireplaces: 2
- Fireplace features: Electric
Interior area
- Total interior livable area: 1,061 sqft
Property
Parking
- Total spaces: 2
- Parking features: Double Garage Detached
- Garage spaces: 2
Features
- Levels: One
- Stories: 1
- Patio & porch: Front Porch, Rear Porch
- Exterior features: BBQ gas line, Garden, Other, Private Yard
- Has spa: Yes
- Spa features: Bath
- Fencing: Fenced
- Frontage length: 15.28M 50`2"
Lot
- Size: 4,791 Square Feet
- Features: Back Lane, Back Yard, Front Yard, Garden, Landscaped, Low Maintenance Landscape, Many Trees, Private
Details
- Parcel number: 112047506
- Zoning: R-CG
Construction
Type & style
- Home type: SingleFamily
- Architectural style: Bungalow
- Property subtype: Single Family Residence
Materials
- Vinyl Siding, Wood Frame
- Foundation: Concrete Perimeter
- Roof: Asphalt Shingle
Condition
- New construction: No
- Year built: 1974
Community & HOA
Community
- Features: Park, Playground, Sidewalks, Street Lights
- Subdivision: Rundle
HOA
- Has HOA: No
Location
- Region: Calgary
Financial & listing details
- Price per square foot: C$551/sqft
- Date on market: 6/18/2026
- Inclusions: Sauna, Pond pump, Central-Vac (AS IS CONDITION), Furnishing(Contact Listing Agent)
Cindy Cheng, Associate
Cindy Cheng, Associate
(403) 971-4939
By pressing Contact Agent, you agree that the real estate professional identified above may call/text you about your search, which may involve use of automated means and pre-recorded/artificial voices. You don't need to consent as a condition of buying any property, goods, or services. Message/data rates may apply. You also agree to our Terms of Use. Zillow does not endorse any real estate professionals. We may share information about your recent and future site activity with your agent to help them understand what you're looking for in a home.
Price history
Price history is unavailable.
Public tax history
Tax history is unavailable.
Climate risks
Neighborhood: Rundle
Nearby schools
GreatSchools rating
No schools nearby
We couldn't find any schools near this home.



- Alberta
- Division No. 6
- Calgary
- T1Y 1H2
- Rundle
- 2708 S 48th St NE
Nearby cities
Nearby neighborhoods
Nearby zip codes
Other Calgary Topics
