
Welcome to this charming 4-level split in the heart of Temple! This well-kept detached home offers 4 bedrooms, 3 bathrooms, and an illegal suite with a separate side entrance, ideal for extended family or added flexibility. The main level welcomes you with high ceilings, large windows, and a cozy fireplace that fills the living room with warmth and natural light. The connected kitchen and dining area make everyday living easy and functional. Upstairs, you’ll find a spacious primary bedroom with a generous ensuite, plus two additional bright bedrooms. The lower level includes its own kitchen, and the unfinished basement provides even more room to expand or customize. Outside, enjoy mature trees, a private yard, and a rear RV pad for extra parking or storage. Enjoy a quiet street, a sunny south-facing backyard, brand-new siding, a roof that was replaced 5 years ago, new windows installed in 2023, and a double detached garage. Comfort upgrades include new central air and a new furnace (both 3 years old) Living here you will be close to schools, shopping, parks, and transit. This home delivers comfort, convenience, and great potential. Don't miss out on this gem!
For sale
C$545,000
19 N Templevale Way NE, Calgary, AB T1Y 4V1
4beds
1,306sqft
Single Family Residence
Built in 1978
4,791 Square Feet Lot
$-- Zestimate®
C$417/sqft
C$-- HOA
What's special
High ceilingsLarge windowsCozy fireplaceTwo additional bright bedroomsMature treesPrivate yardQuiet street
- 36 days |
- 20 |
- 1 |
Zillow last checked:
Listing updated:
Listed by:
Sanja Serwa, Associate,
The Real Estate District
Source: courtesy of Pillar9 System,MLS®#: A2316747 Originating MLS®#: Calgary
Originating MLS®#: CalgaryFacts & features
Interior
Bedrooms & bathrooms
- Bedrooms: 4
- Bathrooms: 3
- Full bathrooms: 3
Bedroom
- Level: Upper
- Dimensions: 9`3" x 12`0"
Bedroom
- Level: Upper
- Dimensions: 9`6" x 12`0"
Other
- Level: Upper
- Dimensions: 12`7" x 11`8"
Bedroom
- Level: Lower
- Dimensions: 10`6" x 11`6"
Other
- Level: Upper
- Dimensions: 8`8" x 6`9"
Other
- Level: Lower
- Dimensions: 4`8" x 8`5"
Other
- Level: Upper
- Dimensions: 8`8" x 4`6"
Dining room
- Level: Main
- Dimensions: 11`4" x 12`1"
Game room
- Level: Basement
- Dimensions: 17`5" x 20`1"
Kitchen
- Level: Main
- Dimensions: 13`8" x 12`1"
Kitchen
- Level: Lower
- Dimensions: 8`3" x 8`9"
Living room
- Level: Main
- Dimensions: 16`10" x 15`3"
Living room
- Level: Lower
- Dimensions: 16`0" x 14`8"
Heating
- Forced Air, Natural Gas
Cooling
- Central Air
Appliances
- Included: Dishwasher, Electric Stove, Microwave, Refrigerator, Washer/Dryer
- Laundry: In Basement
Features
- Bar, Ceiling Fan(s), No Smoking Home, Storage
- Flooring: Carpet
- Number of fireplaces: 1
- Fireplace features: Wood Burning
Interior area
- Total interior livable area: 1,306 sqft
Video & virtual tour
Property
Parking
- Total spaces: 2
- Parking features: Double Garage Detached
- Garage spaces: 2
Features
- Levels: 4 Level Split
- Stories: 1
- Patio & porch: None
- Exterior features: Fire Pit, Private Entrance
- Fencing: Fenced
- Frontage length: 7.60M 24`11"
Lot
- Size: 4,791 Square Feet
- Features: Back Yard, Front Yard, Landscaped
Details
- Parcel number: 101322660
- Zoning: R-CG
Construction
Type & style
- Home type: SingleFamily
- Property subtype: Single Family Residence
Materials
- Vinyl Siding
- Foundation: Concrete Perimeter
- Roof: Asphalt Shingle
Condition
- New construction: No
- Year built: 1978
Community & HOA
Community
- Features: Park, Playground, Sidewalks, Street Lights
- Subdivision: Temple
HOA
- Has HOA: No
Location
- Region: Calgary
Financial & listing details
- Price per square foot: C$417/sqft
- Date on market: 6/5/2026
- Date available: 07/30/2026
- Inclusions: Basement refrigerator, stove, and microwave
Sanja Serwa, Associate
Sanja Serwa, Associate
By pressing Contact Agent, you agree that the real estate professional identified above may call/text you about your search, which may involve use of automated means and pre-recorded/artificial voices. You don't need to consent as a condition of buying any property, goods, or services. Message/data rates may apply. You also agree to our Terms of Use. Zillow does not endorse any real estate professionals. We may share information about your recent and future site activity with your agent to help them understand what you're looking for in a home.
Price history
Price history is unavailable.
Public tax history
Tax history is unavailable.
Climate risks
Neighborhood: Temple
Nearby schools
GreatSchools rating
No schools nearby
We couldn't find any schools near this home.
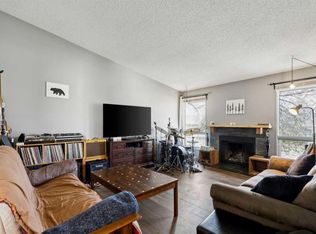
- C$399,9904 bd2 ba896 sqft68 S Templegreen Bay NE, Calgary, AB T1Y4Z3For Sale
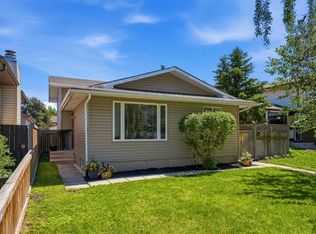
- C$559,9003 bd2 ba1k sqft151 W Templevale Pl NE, Calgary, AB T1Y4V6For Sale
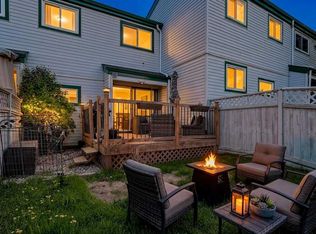
- C$235,0003 bd2 ba1.1k sqft131 E Templehill Dr NE #47, Calgary, AB T1Y4T1For Sale
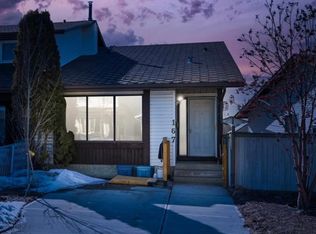
- C$--3 bd2 ba-- sqft167 Templevale Rd NE, Calgary, AB T1Y4V9Off Market
- C$--4 bd3 ba-- sqft227 Templevale Rd NE, Calgary, AB T1Y4V9Off Market
- C$445,0004 bd3 ba1k sqft199 N Templevale Rd NE, Calgary, AB T1Y4V9For Sale
- C$420,0004 bd2 ba1.2k sqft56 E Templeridge Cres NE, Calgary, AB T1Y4M4For Sale
- C$454,8004 bd2 ba914 sqft58 E Templeson Cres NE, Calgary, AB T1Y5L8For Sale
Similar homes
- C$549,9004 bd3 ba1k sqft76 N Pinebrook Close NE, Calgary, AB T1Y 3X5For Sale
 MLS ID #A2326850, Kyle Winter, Associate, Real Estate Professionals Inc.. courtesy of Pillar9 System
 - C$559,9005 bd3 ba1.1k sqft5048 W Whitestone Way NE, Calgary, AB T1Y 1T1For Sale
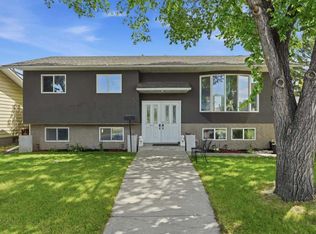 MLS ID #A2321693, Happe Dhillon, Associate, Re/Max Crown. courtesy of Pillar9 System
 - C$550,0003 bd4 ba1.2k sqft116 N Templemont Cir NE, Calgary, AB T1Y 5A9For Sale
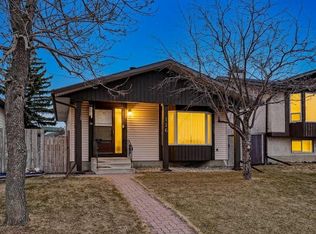 MLS ID #A2319983, Justin Havre, Associate, Exp Realty. courtesy of Pillar9 System
 - C$539,0004 bd2 ba1.1k sqft16 N Rundleson Way NE, Calgary, AB T1Y 3N6For Sale
 MLS ID #A2324222, Cam Naghshineh, Associate, Royal Lepage Blue Sky. courtesy of Pillar9 System
 - C$549,9005 bd3 ba1.1k sqft452 W Manora Way NE, Calgary, AB T2A 4R4For SaleMLS ID #A2316154, Donald Montpetit, Associate, Exp Realty. courtesy of Pillar9 System
- C$559,9004 bd2 ba1k sqft404 E Manora Way NE, Calgary, AB T2A 4R4For SaleMLS ID #A2303893, Sayed Jiwa, Associate, The Real Estate District. courtesy of Pillar9 System
- C$558,0004 bd3 ba1.3k sqft866 Applewood Dr SE, Calgary, AB T2A 7R6For SaleMLS ID #A2311703, Sean De Guzman, Associate, Century 21 Bravo Realty. courtesy of Pillar9 System
- C$599,9004 bd4 ba1.6k sqft32 N Del Rio Pl NE, Calgary, AB T1Y 6N4For SaleMLS ID #A2322275, Jad Chawl-Snan, Associate, Re/Max Complete Realty. courtesy of Pillar9 System
- C$634,9005 bd3 ba1.2k sqft6751 N 34th Ave NE, Calgary, AB T1Y 4M1For SaleMLS ID #A2313148, Adam Robinson, Associate, Cir Realty. courtesy of Pillar9 System
- C$535,0004 bd3 ba1.1k sqft1012 SW Riddell Pl SE, Calgary, AB T2A 1Y5For SaleMLS ID #A2322666, Jinder Sidhu, Associate, Re/Max Real Estate (Mountain View). courtesy of Pillar9 System
- C$550,0004 bd3 ba1.1k sqft27 NW Erin Green Pl SE, Calgary, AB T2B 3C2For SaleMLS ID #A2318315, Vincent Phan, Associate, 2% Realty. courtesy of Pillar9 System
- C$499,9004 bd2 ba1.2k sqft4623 N 31st Ave NE, Calgary, AB T1Y 1G8For SaleMLS ID #A2308865, David Johnston, Associate, Re/Max First. courtesy of Pillar9 System
- C$560,0006 bd3 ba1.2k sqft216 W Taracove Rd NE, Calgary, AB T3J 5A2For SaleMLS ID #A2320883, Preeti Pawar, Associate, Exp Realty. courtesy of Pillar9 System
- C$499,9003 bd3 ba1.1k sqft6515 E Martingrove Dr NE, Calgary, AB T3J 2T7For SaleMLS ID #A2322163, Gurjit Birring, Associate, Re/Max House Of Real Estate. courtesy of Pillar9 System
- C$549,0004 bd2 ba1.1k sqft1016 S Hunterdale Pl NW, Calgary, AB T2K 4R7For SaleMLS ID #A2320394, Robert Jansons, Associate, Coldwell Banker Mountain Central. courtesy of Pillar9 System
- C$499,9005 bd2 ba887 sqft44 NW Castleridge Close NE, Calgary, AB T3J 1Y9For SaleMLS ID #A2312196, Gurpreet Ghuttora, Associate, Real Broker. courtesy of Pillar9 System
- C$514,9003 bd3 ba1.1k sqft5132 SE Marian Way NE, Calgary, AB T2A 2Y4For SaleMLS ID #A2313211, Karissa Freund, Associate, Rhinorealty. courtesy of Pillar9 System
- C$599,0003 bd2 ba1.1k sqft5019 NW Marshall Rd SE, Calgary, AB T2A 2Y7For SaleMLS ID #A2325462, Cameron Johnson, Associate, Re/Max Landan Real Estate. courtesy of Pillar9 System
- C$645,0004 bd4 ba1k sqft2411 E 51st St NE, Calgary, AB T1Y 1C2For SaleMLS ID #A2322792, Lena Shaidullina, Associate, Comox Realty. courtesy of Pillar9 System
- C$449,0004 bd2 ba974 sqft96 S Falshire Close NE, Calgary, AB T3J 3A7For SaleMLS ID #A2324049, Bikramjeet Singh, Associate, Coldwell Banker Yad Realty. courtesy of Pillar9 System
- Alberta
- Division No. 6
- Calgary
- T1Y 4V1
- Temple
- 19 N Templevale Way NE
Nearby cities
Nearby neighborhoods
Nearby zip codes
Other Calgary Topics
