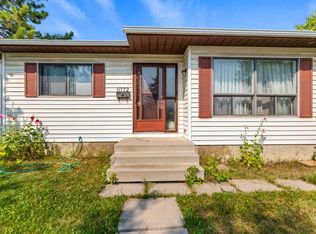
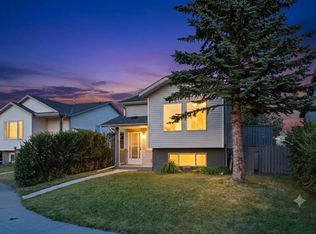
Exceptional Investment Opportunity in Northeast Calgary! This bright, spacious, and **recently renovated** 4-bedroom bi-level home offers incredible flexibility for both homeowners and investors. Whether you choose to live upstairs and offset your mortgage with rental income, or rent out both levels to maximize cash flow, this property is designed to deliver value. Thoughtfully laid out, the home features two fully separated living spaces with a private entrance, two sets of laundry, and functional floorplans—ideal for multi-generational living or reliable rental potential. The illegal basement suite adds convenience that access to the lower level can also be made from the upper level if desired. The upper level has been recently renovated and showcases new windows, doors, casings, luxury vinyl plank flooring, granite kitchen countertops, and beautifully refreshed cabinetry with updated appliances. The lower level is well maintained, move-in ready, and offers strong rental appeal. Additional highlights include a sunny front balcony, a fully fenced backyard, and convenient alley-access parking. The home is located close to schools, public transit, shopping, and everyday amenities in a well-established Northeast Calgary community. Please note: new windows have been installed, and baseboards and trim will be completed upon arrival of supplies. Basement flooring has already been purchased and can be installed, with terms negotiable. An excellent opportunity for first-time buyers seeking an income helper or investors looking to expand their portfolio—this is a smart move all around.
For sale
C$439,500
58 E Templeson Cres NE, Calgary, AB T1Y 5L8
4beds
914sqft
Semi Detached (Half Duplex)
Built in 1981
-- sqft lot
$-- Zestimate®
C$481/sqft
C$-- HOA
What's special
- 105 days
- 6
- 1
Zillow last checked:
Listing updated:
Listed by:
Aliya Lalji, Associate,
Maxwell Gold,
Sandeep Tahim, Associate,
Maxwell Gold
Source: courtesy of Pillar9 System,MLS®#: A2311553 Originating MLS®#: Calgary
Originating MLS®#: CalgaryFacts & features
Interior
Bedrooms & bathrooms
- Bedrooms: 4
- Bathrooms: 2
- Full bathrooms: 2
Other
- Level: Main
- Dimensions: 13`7" x 10`5"
Bedroom
- Level: Main
- Dimensions: 17`3" x 8`2"
Bedroom
- Level: Basement
- Dimensions: 10`0" x 8`7"
Bedroom
- Level: Basement
- Dimensions: 11`8" x 8`8"
Other
- Level: Main
- Dimensions: 4`11" x 8`0"
Other
- Level: Basement
- Dimensions: 7`4" x 4`11"
Dining room
- Level: Main
- Dimensions: 8`9" x 10`6"
Foyer
- Level: Main
- Dimensions: 4`4" x 3`7"
Other
- Level: Basement
- Dimensions: 4`8" x 6`6"
Game room
- Level: Basement
- Dimensions: 20`6" x 12`1"
Kitchen
- Level: Main
- Dimensions: 9`9" x 8`6"
Kitchen
- Level: Basement
- Dimensions: 8`9" x 8`3"
Living room
- Level: Main
- Dimensions: 12`7" x 13`3"
Heating
- Fireplace(s), Forced Air
Cooling
- None
Appliances
- Included: Dishwasher, Microwave Hood Fan, Refrigerator, See Remarks, Stove(s), Washer/Dryer, Washer/Dryer Stacked
- Laundry: In Basement, In Hall, Lower Level, Main Level, Multiple Locations, See Remarks
Features
- Crown Molding, Granite Counters, Open Floorplan, See Remarks, Separate Entrance
- Flooring: Carpet, Ceramic Tile
- Windows: Window Coverings
- Basement: Full
- Number of fireplaces: 1
- Fireplace features: Wood Burning
- Common walls with other units/homes: 1 Common Wall
Interior area
- Total interior livable area: 914.55 sqft
- Finished area above ground: 914
- Finished area below ground: 671
Video & virtual tour
Property
Parking
- Total spaces: 2
- Parking features: Additional Parking, Alley Access, Gravel, Off Street, On Street, Other
- Has uncovered spaces: Yes
Features
- Levels: Bi-Level
- Stories: 1
- Entry location: Ground
- Patio & porch: Balcony(s)
- Exterior features: Balcony, Lighting, Private Entrance, Private Yard, Storage
- Fencing: Fenced
- Frontage length: 7.67M 25`2"
Lot
- Size: 2,613 Square Feet
- Features: Back Lane, Back Yard, Front Yard, Landscaped, Lawn, Low Maintenance Landscape, See Remarks, Street Lighting
Details
- Parcel number: 101625550
- Zoning: R-CG
Construction
Type & style
- Home type: MultiFamily
- Property subtype: Semi Detached (Half Duplex)
- Attached to another structure: Yes
Materials
- Wood Frame
- Foundation: Concrete Perimeter
- Roof: Asphalt Shingle
Condition
- New construction: No
- Year built: 1981
Community & HOA
Community
- Features: Other, Park, Playground, Sidewalks, Street Lights
- Subdivision: Temple
HOA
- Has HOA: No
Location
- Region: Calgary
Financial & listing details
- Price per square foot: C$481/sqft
- Date on market: 5/15/2026
- Inclusions: N/A
Price history
Price history is unavailable.
Public tax history
Tax history is unavailable.
Climate risks
Neighborhood: Temple
Nearby schools
GreatSchools rating
No schools nearby
We couldn't find any schools near this home.


Similar homes
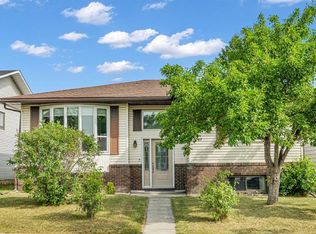
- C$399,9004 bd2 ba1k sqft6507 E Rundlehorn Dr NE, Calgary, AB T1Y 3T6For Sale
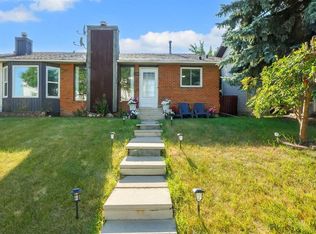 MLS ID #A2334337, Lara Tatari, Associate, Cir Realty. courtesy of Pillar9 System
 - C$429,9003 bd3 ba1.2k sqft35 N Templemont Dr NE, Calgary, AB T1Y 4Z5For Sale
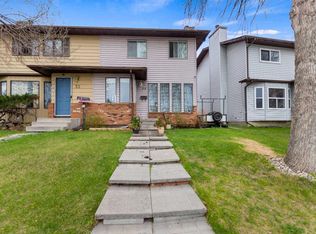 MLS ID #A2312737, Gs Mann, Associate, Remax Innovations. courtesy of Pillar9 System
 - C$449,9004 bd2 ba883 sqft52 W Erin Meadows Ct SE, Calgary, AB T2B 2Z7For Sale
 MLS ID #A2340804, Truong Do, Associate, Cir Realty. courtesy of Pillar9 System
 - C$405,0003 bd2 ba1.1k sqft436 W Templewood Pl NE, Calgary, AB T1Y 4A9For Sale
 MLS ID #A2326290, Sonita Amiri, Associate, Exp Realty. courtesy of Pillar9 System
