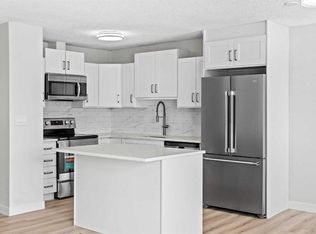
Excellent opportunity for first-time home buyers and investors alike! Situated on a huge pie-shaped lot, this well-maintained bungalow-style half duplex offers exceptional value with a detached double garage, storage shed, and a convenient location on a quiet street just minutes from schools, the LRT station, shopping, parks, and everyday amenities. The main floor features a bright, functional layout with 2 spacious bedrooms, a full 4-piece bathroom, and a kitchen with a large island, perfect for everyday living and entertaining. The home's main entrance is thoughtfully designed with a split foyer, providing separate interior access to both the main floor and basement through individual doors for added privacy. The fully finished basement has been developed as a fully functional illegal suite, complete with 2 rooms, a full kitchen with abundant cabinetry and a refrigerator, a bathroom, its own dedicated laundry, and a separate furnace for added comfort and flexibility. The main floor also has its own private laundry, making this home ideal for extended family, multi-generational living. As an added bonus, all furniture currently in the home is included, making this a truly move-in-ready opportunity. Whether you're looking to live on one level and utilize the basement or expand your investment portfolio, this property offers incredible versatility and value on an oversized lot.
For sale
C$400,000
945 S Marcombe Dr NE, Calgary, AB T2A 3H2
3beds
740sqft
Semi Detached (Half Duplex)
Built in 1973
-- sqft lot
$-- Zestimate®
C$541/sqft
C$-- HOA
What's special
Huge pie-shaped lotDetached double garageStorage shedBright functional layoutFully finished basementOversized lot
- 5 days |
- 19 |
- 0 |
Zillow last checked:
Listing updated:
Listed by:
Shifa Chaudhary, Associate,
Real Broker
Source: courtesy of Pillar9 System,MLS®#: A2327453 Originating MLS®#: Calgary
Originating MLS®#: CalgaryFacts & features
Interior
Bedrooms & bathrooms
- Bedrooms: 3
- Bathrooms: 2
- Full bathrooms: 2
Bedroom
- Level: Main
- Dimensions: 8`3" x 13`5"
Other
- Level: Main
- Dimensions: 10`7" x 10`4"
Bedroom
- Level: Basement
- Dimensions: 18`3" x 11`8"
Other
- Level: Main
- Dimensions: 8`3" x 4`11"
Other
- Level: Basement
- Dimensions: 5`6" x 8`10"
Dining room
- Level: Main
- Dimensions: 8`3" x 6`11"
Family room
- Level: Basement
- Dimensions: 8`8" x 11`11"
Other
- Level: Basement
- Dimensions: 5`4" x 8`8"
Kitchen
- Level: Main
- Dimensions: 8`5" x 11`2"
Kitchen
- Level: Basement
- Dimensions: 9`3" x 14`8"
Living room
- Level: Main
- Dimensions: 11`0" x 14`7"
Heating
- Forced Air, Natural Gas
Cooling
- None
Appliances
- Included: Dishwasher, Dryer, Electric Cooktop, Microwave, Microwave Hood Fan, Refrigerator, Washer
- Laundry: In Basement, In Kitchen, Multiple Locations
Features
- Ceiling Fan(s), Laminate Counters, No Animal Home, No Smoking Home, Open Floorplan, Storage
- Flooring: Laminate, Linoleum
- Windows: Window Coverings
- Basement: Full
- Has fireplace: No
- Common walls with other units/homes: 1 Common Wall,No One Above,No One Below
Interior area
- Total interior livable area: 740.03 sqft
Video & virtual tour
Property
Parking
- Total spaces: 2
- Parking features: Double Garage Detached
- Garage spaces: 2
Features
- Levels: One
- Stories: 1
- Entry location: Ground
- Patio & porch: None
- Exterior features: Courtyard, Private Yard
- Fencing: Fenced
- Frontage length: 3.39M 11`1"
Lot
- Size: 4,356 Square Feet
- Features: Back Lane, Back Yard
Details
- Parcel number: 112682362
- Zoning: R-CG
Construction
Type & style
- Home type: MultiFamily
- Architectural style: Bungalow
- Property subtype: Semi Detached (Half Duplex)
- Attached to another structure: Yes
Materials
- Stucco, Wood Frame
- Foundation: Concrete Perimeter
- Roof: Asphalt Shingle
Condition
- New construction: No
- Year built: 1973
Community & HOA
Community
- Features: Playground
- Subdivision: Marlborough
HOA
- Has HOA: No
Location
- Region: Calgary
Financial & listing details
- Price per square foot: C$541/sqft
- Date on market: 7/10/2026
- Inclusions: ceiling fans, all furniture can be included
Shifa Chaudhary, Associate
Shifa Chaudhary, Associate
(825) 431-3059
By pressing Contact Agent, you agree that the real estate professional identified above may call/text you about your search, which may involve use of automated means and pre-recorded/artificial voices. You don't need to consent as a condition of buying any property, goods, or services. Message/data rates may apply. You also agree to our Terms of Use. Zillow does not endorse any real estate professionals. We may share information about your recent and future site activity with your agent to help them understand what you're looking for in a home.
Price history
Price history is unavailable.
Public tax history
Tax history is unavailable.
Climate risks
Neighborhood: Malborough
Nearby schools
GreatSchools rating
No schools nearby
We couldn't find any schools near this home.
- C$429,9003 bd2 ba784 sqft937 E Marcombe Dr NE, Calgary, AB T2A3H2For Sale
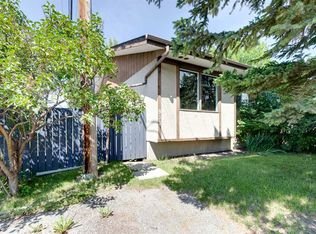
- C$359,9002 bd2 ba782 sqft933 E Marcombe Dr NE, Calgary, AB T2A3H2For Sale
- C$424,8882 bd2 ba775 sqft119 W Maranda Close NE, Calgary, AB T2A3E7For Sale

- C$609,0005 bd2 ba949 sqft1672 E Marlyn Way NE, Calgary, AB T2A3K7For Sale

- C$634,9004 bd3 ba1.1k sqft173 N Margate Close NE, Calgary, AB T2A3E5For Sale
- C$--5 bd2 ba981 sqft4940 Marcombe Rd NE, Calgary, AB T2A4H2Off Market
- C$634,5005 bd3 ba1k sqft19 E Mardale Cres NE, Calgary, AB T2A3V4For Sale
- C$510,0003 bd3 ba1.1k sqft15 E Mardale Cres NE, Calgary, AB T2A3V4For Sale
Similar homes
- C$359,9002 bd2 ba782 sqft933 E Marcombe Dr NE, Calgary, AB T2A 3H2For SaleMLS ID #A2327804, Brydon Foote, Associate, Re/Max First. courtesy of Pillar9 System
- C$374,9002 bd2 ba901 sqft317 SW Templemont Pl NE, Calgary, AB T1Y 5A7For Sale
 MLS ID #A2328530, Vincent Phan, Associate, 2% Realty. courtesy of Pillar9 System
 - C$400,0003 bd2 ba928 sqft4308 W 38th St NE, Calgary, AB T1Y 5S8For Sale
 MLS ID #A2323384, Ilona Drost, Associate, Real Broker. courtesy of Pillar9 System
 - C$399,9004 bd2 ba816 sqft292 S Falshire Way NE, Calgary, AB T3J 2B4For Sale
 MLS ID #A2328021, Amrit Bedi, Associate, Coldwell Banker Yad Realty. courtesy of Pillar9 System
 - C$365,0003 bd2 ba631 sqft6333 N 24th Ave NE, Calgary, AB T1Y 2C5For SaleMLS ID #A2305064, Aman Sandhu, Associate, Exp Realty. courtesy of Pillar9 System
- C$409,9004 bd3 ba1k sqft4208 W 58th St NE, Calgary, AB T1Y 4E9For SaleMLS ID #A2308791, Angad Walia, Associate, Diamond Realty & Associates Ltd. courtesy of Pillar9 System
- C$399,9004 bd2 ba1k sqft42 W Huntford Close NE, Calgary, AB T2K 3Y6For SaleMLS ID #A2323008, John Oliverio, Associate, Re/Max House Of Real Estate. courtesy of Pillar9 System
- C$439,5004 bd2 ba914 sqft58 E Templeson Cres NE, Calgary, AB T1Y 5L8For SaleMLS ID #A2311553, Aliya Lalji, Associate, Maxwell Gold. courtesy of Pillar9 System
- C$439,0003 bd2 ba982 sqft1521 E 44th St SE, Calgary, AB T2A 3A4For SaleMLS ID #A2305175, Bob Damji, Associate, Propzap Realty. courtesy of Pillar9 System
- C$439,9005 bd2 ba1.1k sqft130 W Pinemeadow Rd NE, Calgary, AB T1Y 4N9For SaleMLS ID #A2290921, Jeremy Dinh, Associate, Exp Realty. courtesy of Pillar9 System
- C$449,9003 bd1 ba965 sqft359 E Maitland Cres NE, Calgary, AB T2A 5T6For SaleMLS ID #A2324058, Kelly L. Macdonald, Associate, Century 21 Masters. courtesy of Pillar9 System
- C$435,0003 bd2 ba1k sqft54 S Bermondsey Rd NW, Calgary, AB T3K 1V3For SaleMLS ID #A2315569, Larry Arnfinson, Associate, Cir Realty. courtesy of Pillar9 System
- C$470,0004 bd2 ba888 sqft215 Erin Woods Dr SE, Calgary, AB T2B 2V7For SaleMLS ID #A2326721, Maria Araiza Macias, Associate, Prep Centro. courtesy of Pillar9 System
- C$529,0005 bd2 ba1k sqft268 W Madeira Pl NE, Calgary, AB T2A 5T1For SaleMLS ID #A2326897, Ryan Stulp, Associate, The Real Estate District. courtesy of Pillar9 System
- C$399,9003 bd3 ba1k sqft25 E Tararidge Cir NE, Calgary, AB T3J 3W4For SaleMLS ID #A2313269, Parin Kelly, Associate, Urban-Realty.Ca. courtesy of Pillar9 System
- C$385,0003 bd3 ba1k sqft68 N Catalina Cir NE, Calgary, AB T1Y 7B7For SaleMLS ID #A2313740, Alexander Shemetov, Associate, 2% Realty. courtesy of Pillar9 System
- C$470,0004 bd2 ba1k sqft156 E Falshire Close NE, Calgary, AB T3J 3A1For SaleMLS ID #A2325864, John Reinbolt, Associate, 2% Realty. courtesy of Pillar9 System
- C$459,0004 bd2 ba950 sqft6329 W Centre St NW, Calgary, AB T2K 0V3For SaleMLS ID #A2322623, Richard Chau, Associate, Re/Max Realty Professionals. courtesy of Pillar9 System
- C$450,0003 bd2 ba988 sqft16 Martinridge Way E, Calgary, AB T3J 3C8For SaleMLS ID #A2318869, Vanessa Terado, Associate, First Place Realty. courtesy of Pillar9 System
- C$449,0004 bd2 ba974 sqft96 S Falshire Close NE, Calgary, AB T3J 3A7For SaleMLS ID #A2324049, Bikramjeet Singh, Associate, Coldwell Banker Yad Realty. courtesy of Pillar9 System
